

An outstanding family home located on the highly sought-after Whalley Drive in Bletchley, just a short five-minute walk from Bletchley Train Station, benefiting from a private South East-facing rear garden.
Why buy this home?
This property perfectly captures the essence of modern family living. On arrival, you’re immediately greeted by the generous off-road parking, currently of...
Read MoreProperty Type:
Detached
Property Value
£475,000
Bedrooms:
4
Bathrooms:
1
Reception Rooms:
3
Square Footage:
1098
Property Gallery

Floorplan:
Location:
Address:
Whalley Drive, Bletchley, Milton Keynes, MK3 6HS
Star Feature:
Video Tour
https://www.instagram.com/p/DWZHkiwiENk/Property Description:
An outstanding family home located on the highly sought-after Whalley Drive in Bletchley, just a short five-minute walk from Bletchley Train Station, benefiting from a private South East-facing rear garden.
Why buy this home?
This property perfectly captures the essence of modern family living. On arrival, you’re immediately greeted by the generous off-road parking, currently offering space for three vehicles, with potential to reconfigure and create an additional space if required.
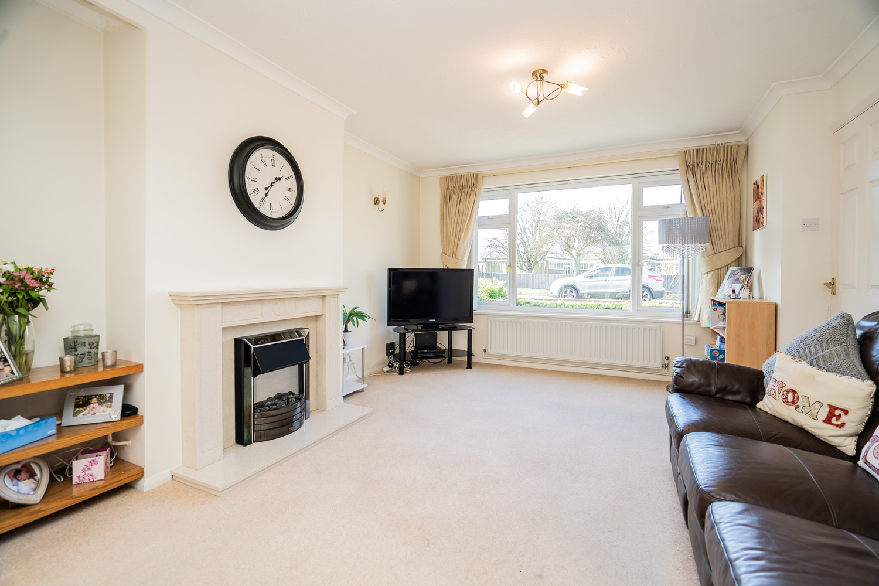
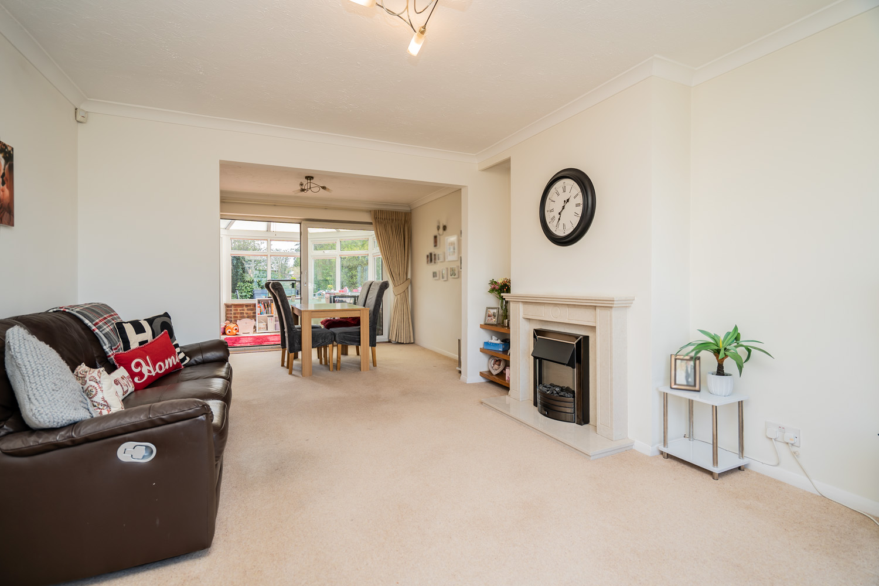
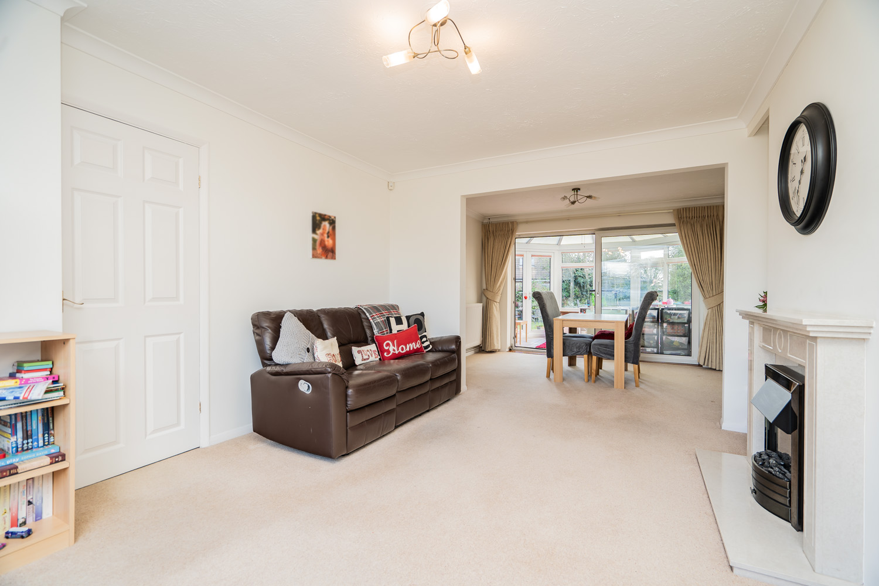
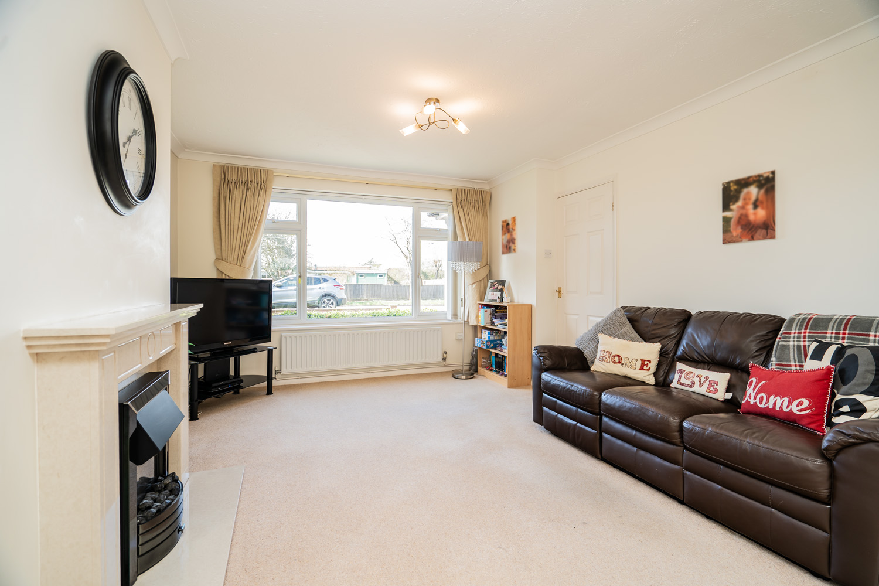
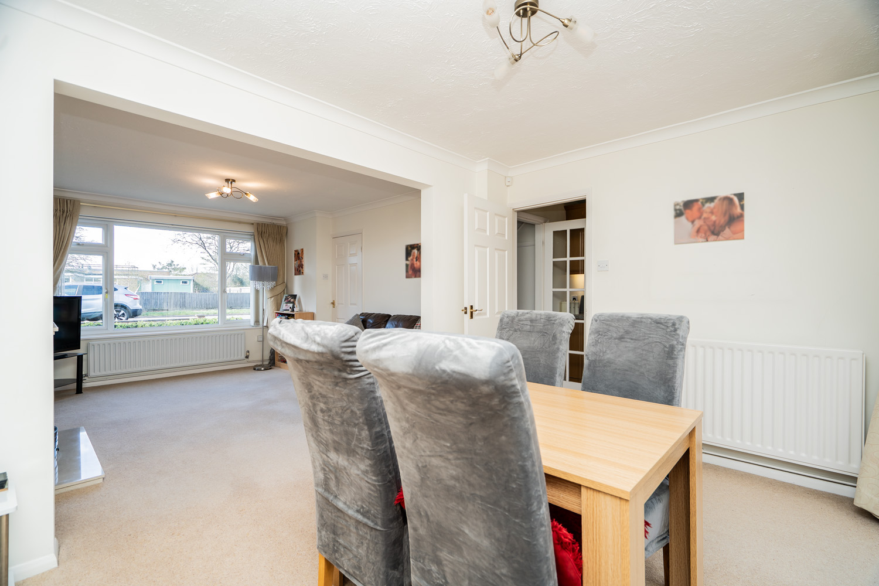
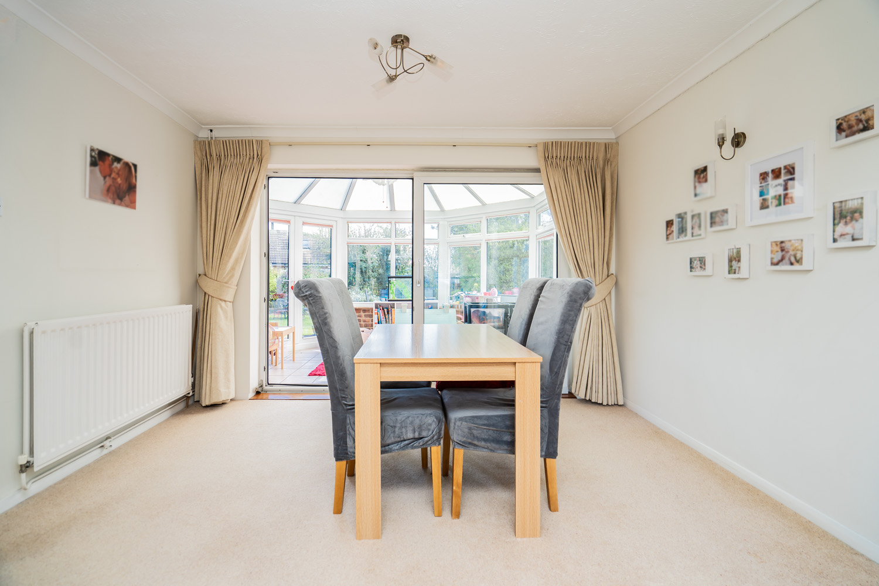
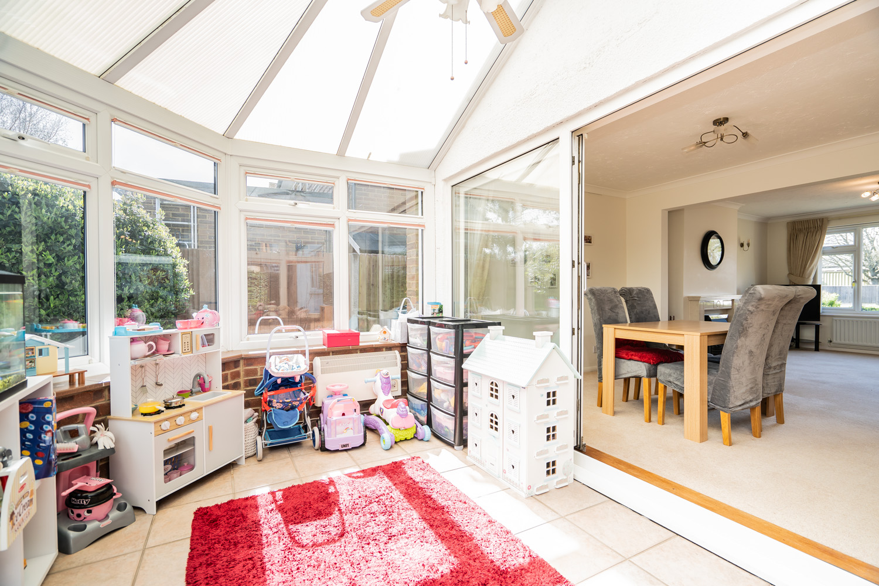
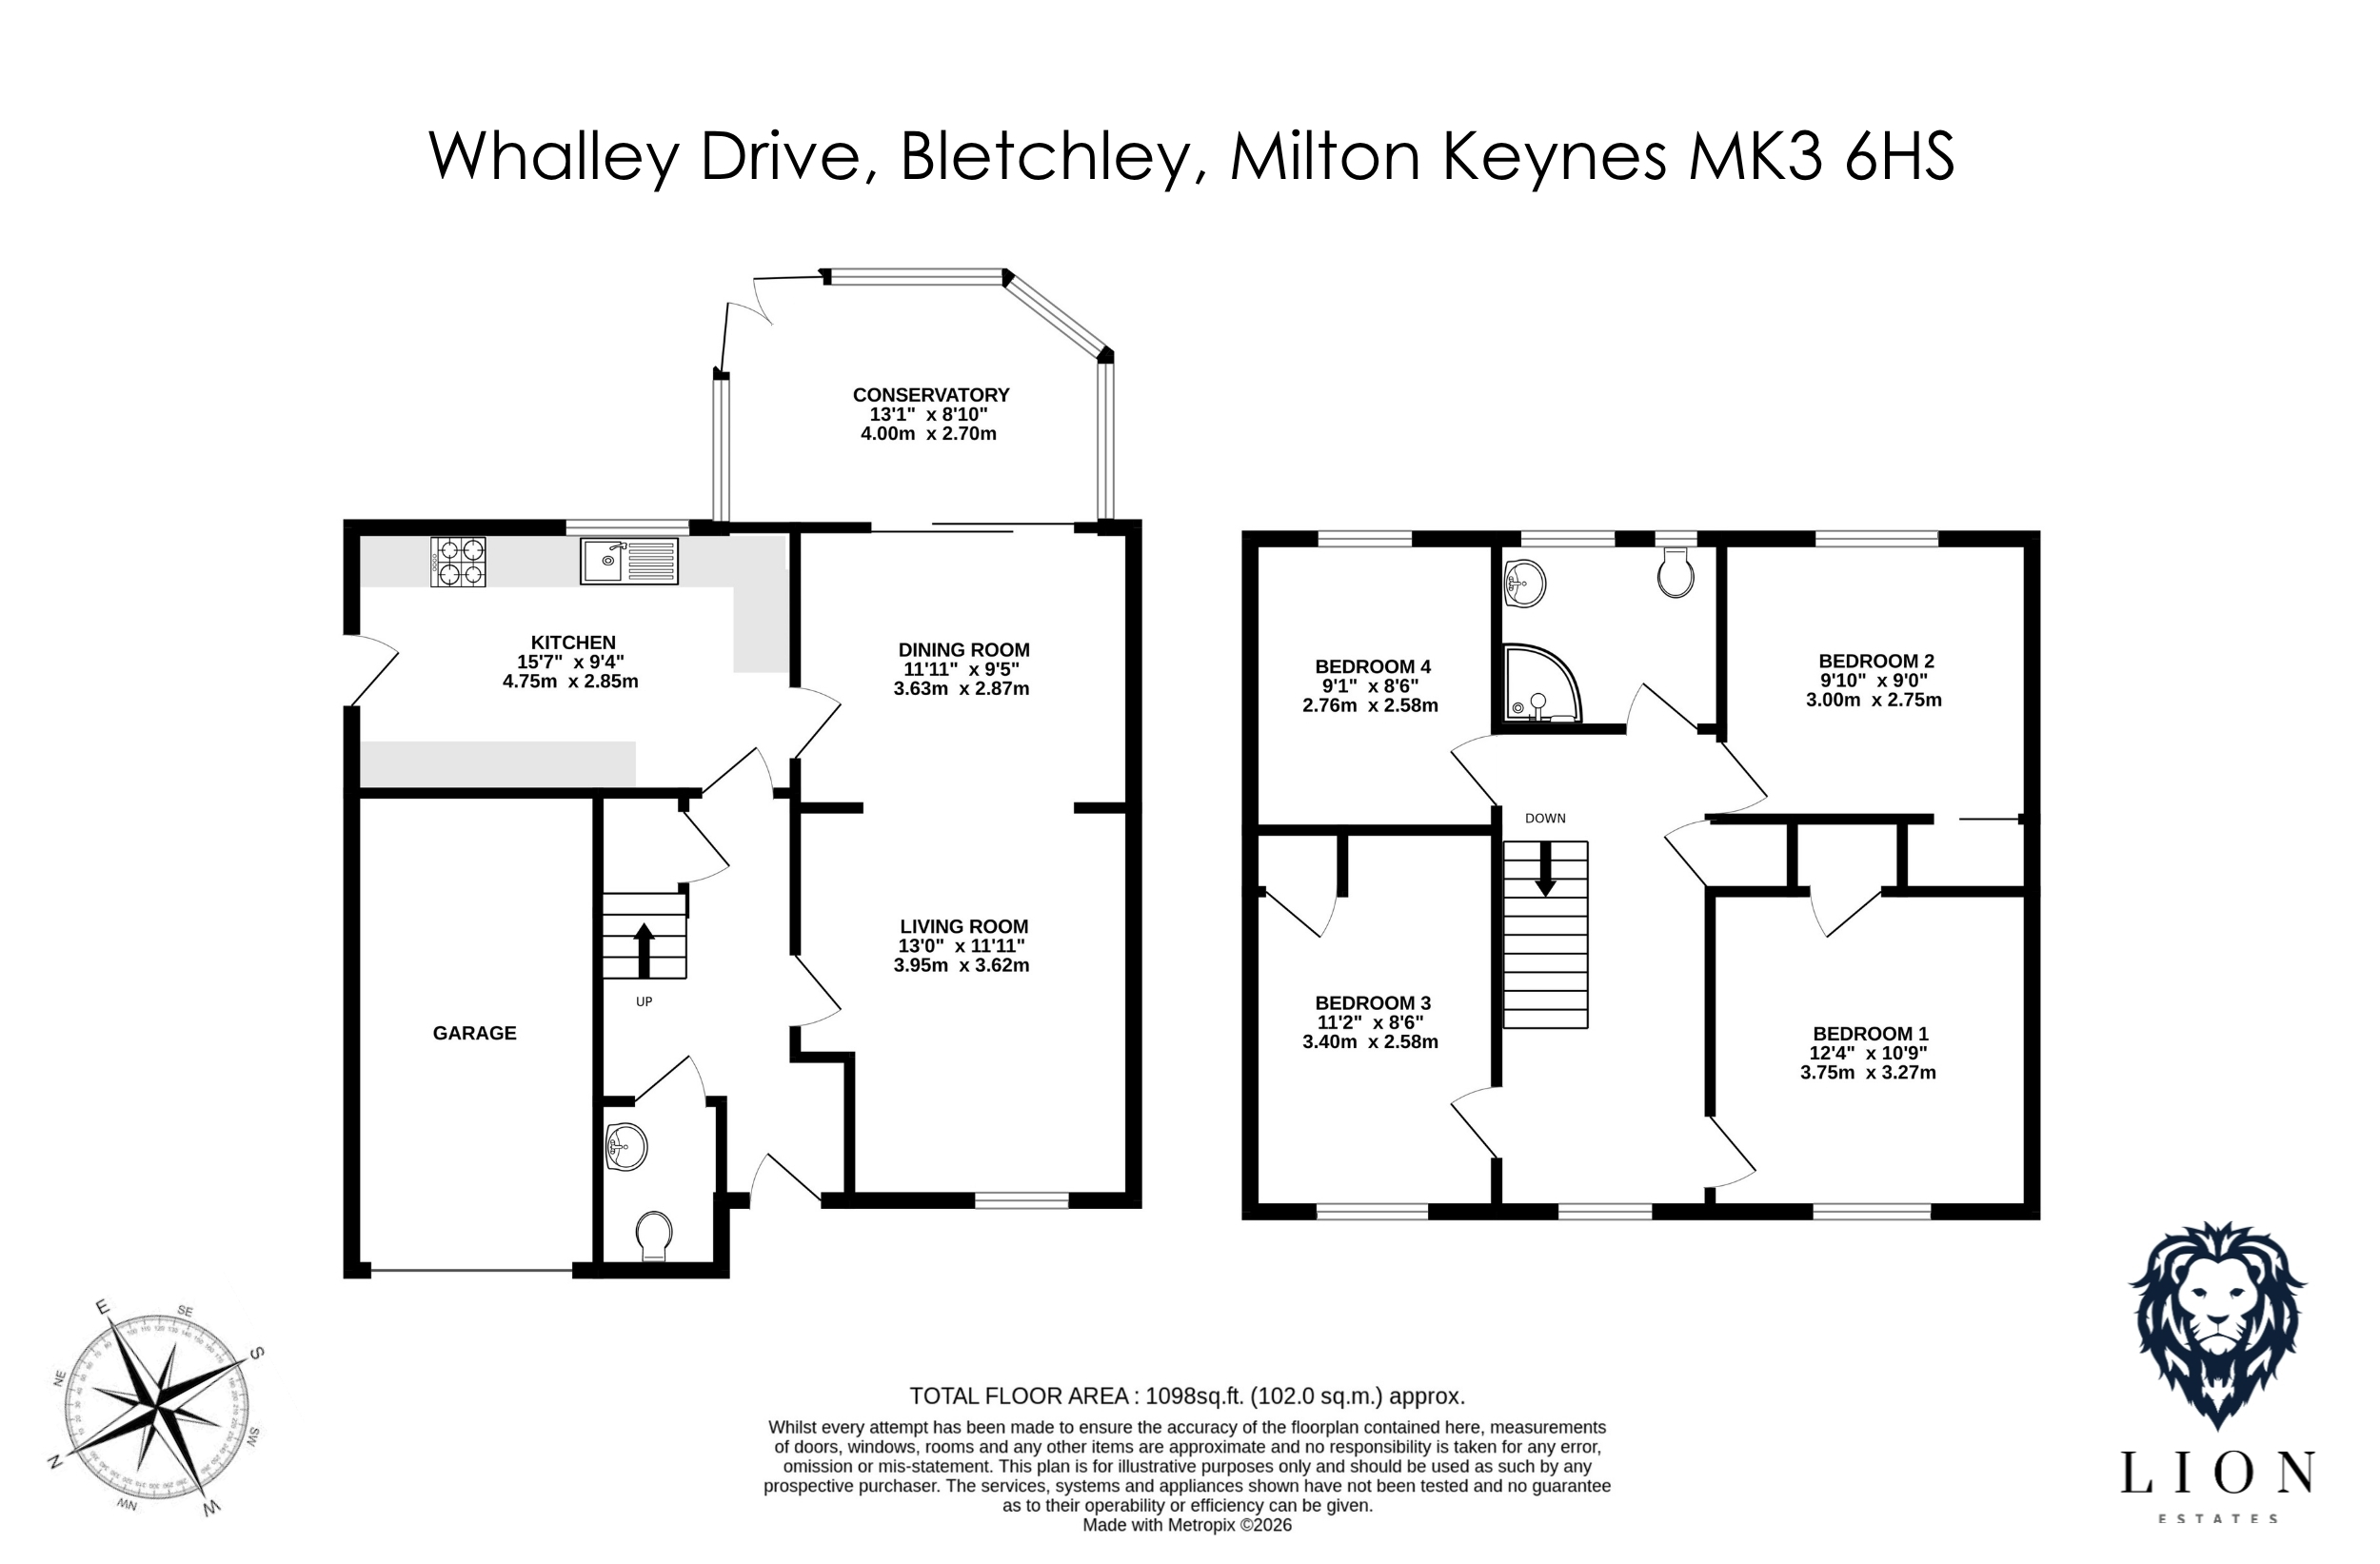
Stepping inside, the entrance hallway provides access to a convenient ground floor WC on the left, ideal for guests and everyday practicality. To the right, the living room is bright and inviting, benefitting from a large front-facing window. The layout flows seamlessly through to the dining room and onward into the conservatory, creating a wonderful open-plan feel that is flooded with natural light throughout.
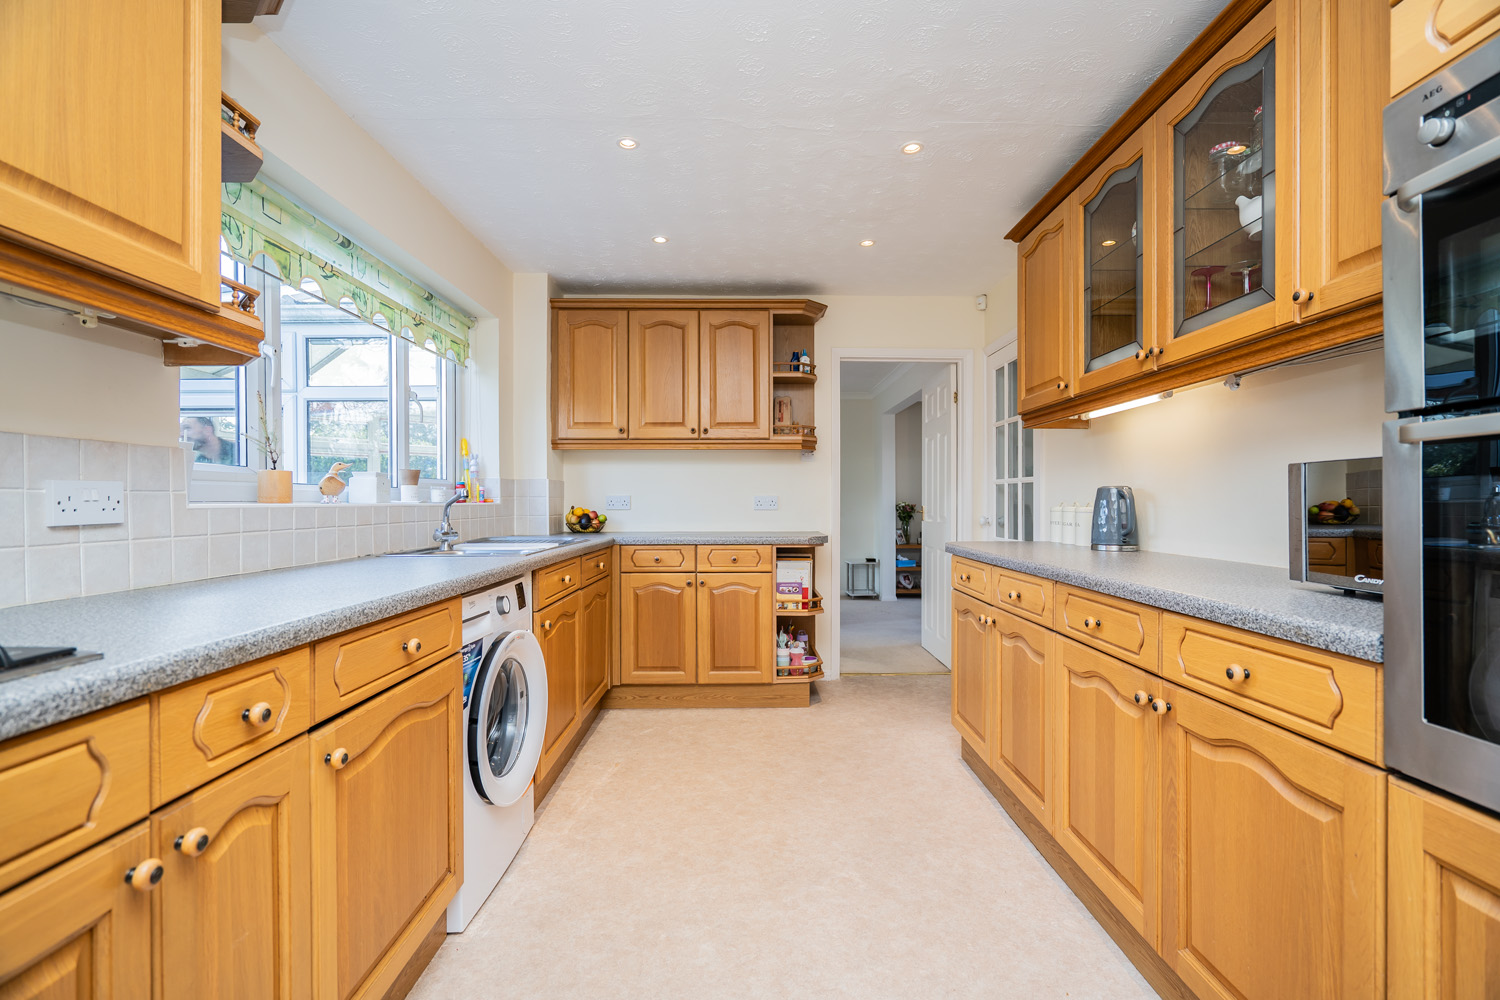
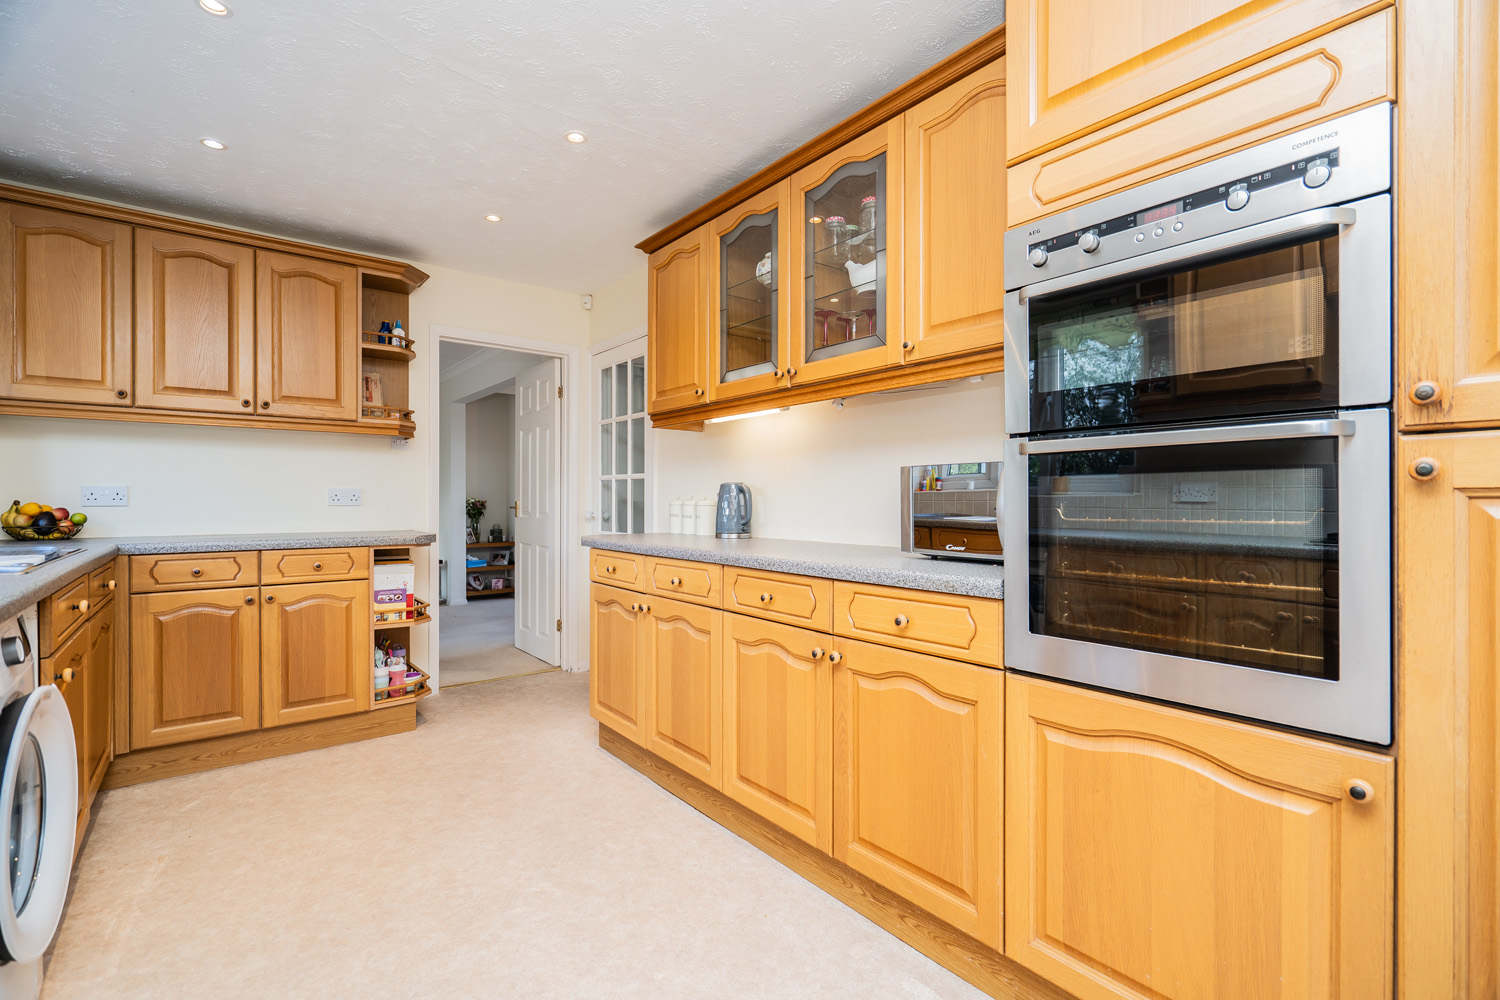
The kitchen sits just off the dining area and is well-proportioned, offering excellent potential for modernisation. Many buyers may look to open this space up into the dining room to create a contemporary kitchen-diner. A side door leads to the alleyway with access to the garage, which could be adapted into a useful utility space, freeing up additional storage within the kitchen.
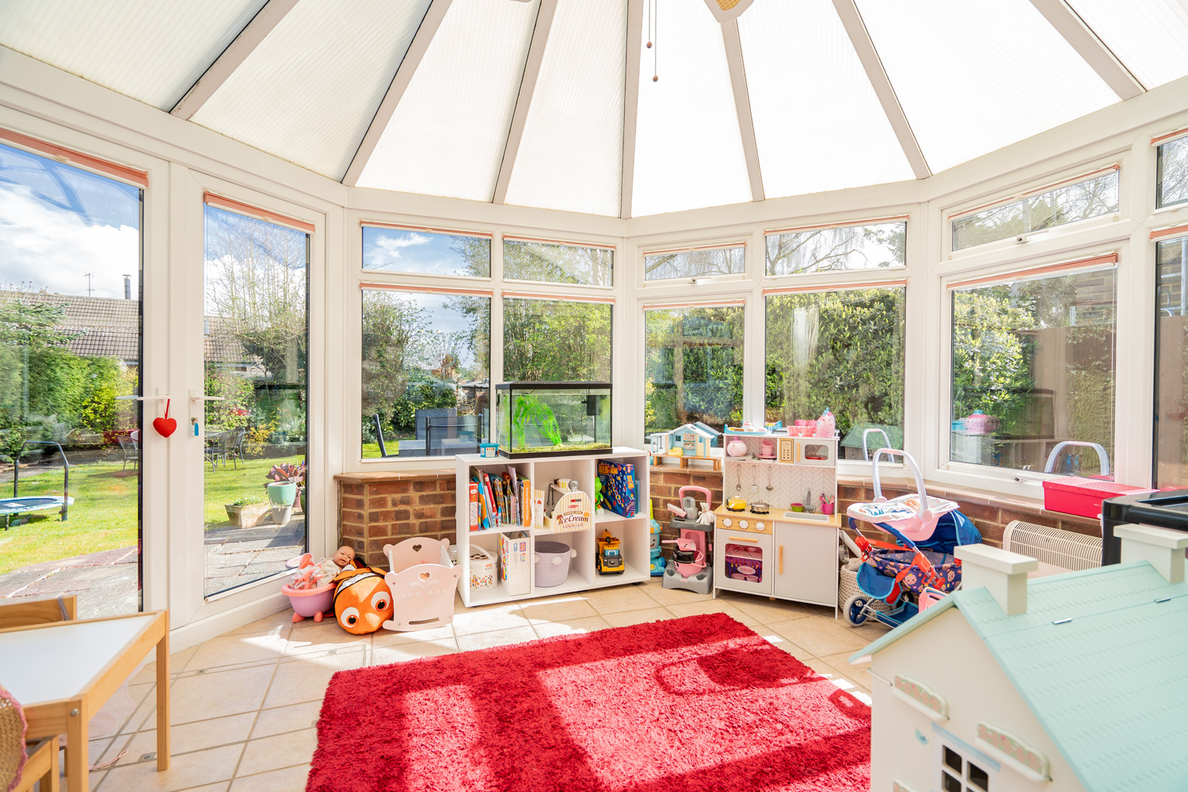
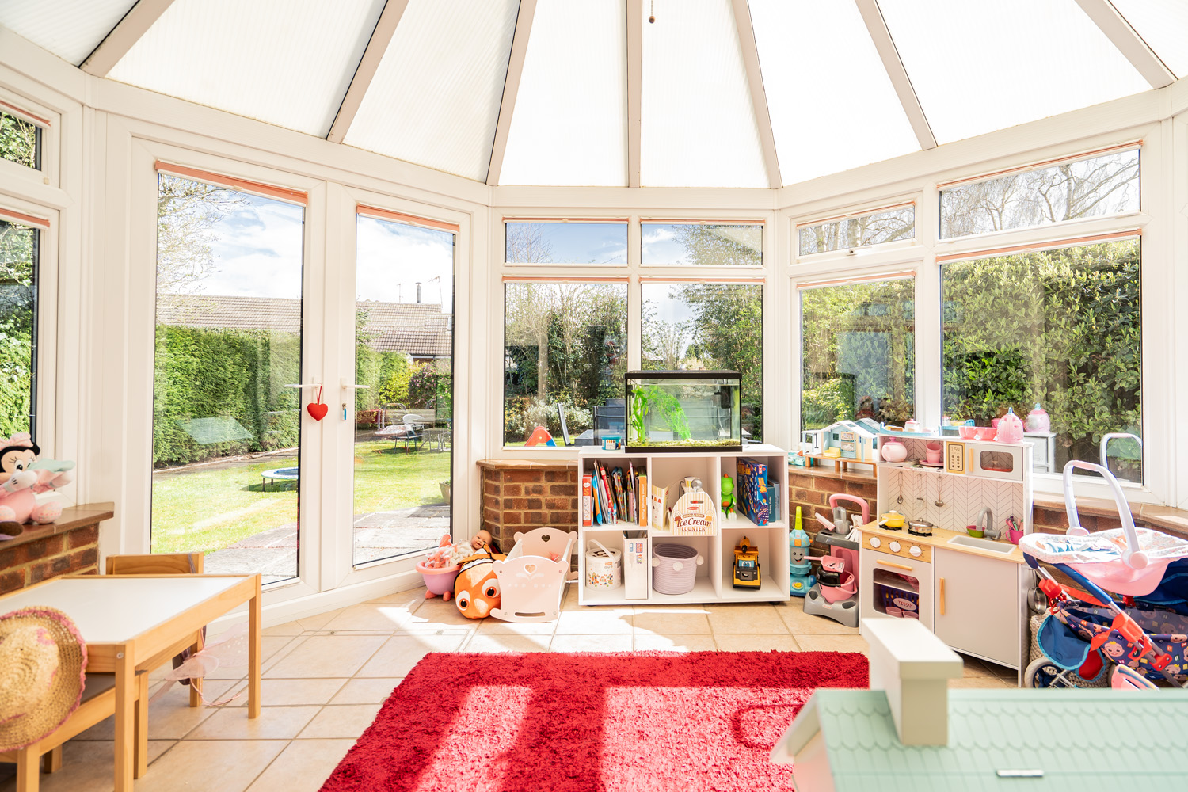
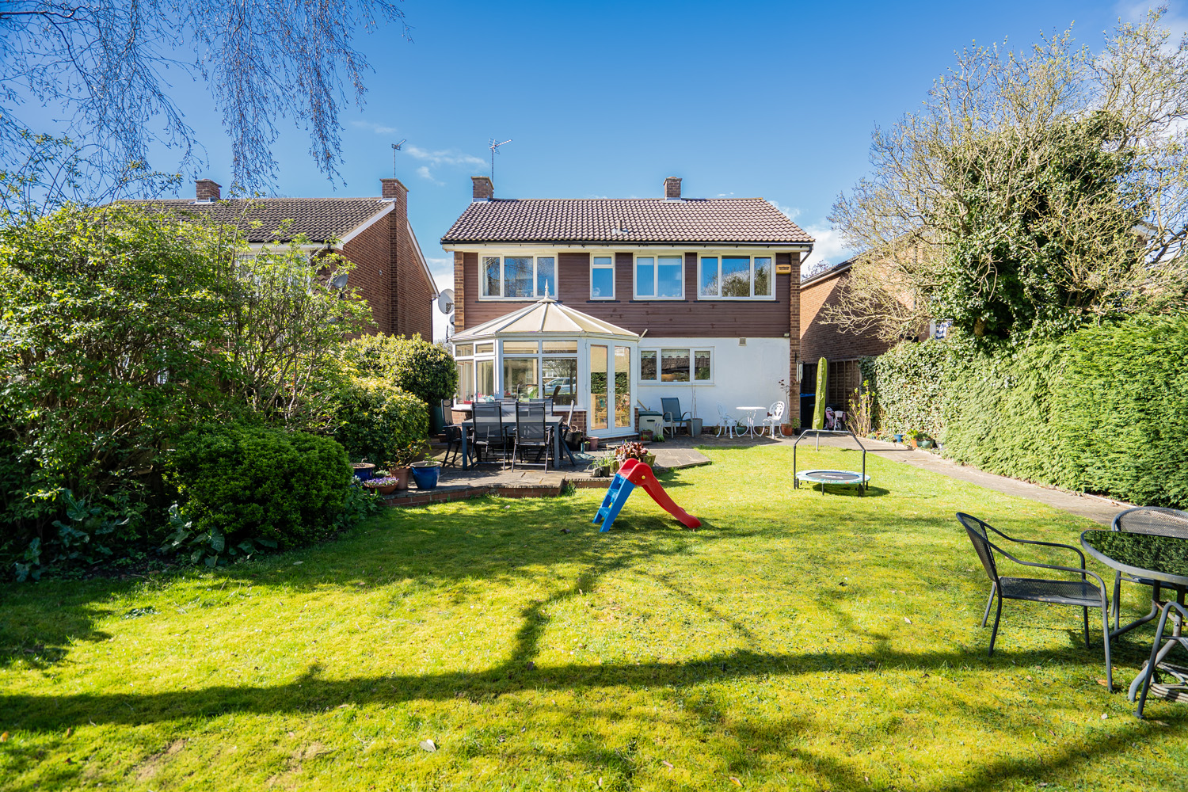
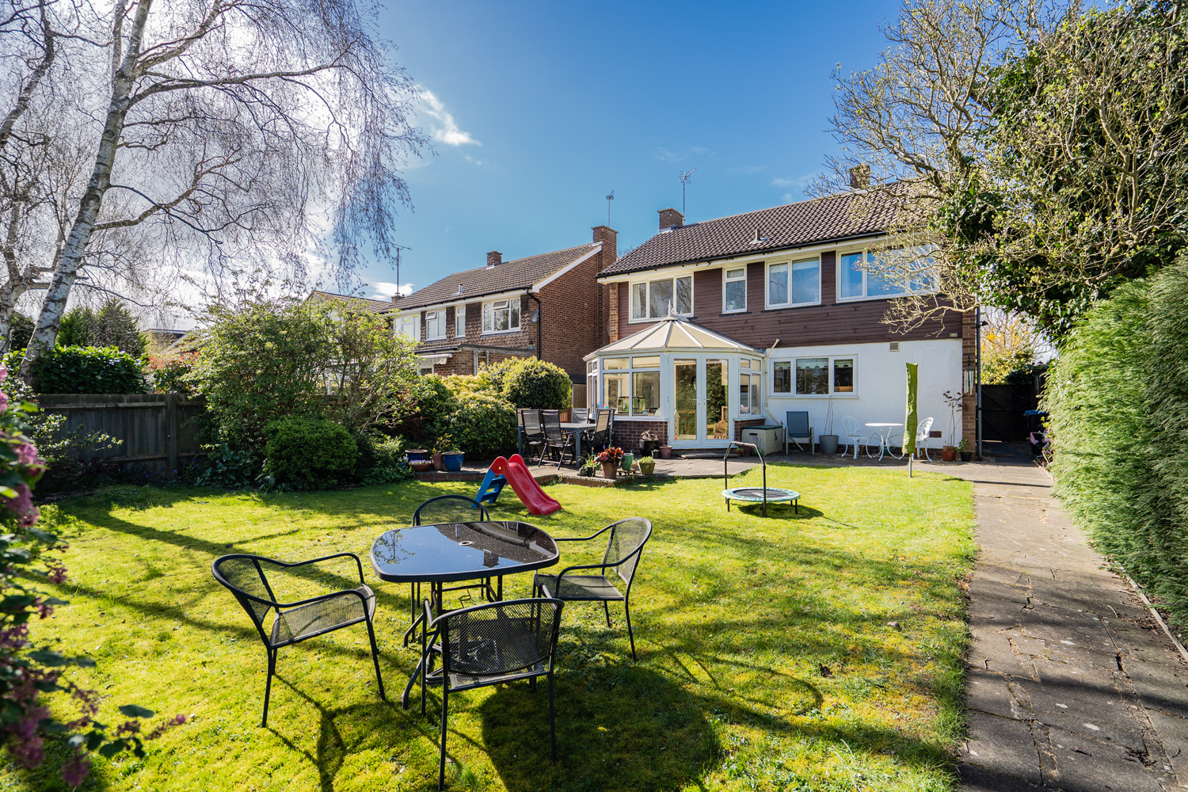
The conservatory is a fantastic addition, offering a versatile space that works perfectly as a playroom, allowing you to keep an eye on children while cooking, or simply enjoy an additional reception area overlooking the garden.
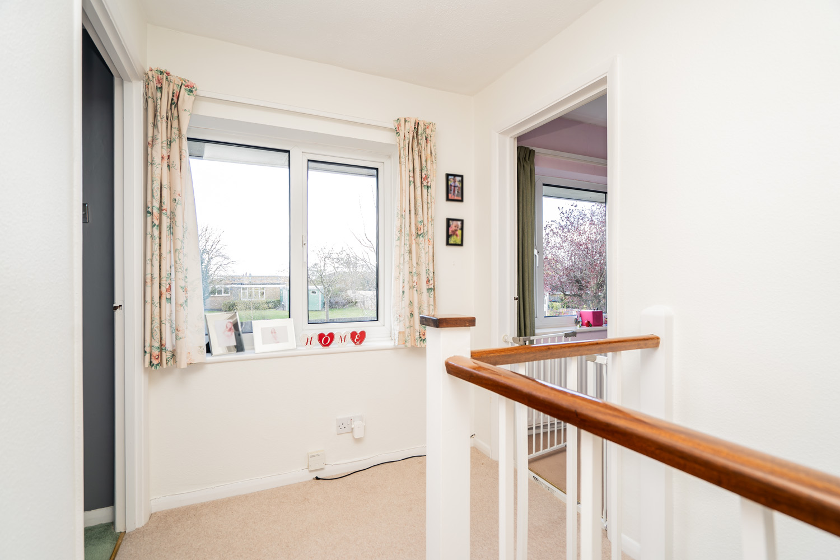
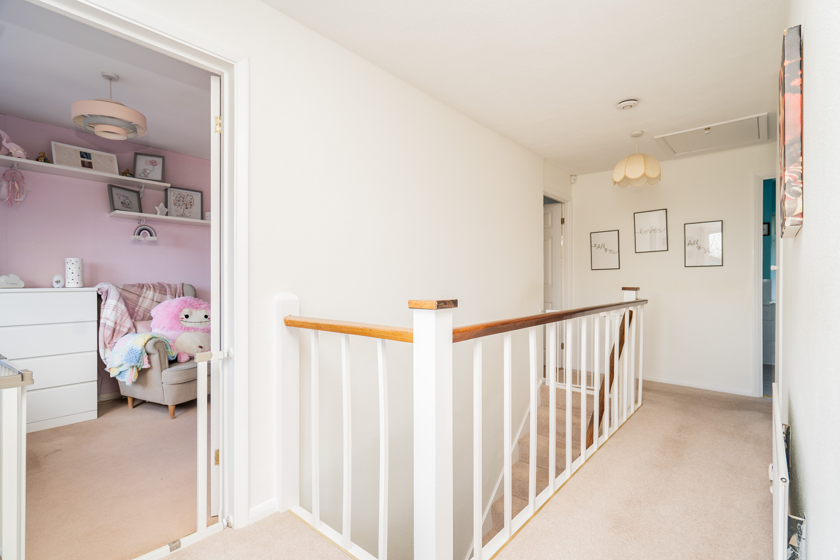
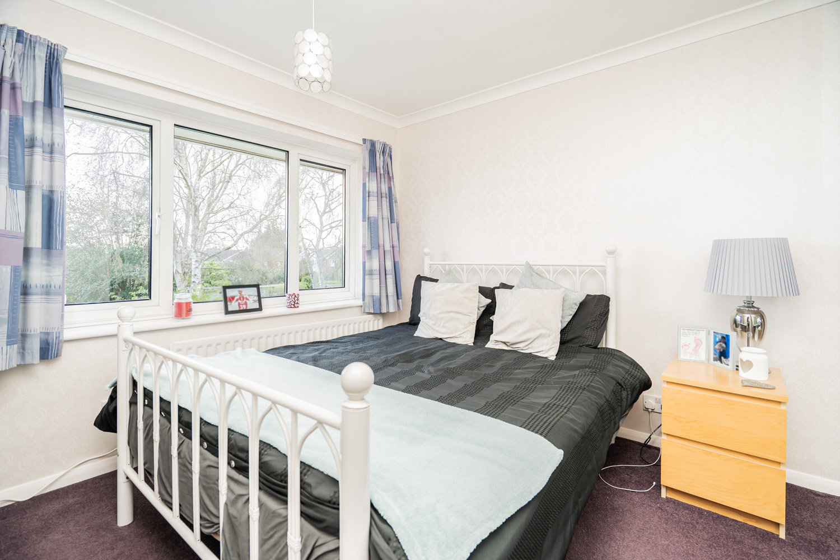
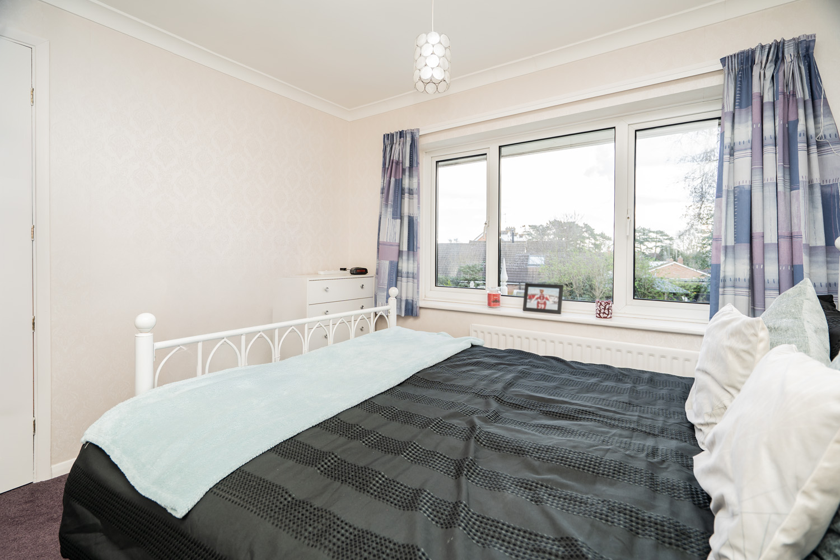
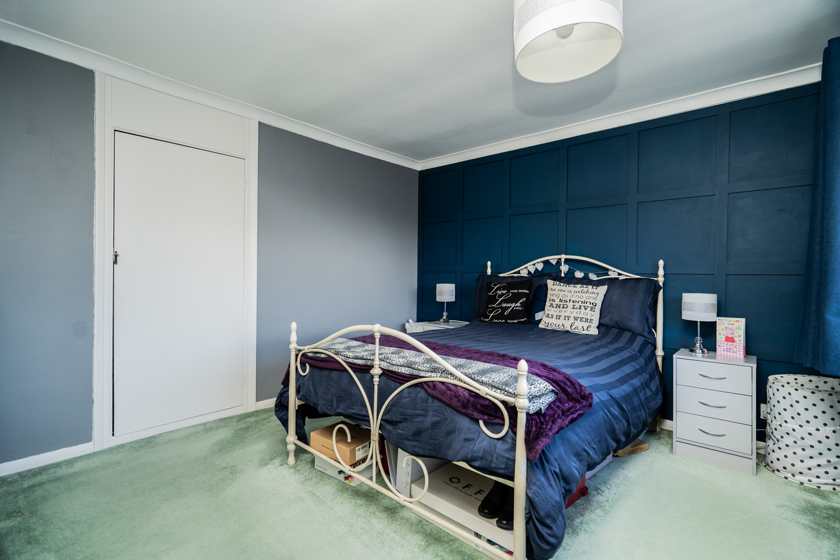
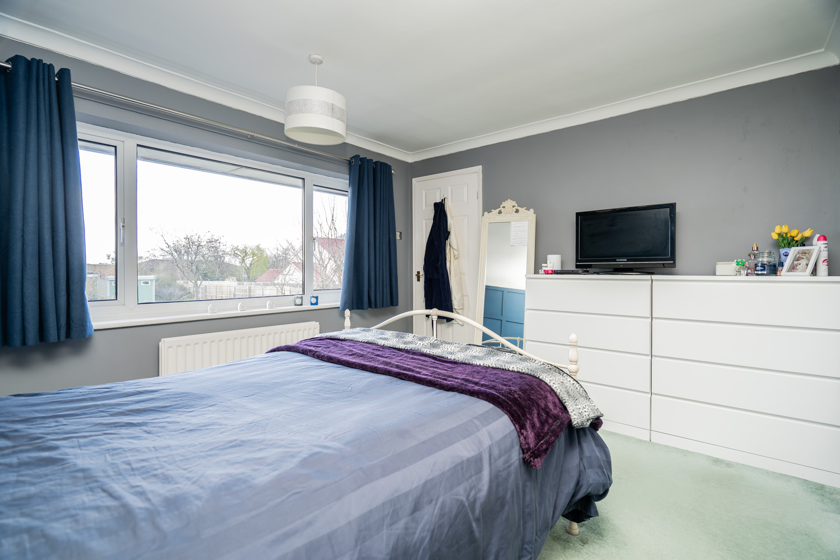
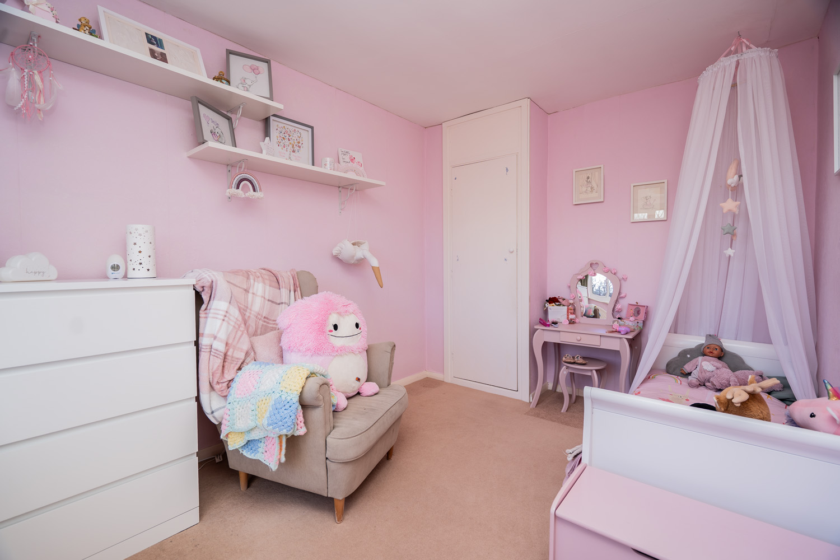
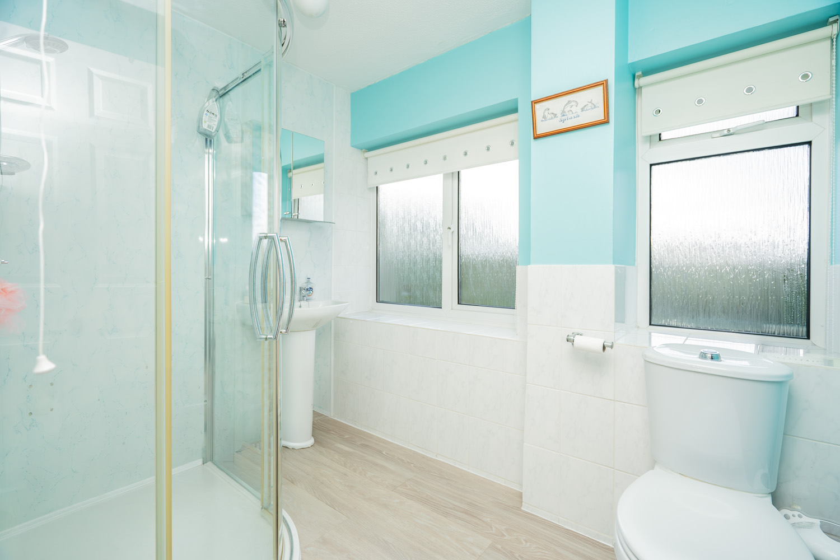
Upstairs, the bright landing is enhanced by a large window to the front, creating a light and airy feel. There are four bedrooms in total, three of which are well-proportioned doubles, with the fourth currently used as a home office but easily adaptable as a bedroom if needed. The family shower room is generously sized and has been updated with a modern shower cubicle in place of the original bath.
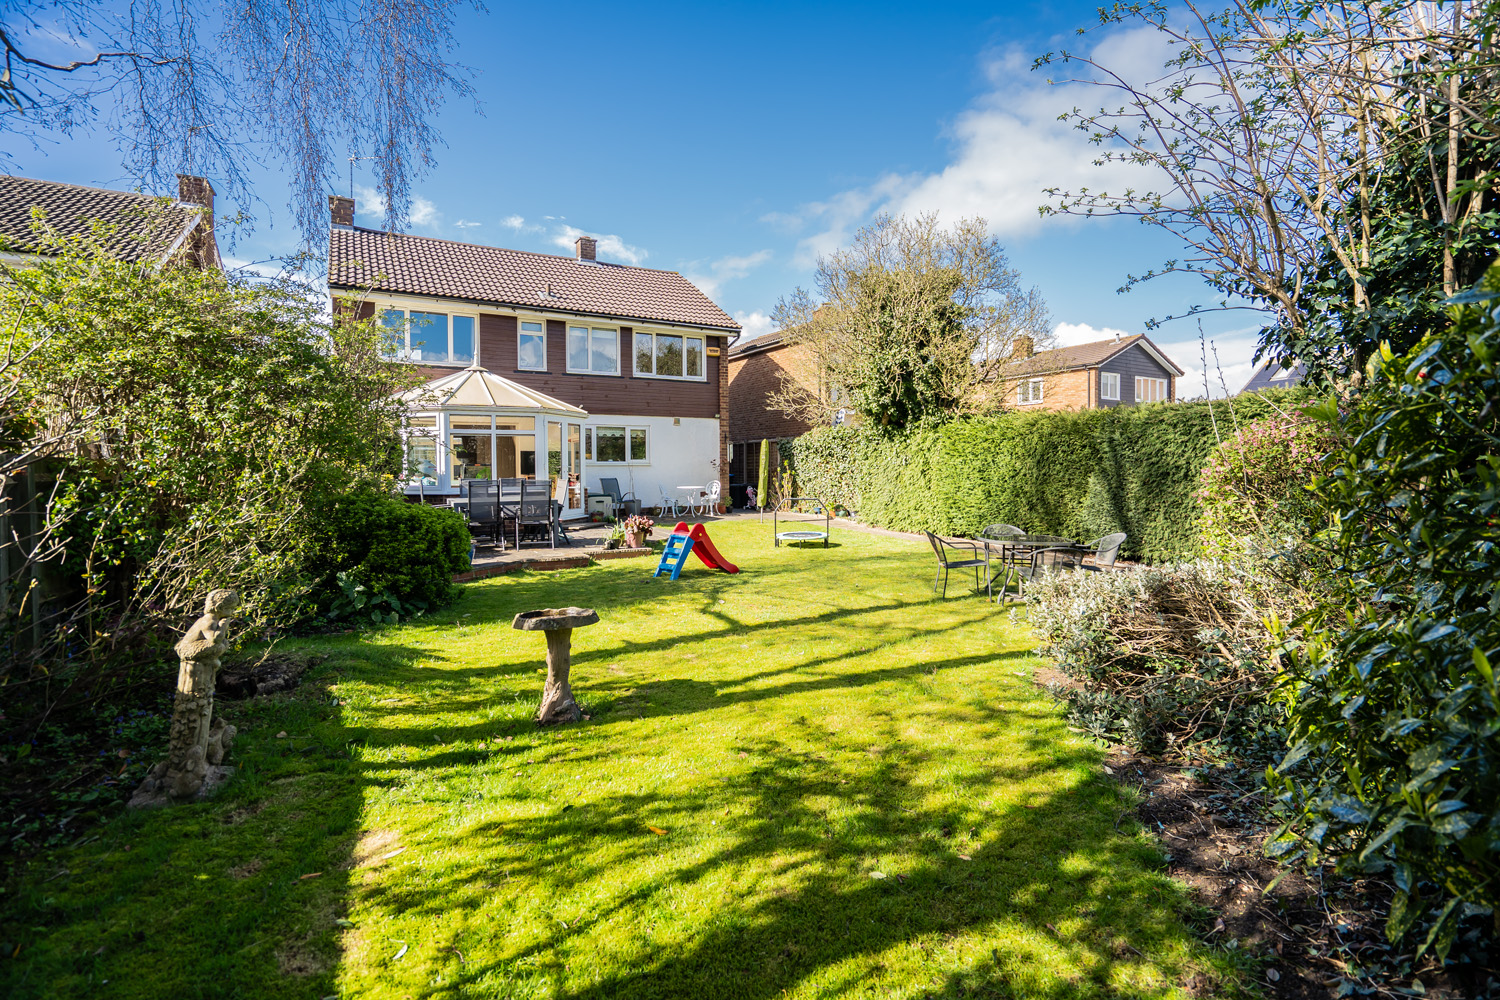
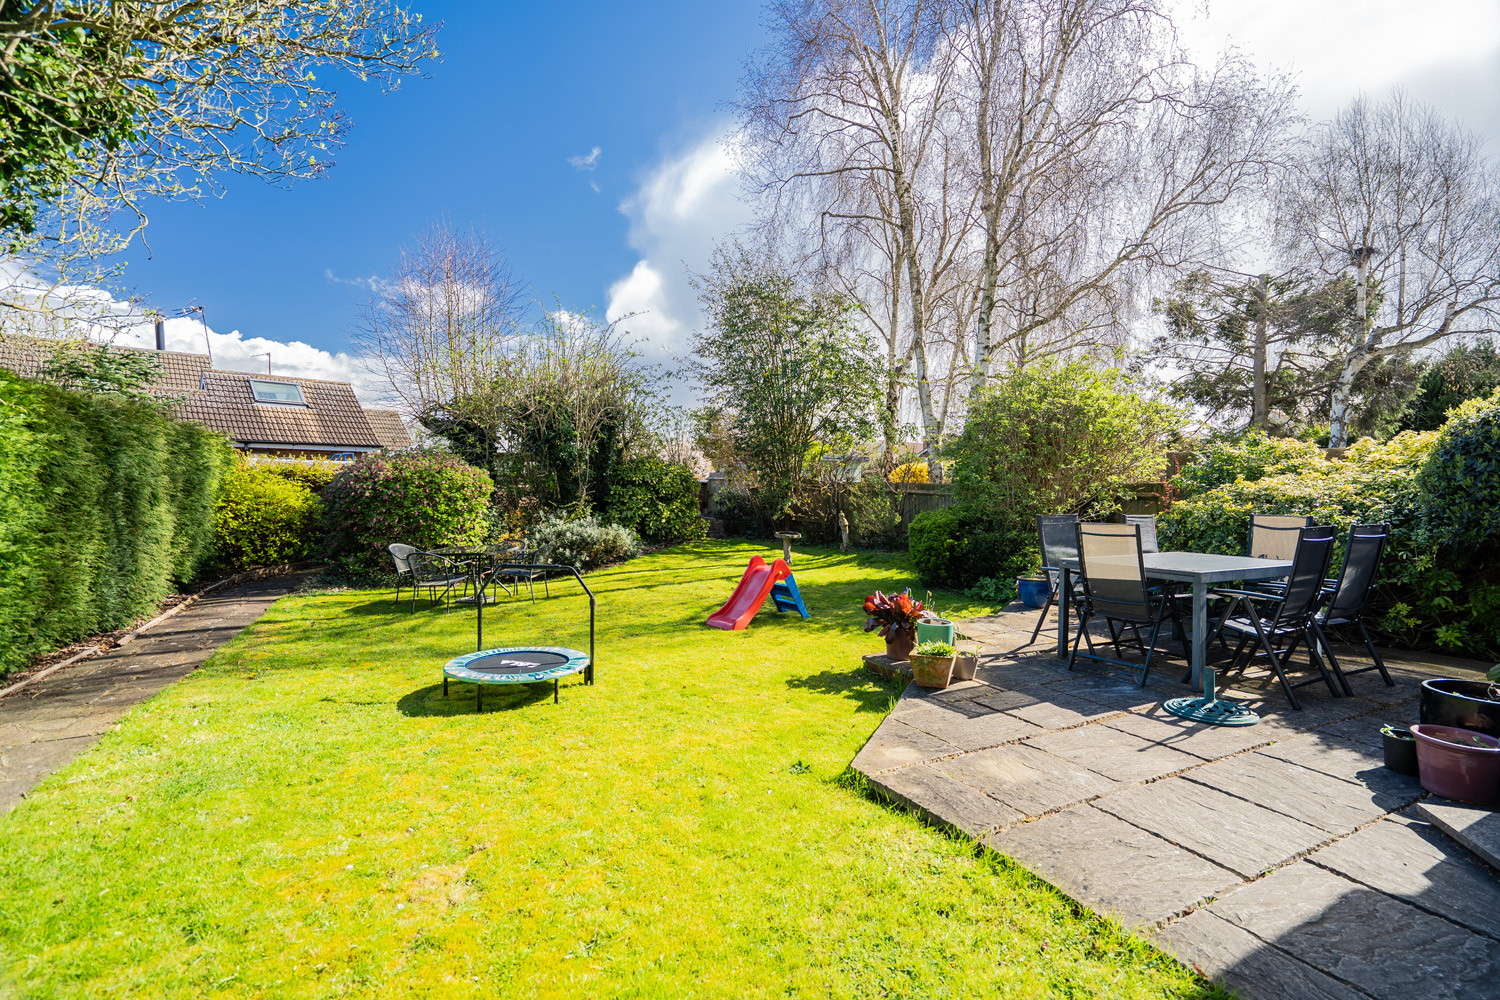
Externally, the property boasts a spacious South East-facing garden, ideal for enjoying the sun throughout the day, whether relaxing or creating a dedicated play area for the family.
Your Agent:

Book A Viewing: