

Perfectly suited to growing families, this turnkey home combines modern living with the benefits of village life.
Why buy this home?
Built by Davidsons Homes in 2022 and still within its 10-year NHBC warranty, this property is part of The Wheatfields, a thoughtfully planned development of under 150 homes.
Unlike most typical new builds, this home was designed in keeping wit...
Read MoreProperty Type:
Detached
Property Value
£575,000
Bedrooms:
4
Bathrooms:
3
Reception Rooms:
2
Garage:
Single
Square Footage:
1421
Property Gallery
Floorplan:
Location:
Address:
Newcome Street, Hanslope, Milton Keynes, MK19 7FY
Star Feature:
Video Tour
https://www.instagram.com/reel/DeMXQHSM6Ux/?utm_source=ig_web_copy_link&stkn=MzRlODBiNWFlZA==Property Description:
Perfectly suited to growing families, this turnkey home combines modern living with the benefits of village life.
Why buy this home?
Built by Davidsons Homes in 2022 and still within its 10-year NHBC warranty, this property is part of The Wheatfields, a thoughtfully planned development of under 150 homes.
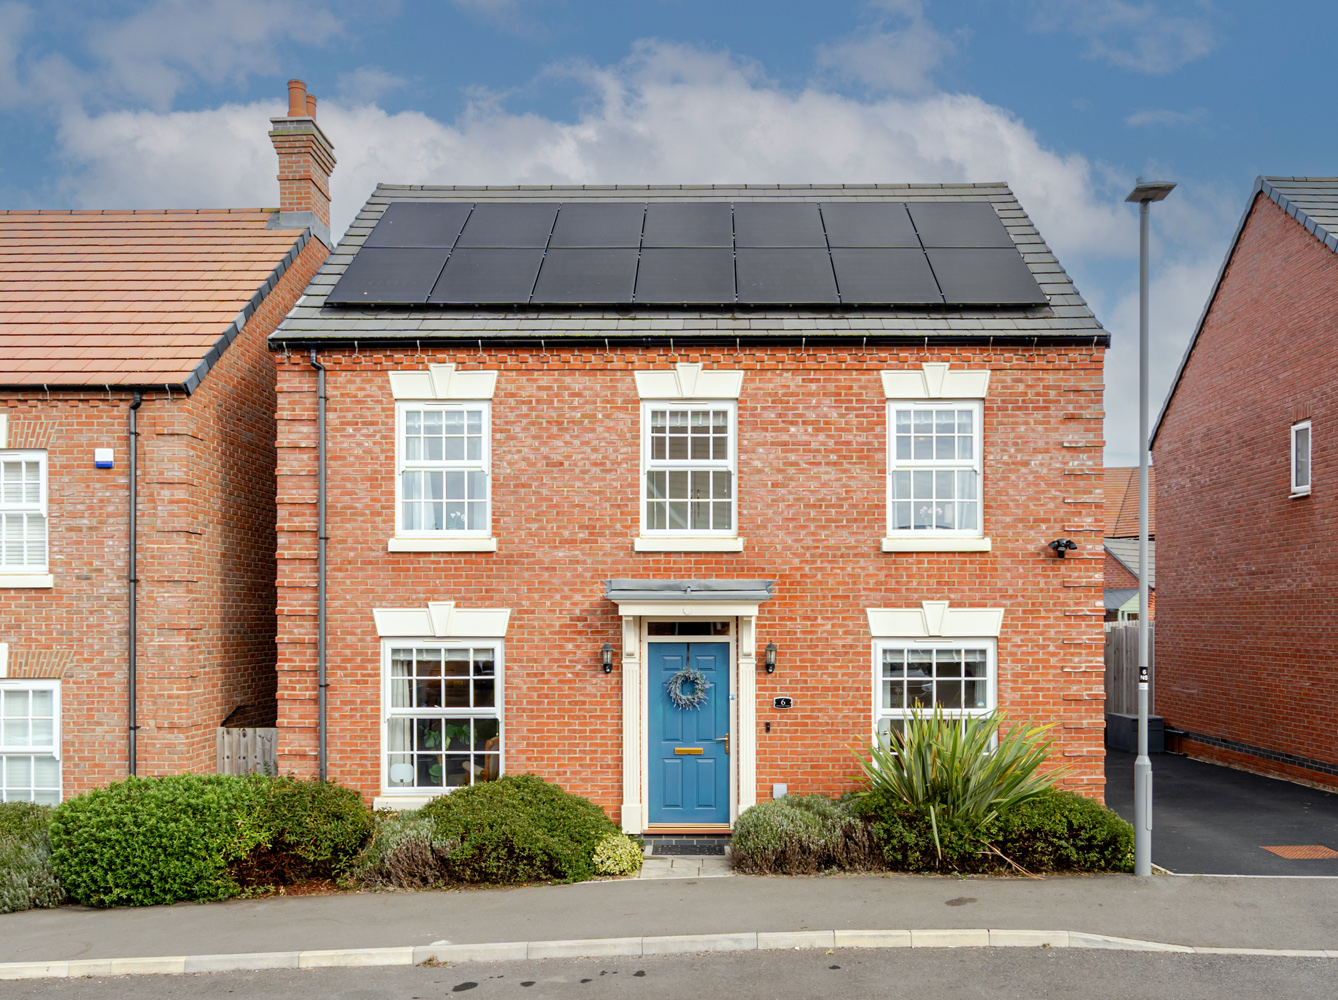
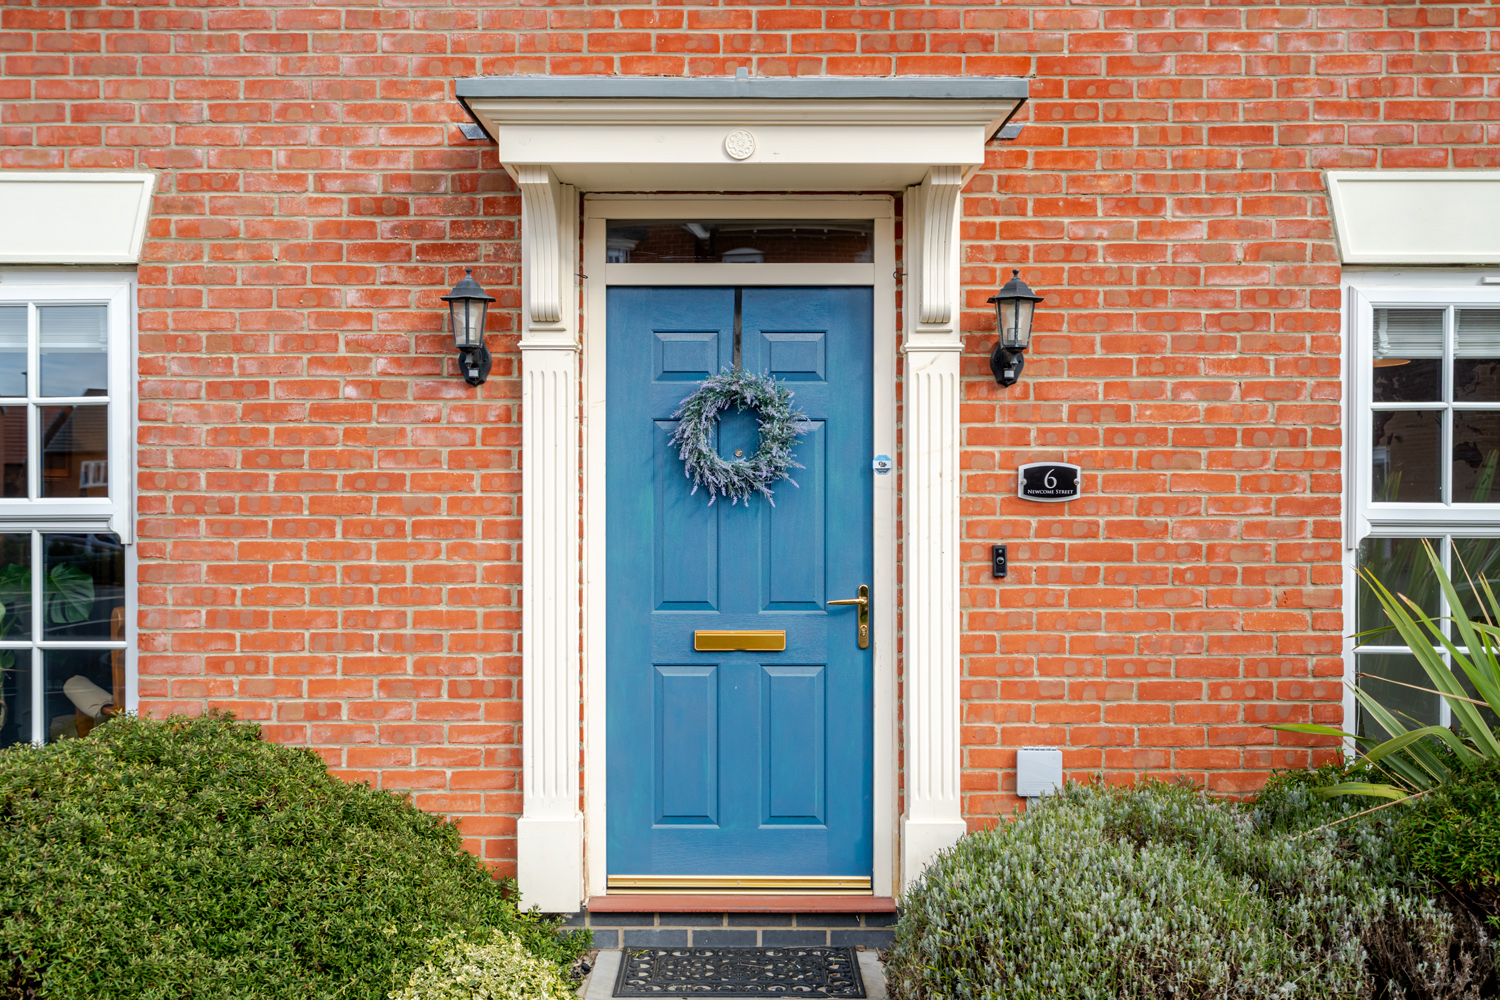
Unlike most typical new builds, this home was designed in keeping with traditional village charm. It is prominent before even entering the property that the external features boast character, evident in the solid wood door and feature windows. To the right of the home, there is a wide driveway with room for multiple cars, including the single garage and electric car charging point. The roof is fitted with solar panels.
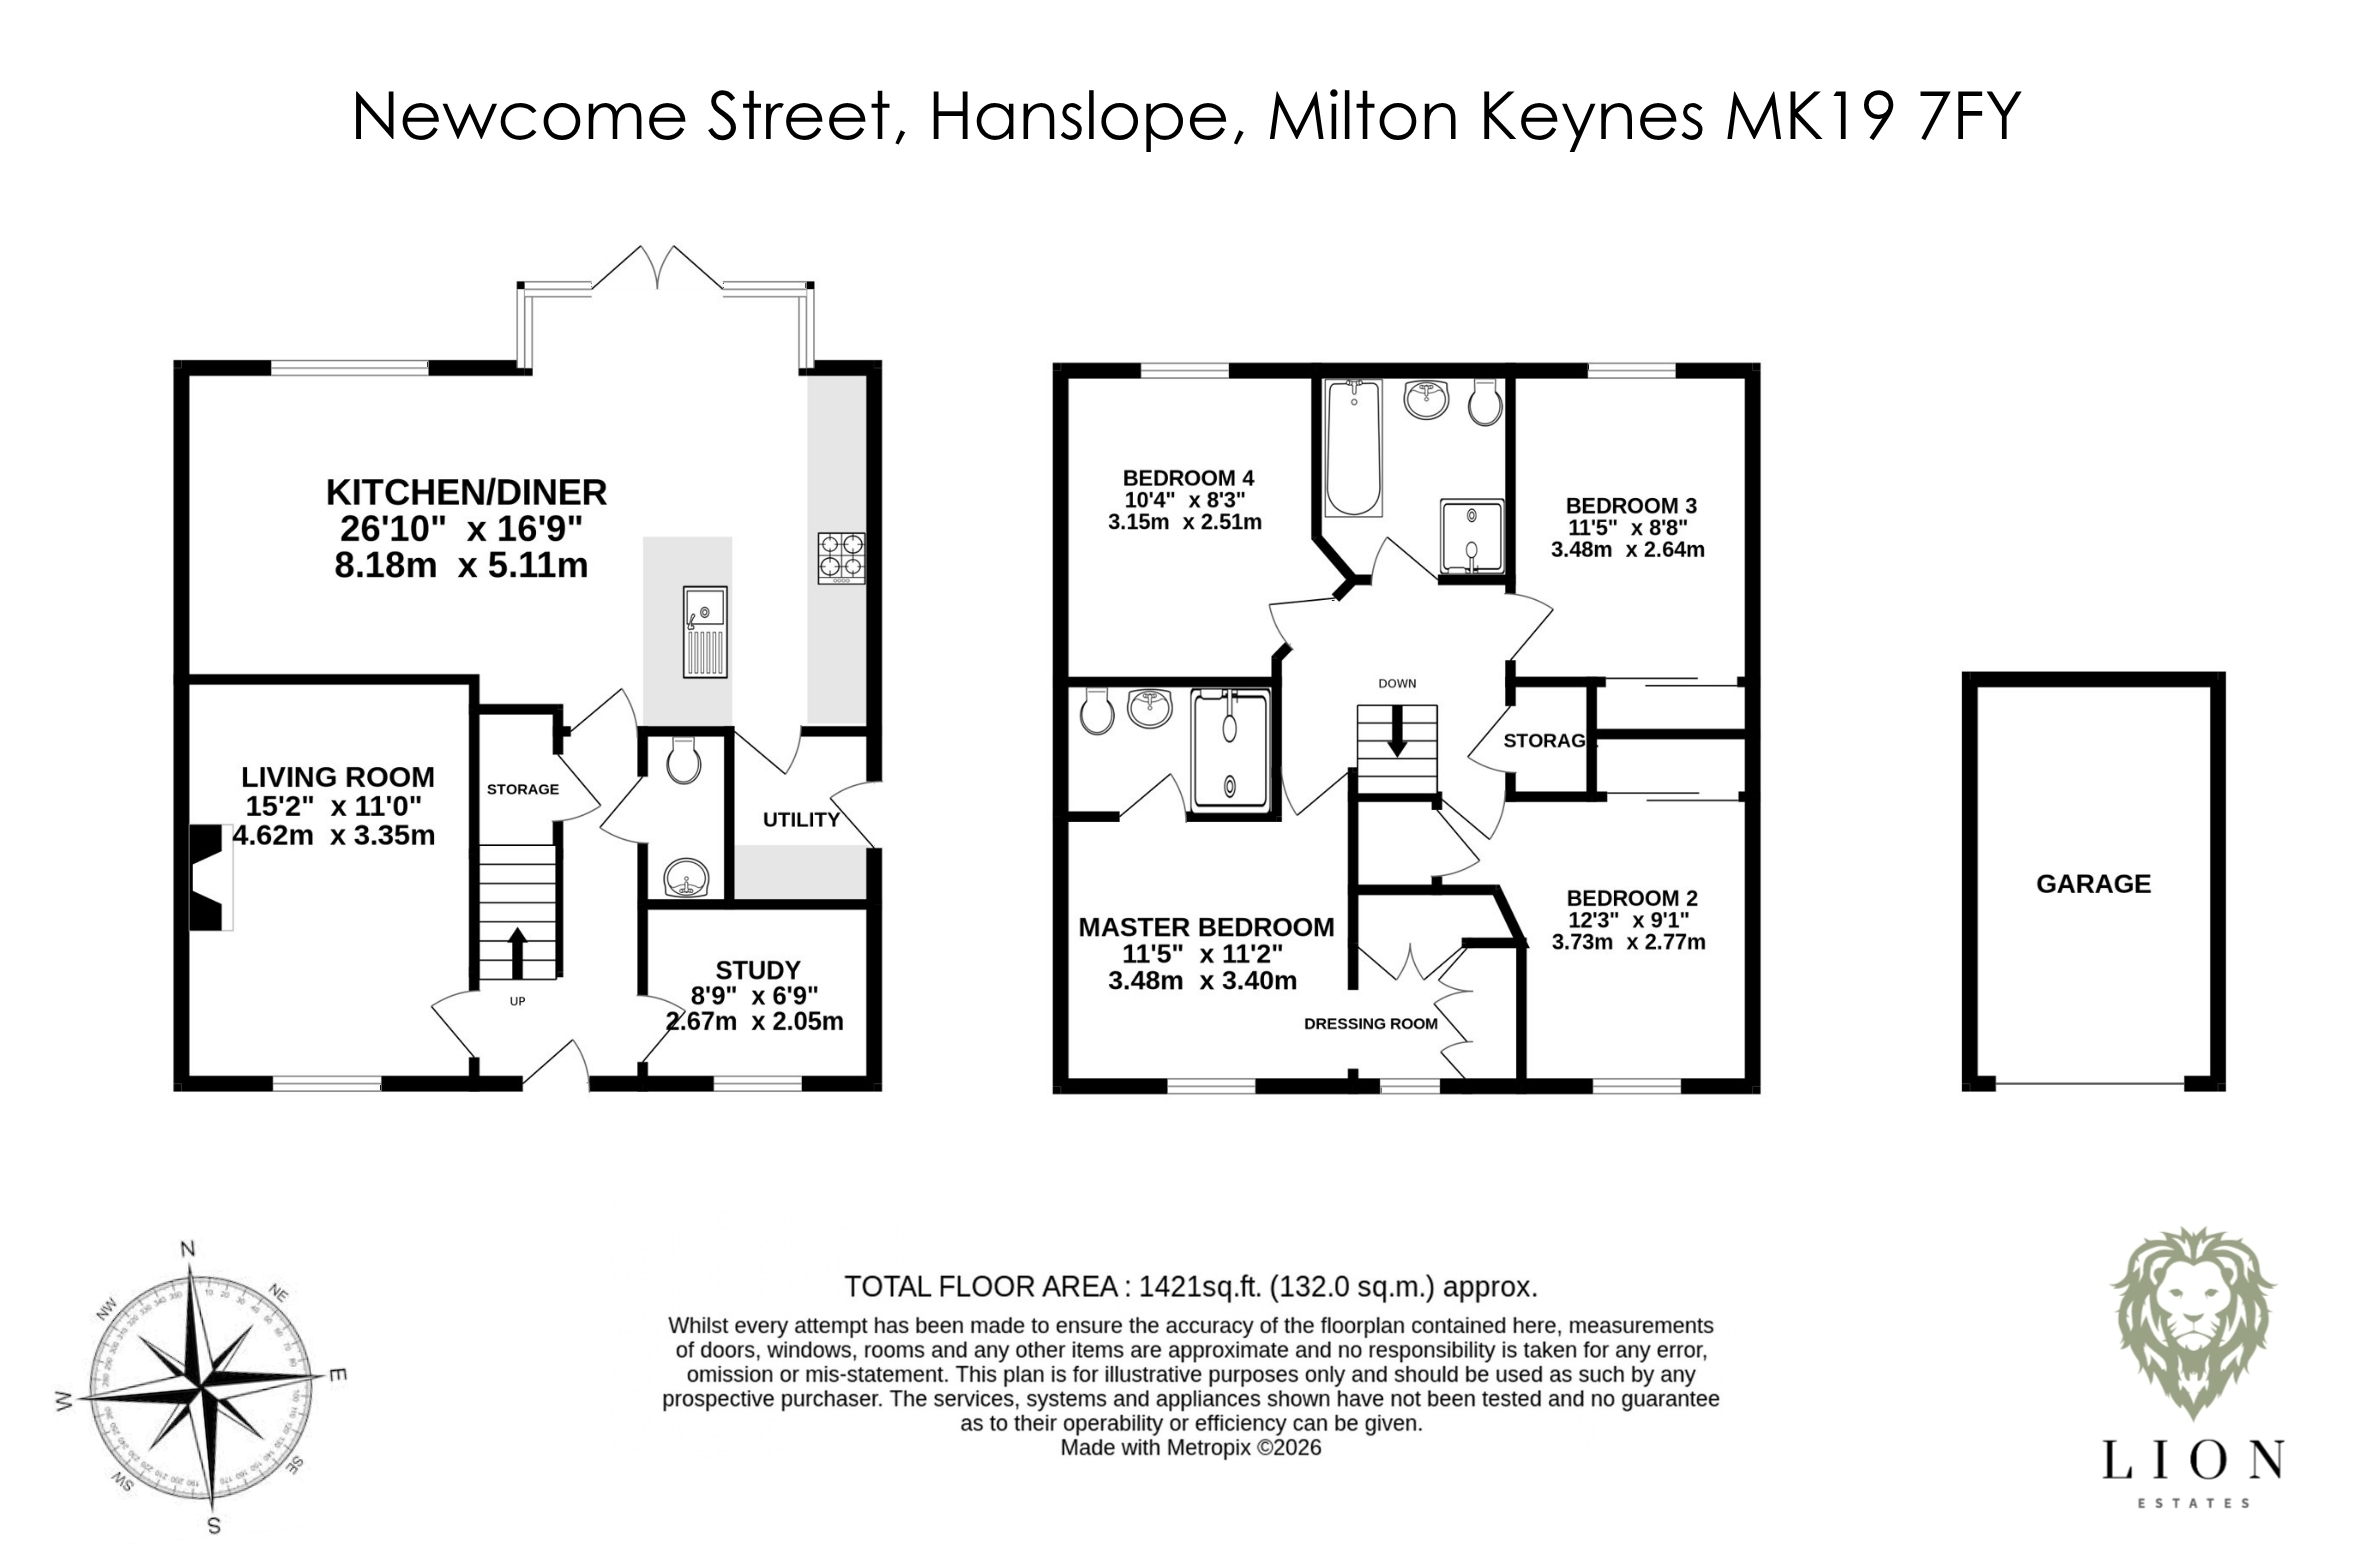
The layout is designed with family living in mind, featuring three reception rooms on the ground floor.
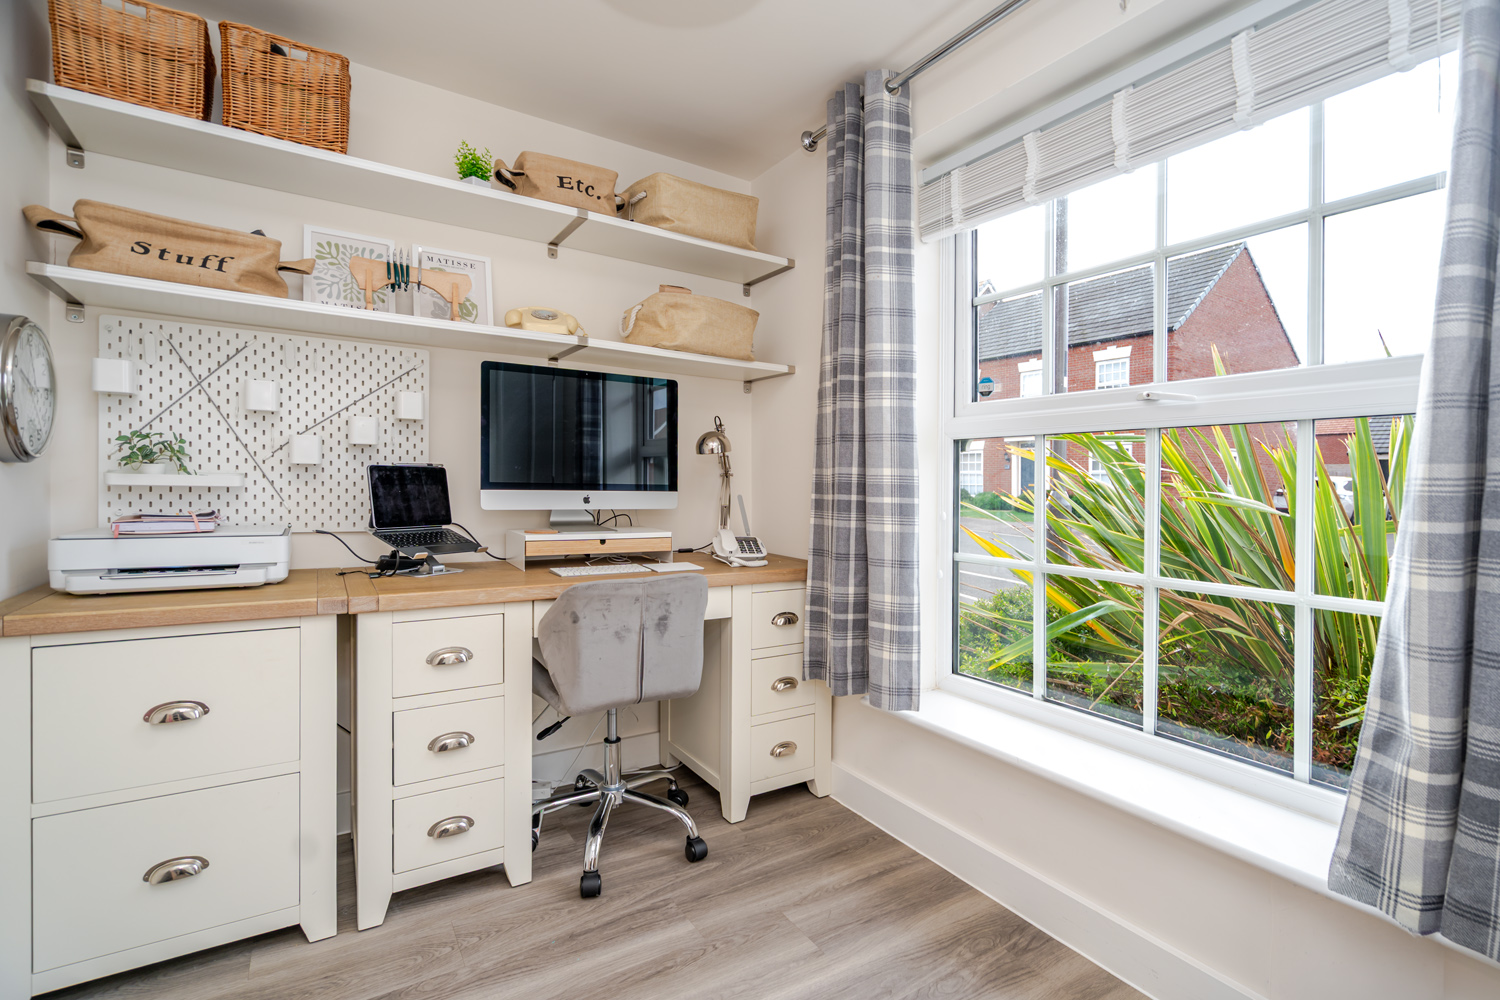
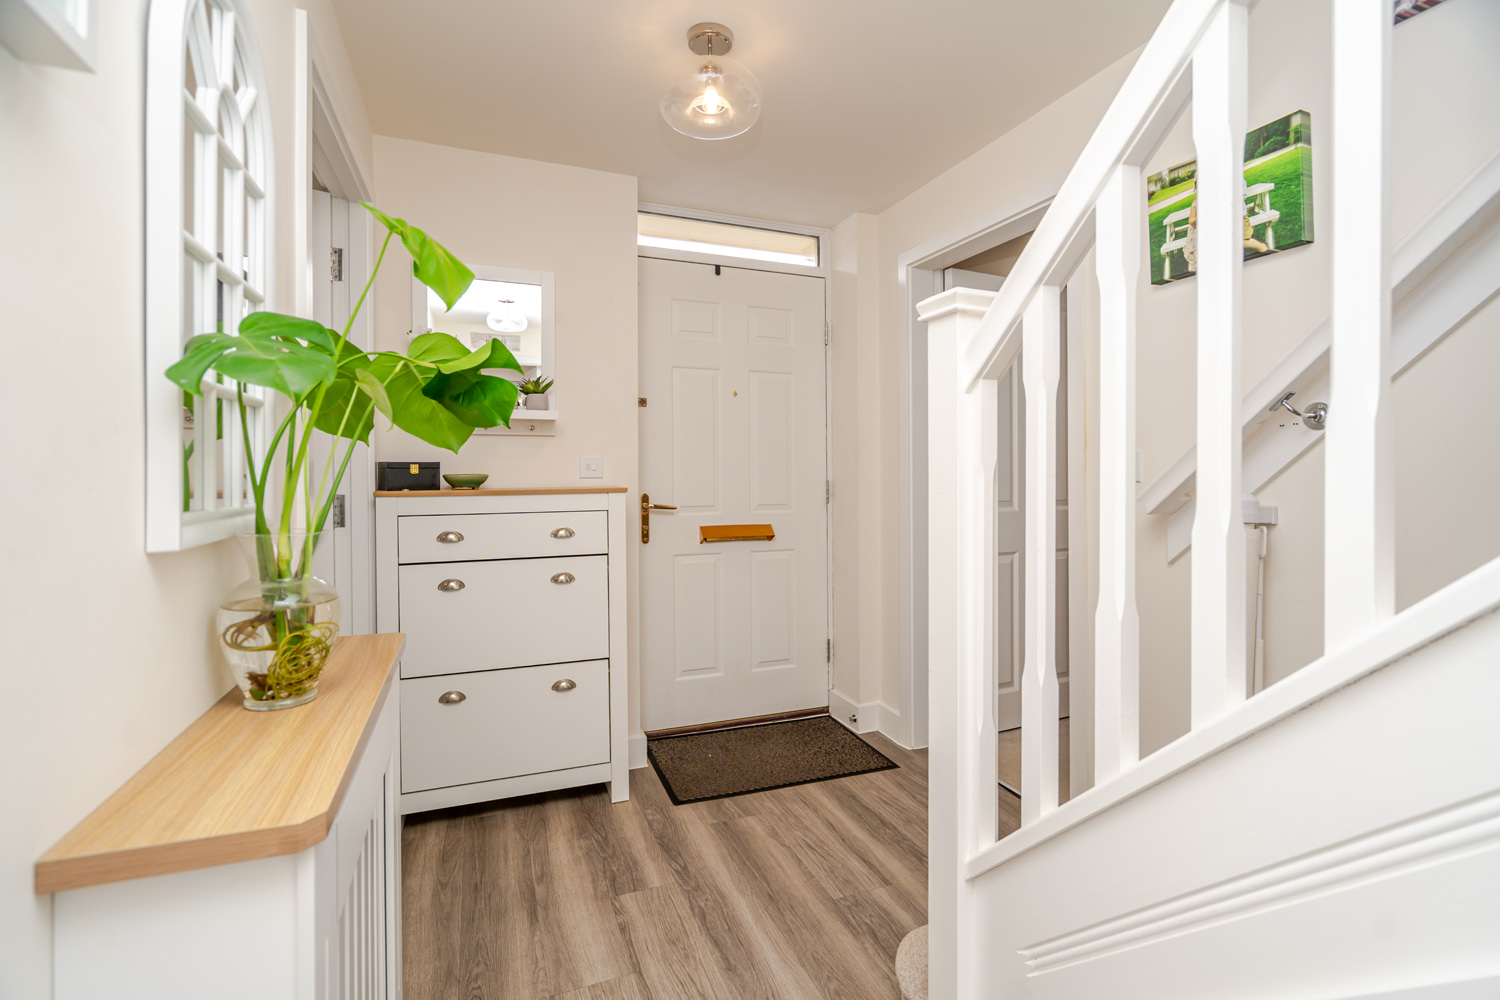
As you step through the front door, you’re welcomed by a spacious central entrance hall, with the staircase leading directly in front of you. There is LVT flooring throughout every room downstairs, and the continuity of this allows for a seamless flow. To the right, you’ll find a bright and airy study, thanks to the large window to the front, perfect for working from home. This room could easily be used as a playroom for young children if needed.
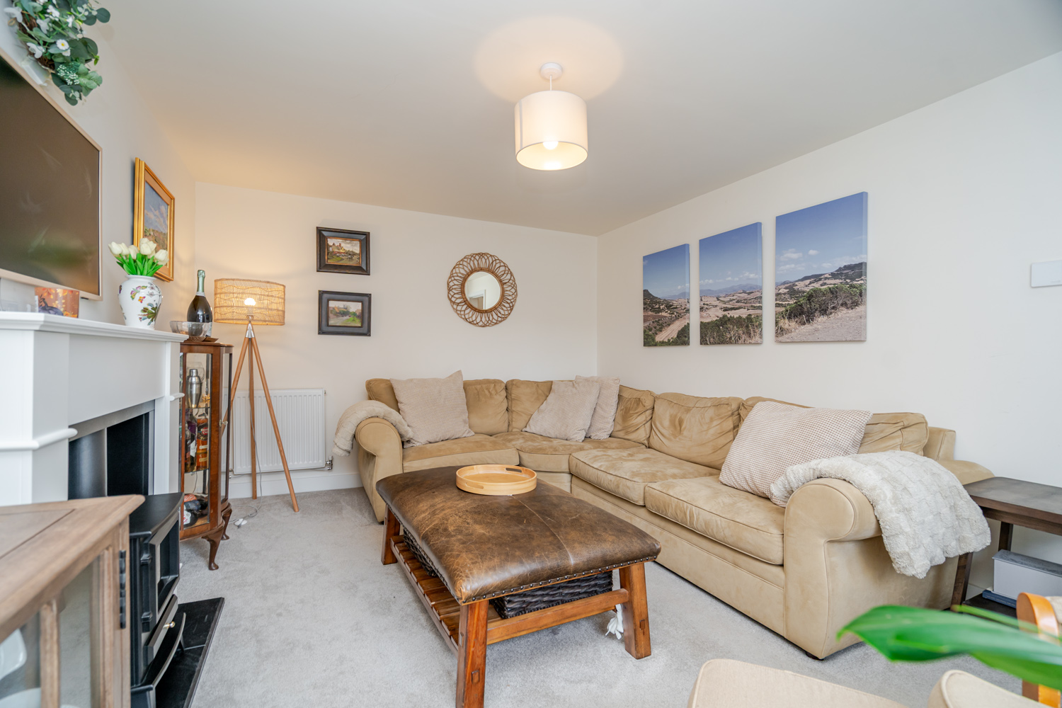
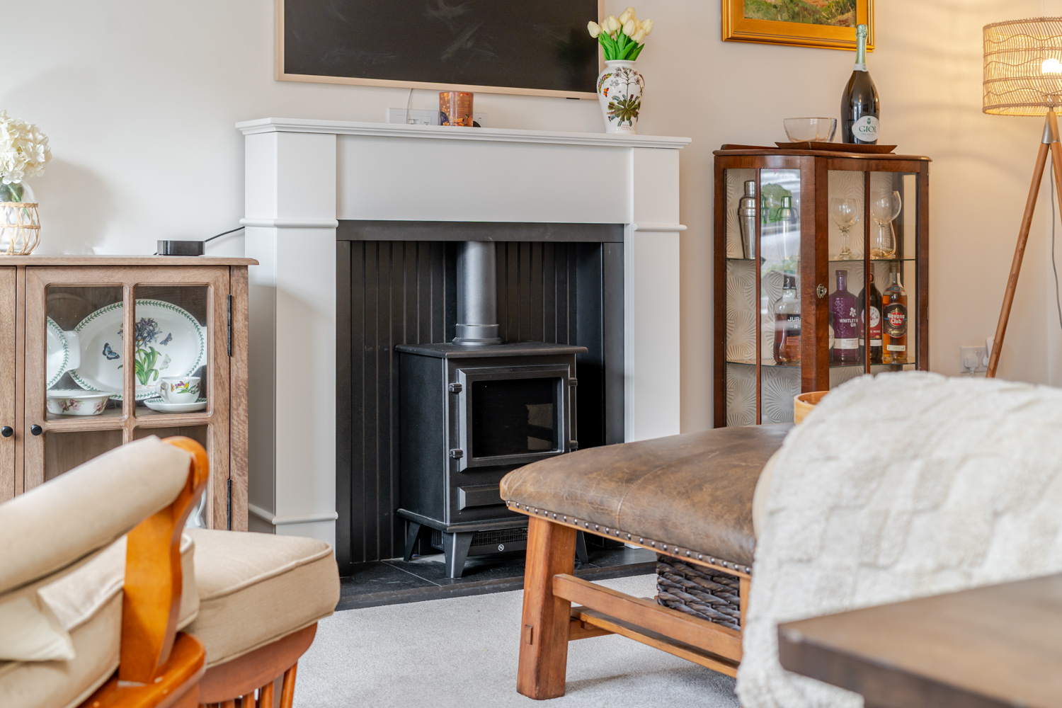
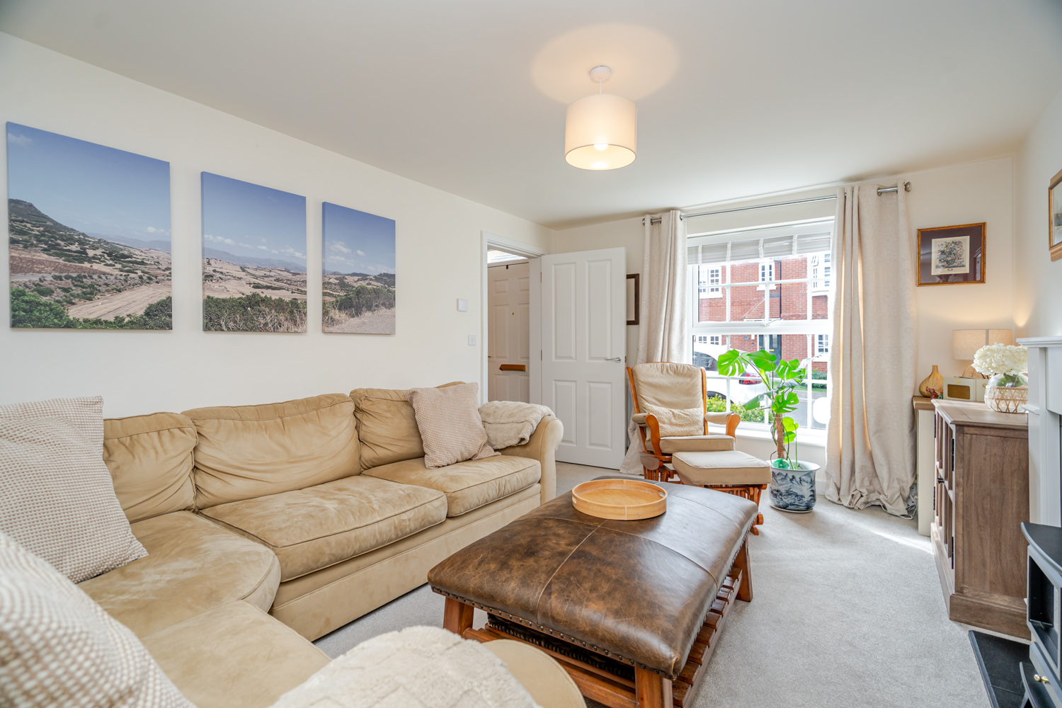
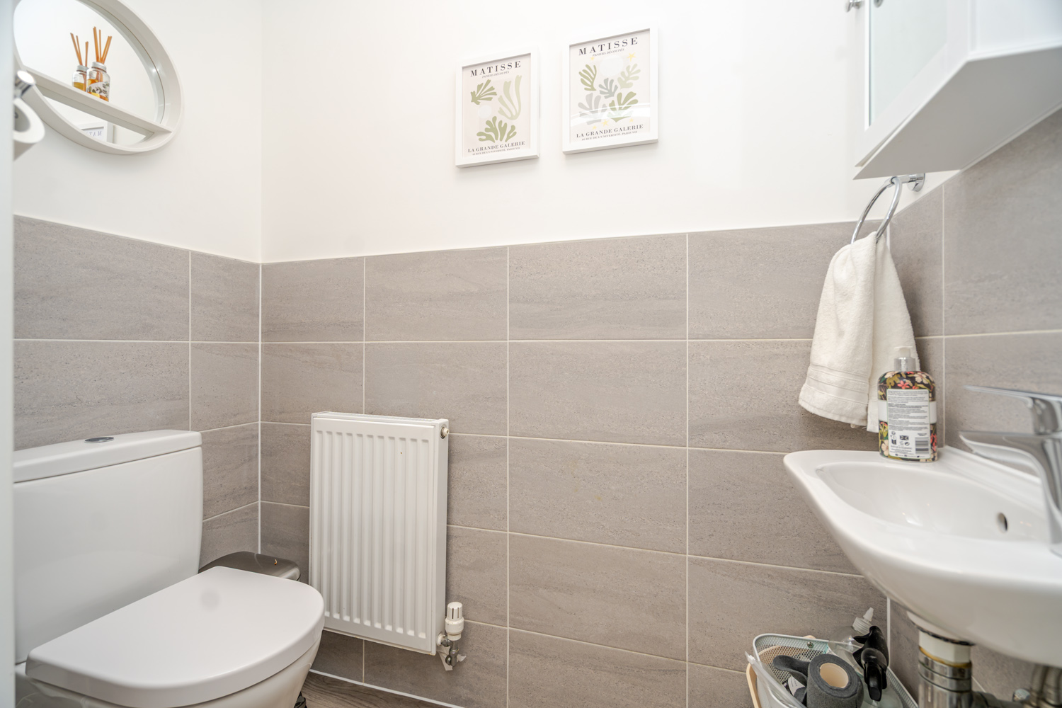
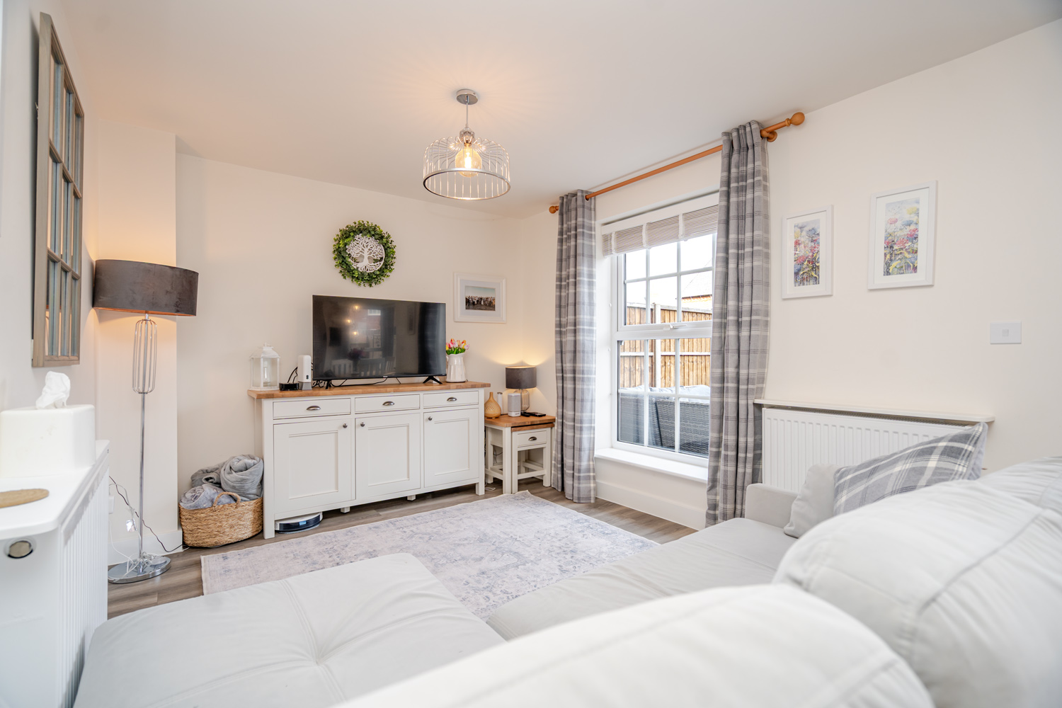
On the left is a good-sized living room offering a flexible layout. Whether you prefer a large corner sofa, like the current owners have, or two separate sofas, there is plenty of space. The room also features a log burner, adding to the cosiness of this room. Off the hallway, you’ll find a convenient downstairs WC.
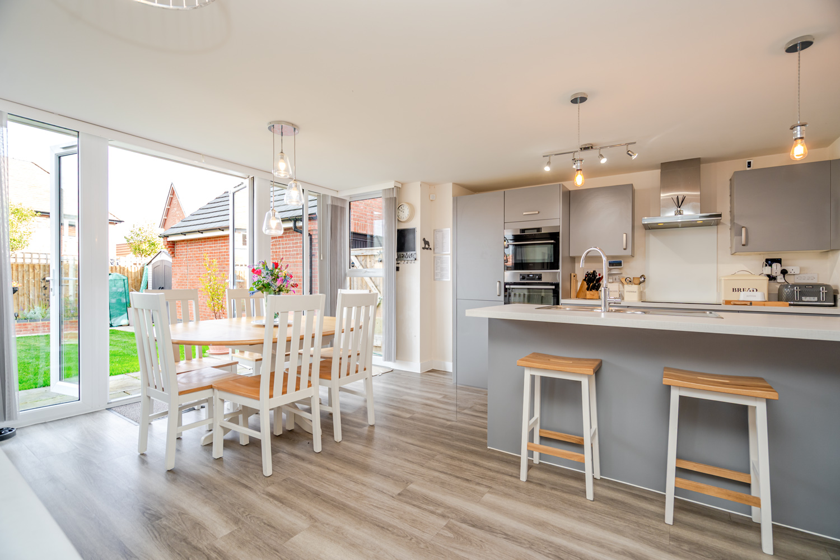
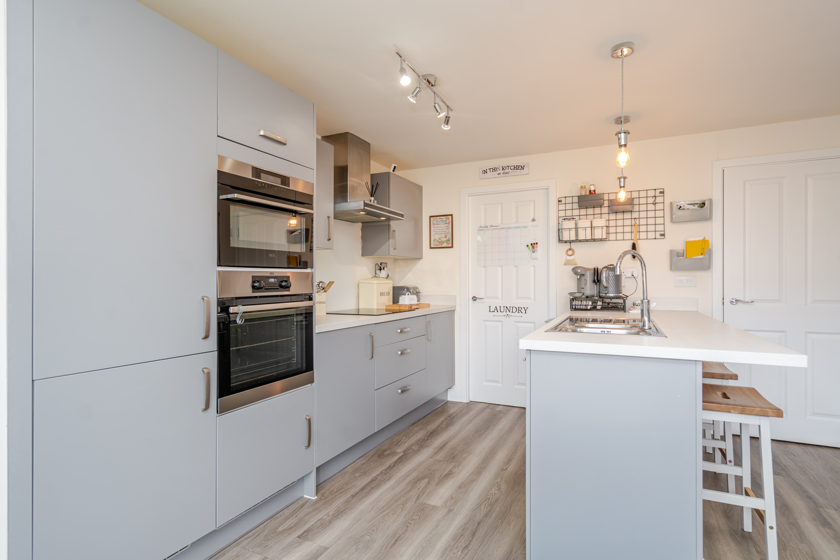
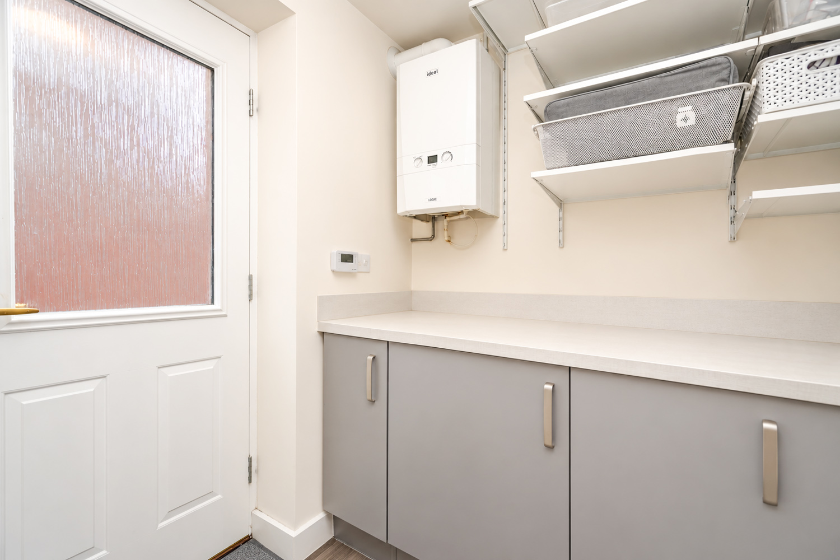
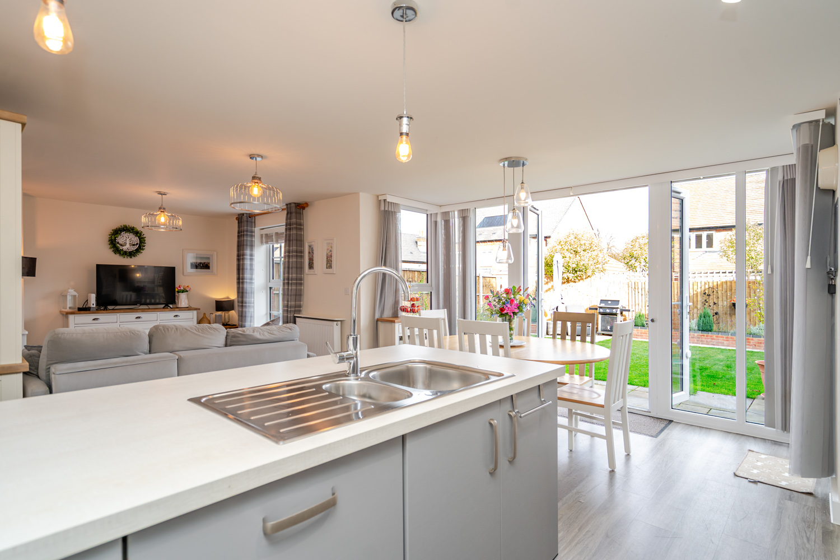
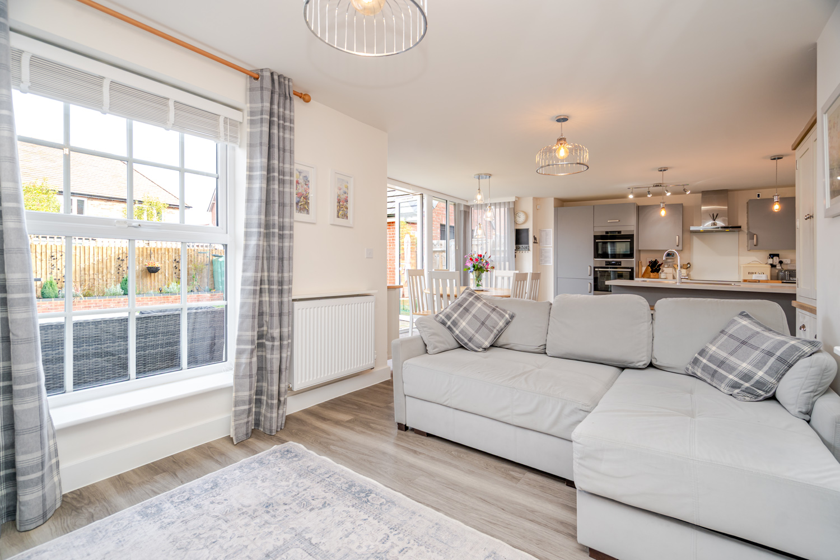
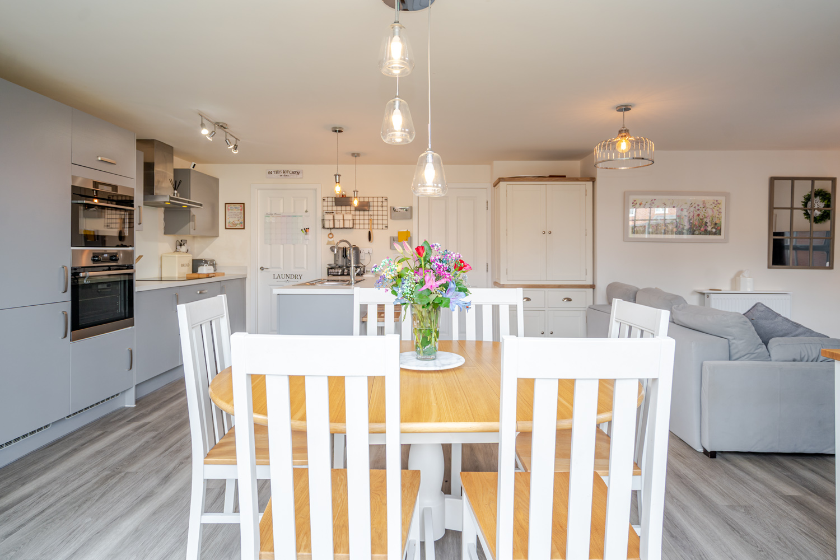
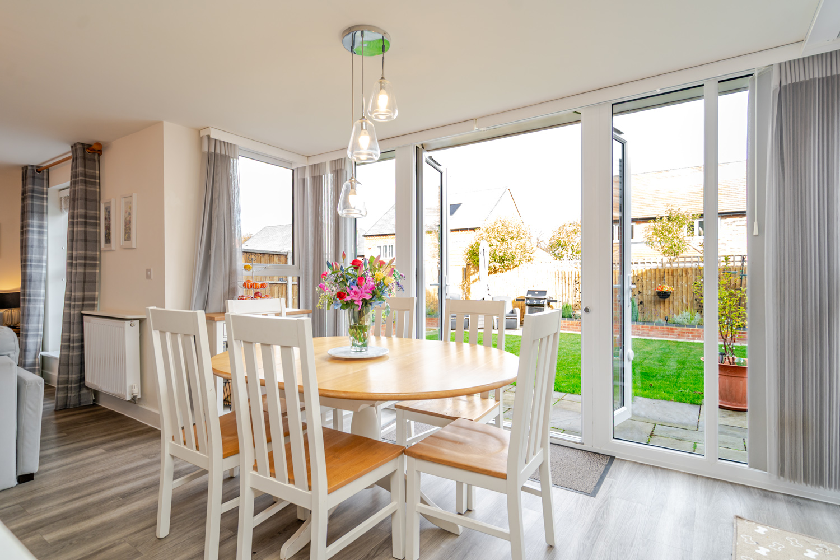
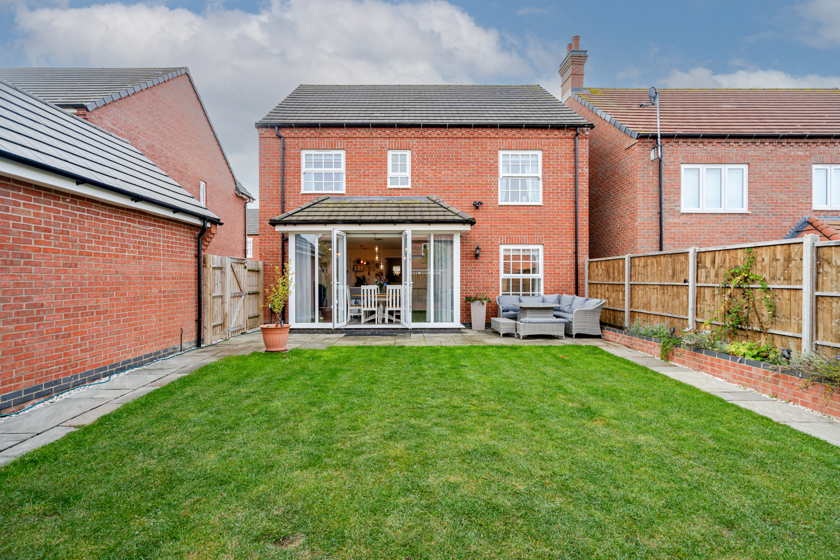
To the rear of the home is the main open-plan living space, with lots of natural light thanks to the large windows and double doors leading out to the garden. The modern kitchen features a peninsula breakfast bar and integrated AEG appliances, including a dishwasher. A separate utility room offers space for both a washing machine and tumble dryer, as well as a side door providing access to the driveway.
In front of the double doors is an allocated dining area, currently set up with a circular table. Completing this room is a cosy snug area, ideal for keeping an eye on children during busy mornings, making it the perfect layout for modern family living.
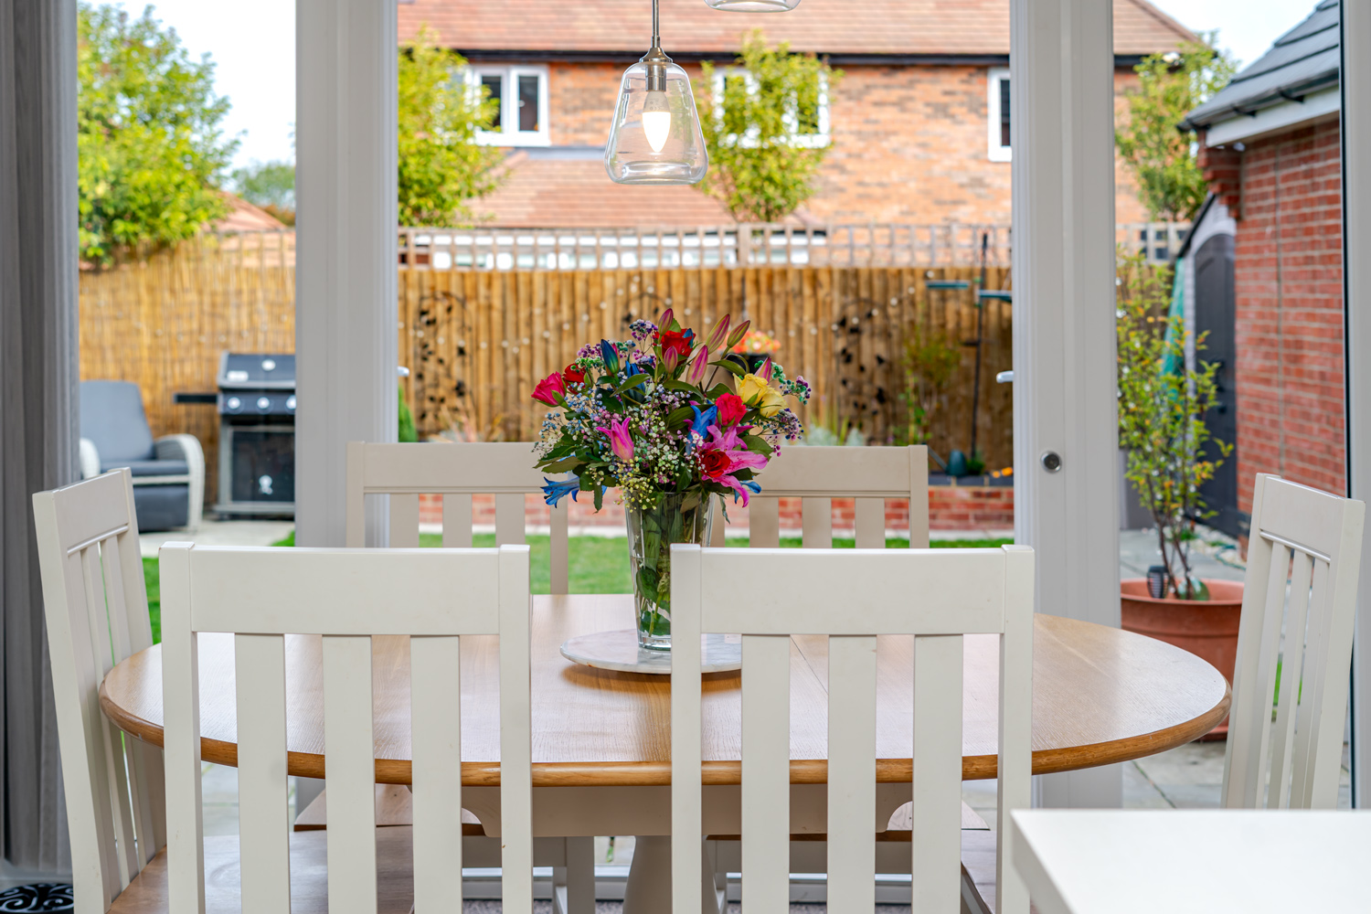
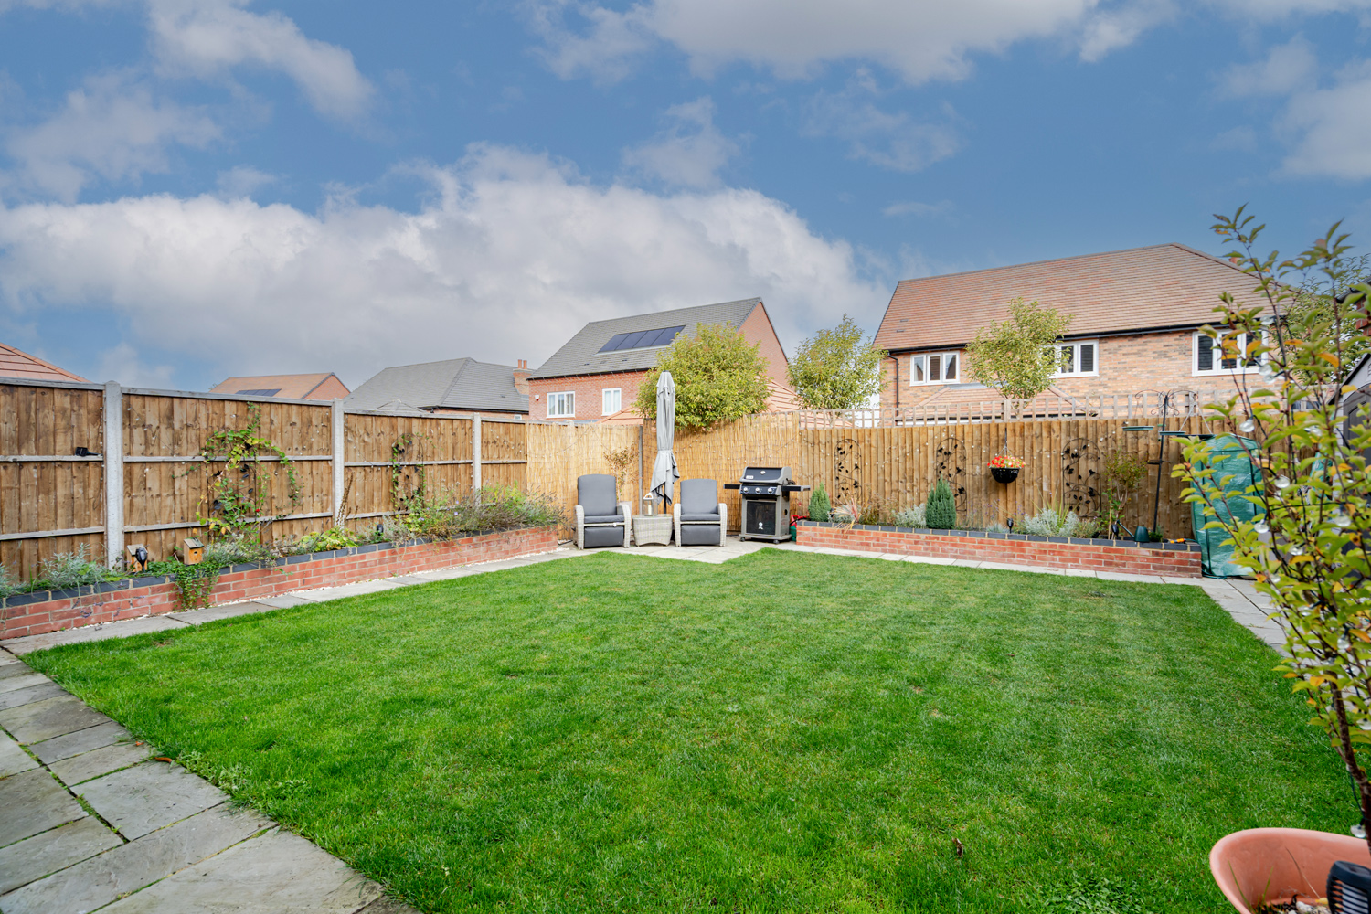
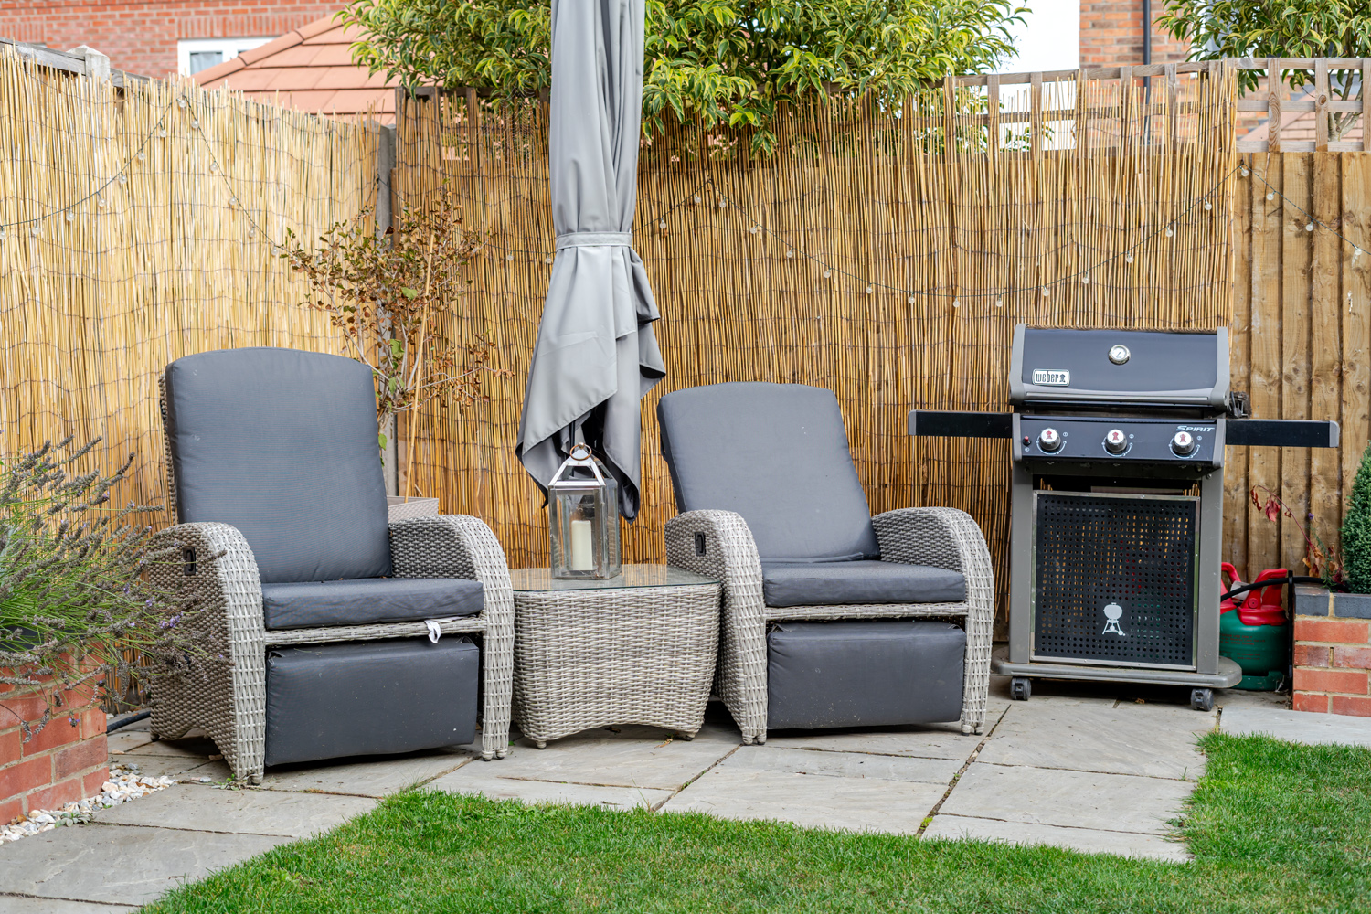
Stepping through the doors, you’ll find a generous grass garden, not something often found on a new-build development. There is also a patio with an allocated entertainment area, as well as an additional seating area.
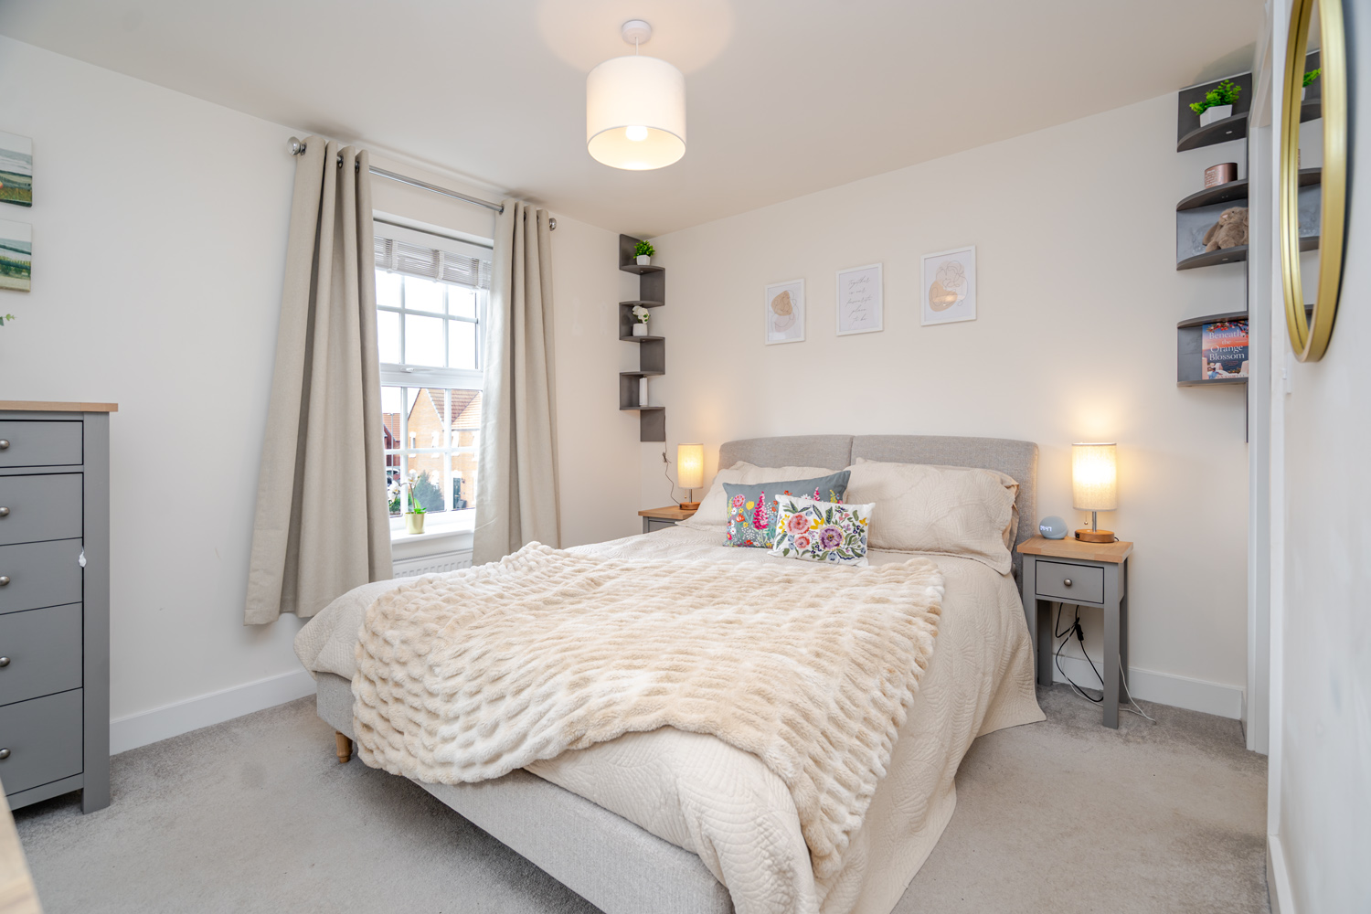
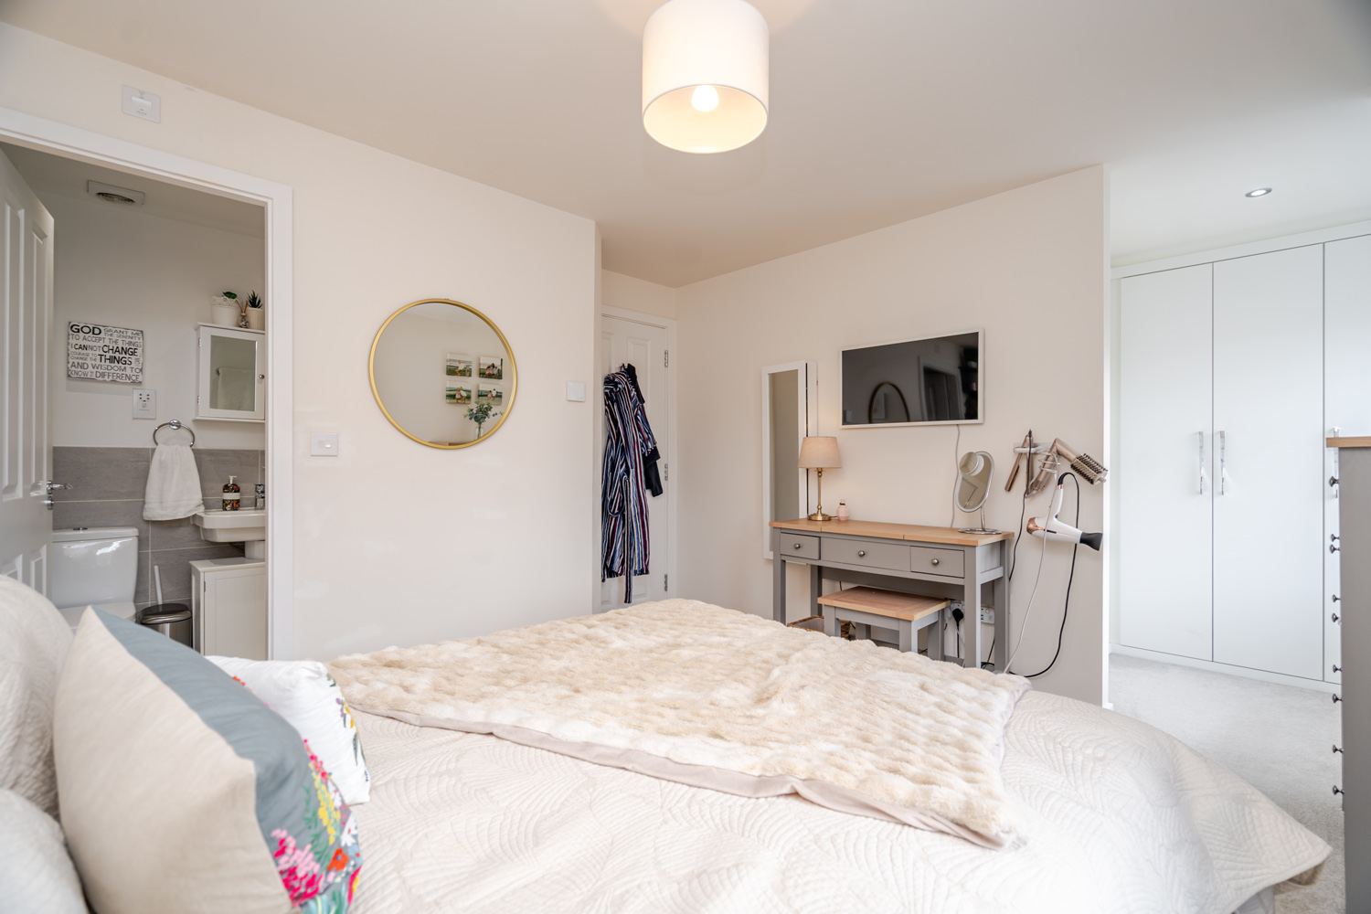
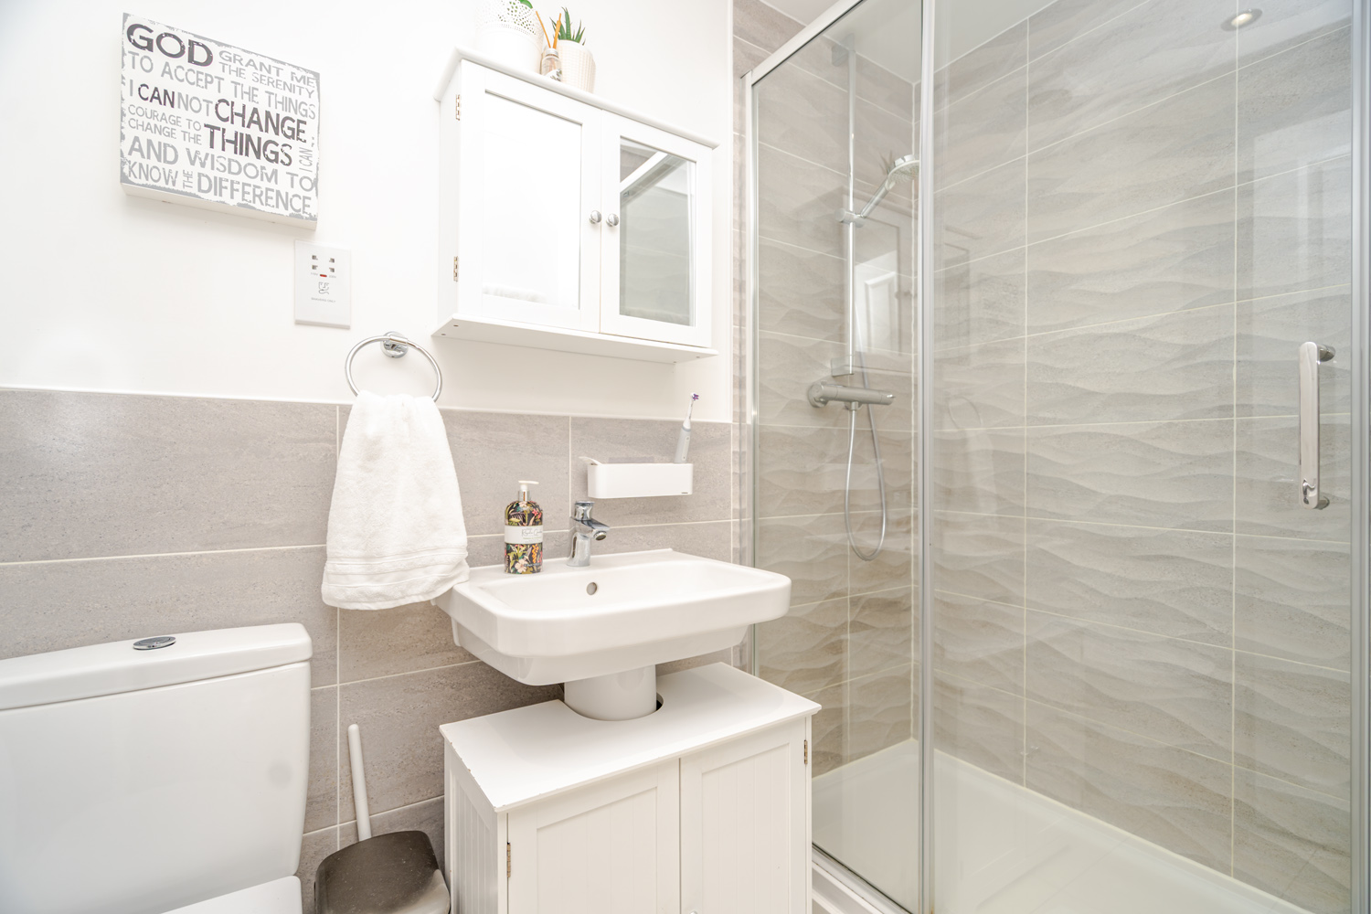
Upstairs, on the first floor, all bedrooms lead off from the landing. The master bedroom has a dressing area with built-in wardrobes and an en-suite bathroom with a double shower.
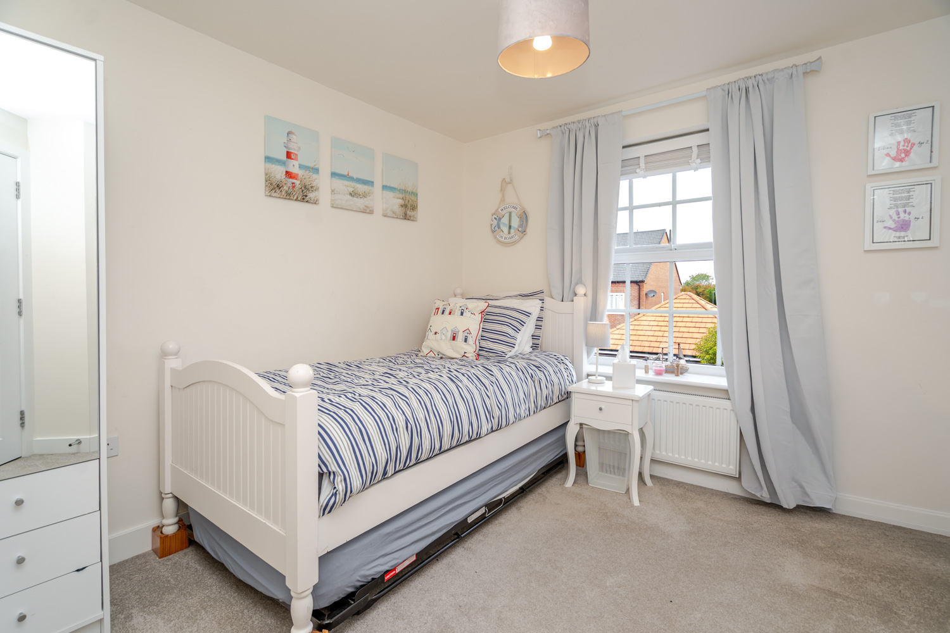
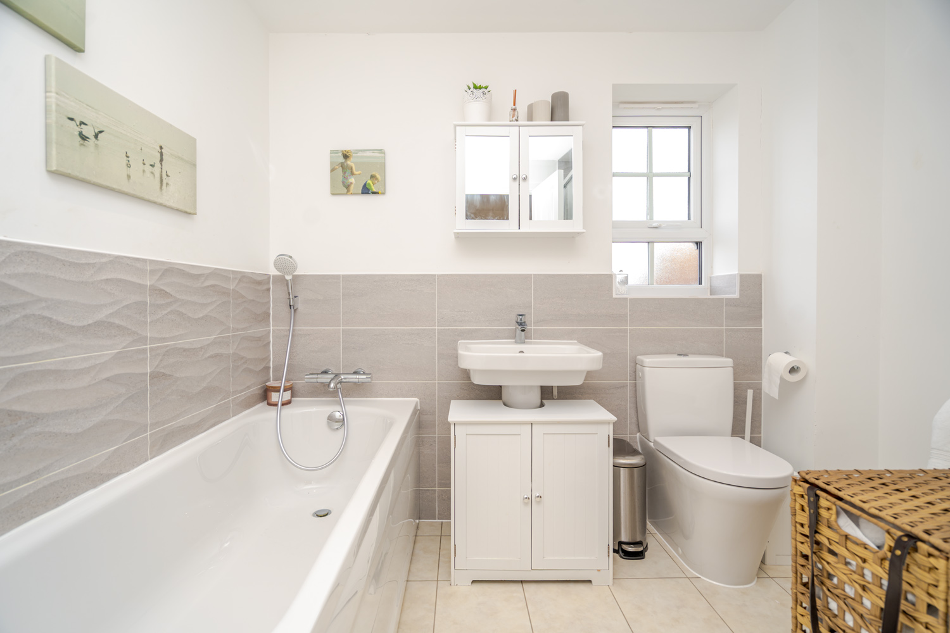
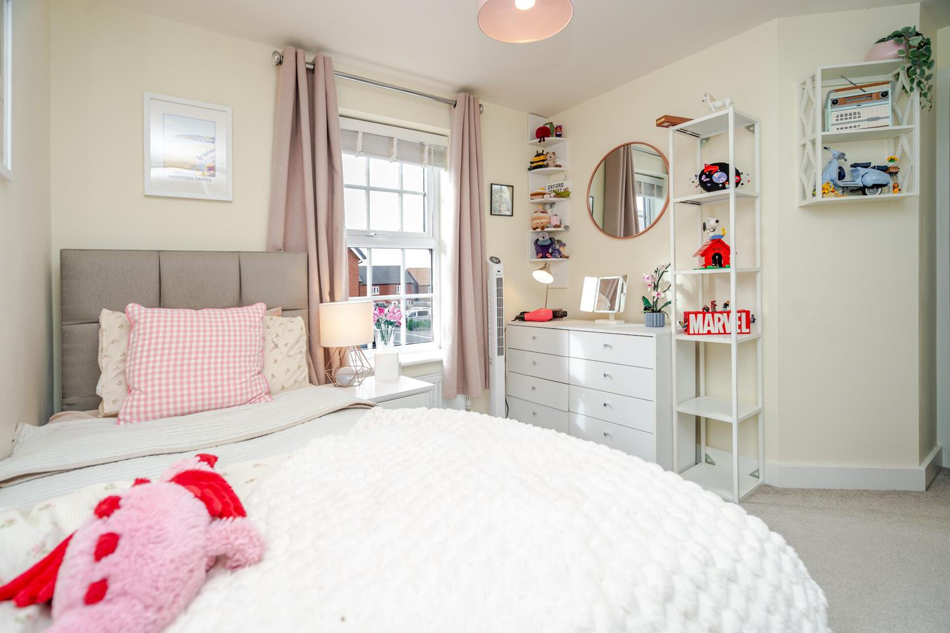
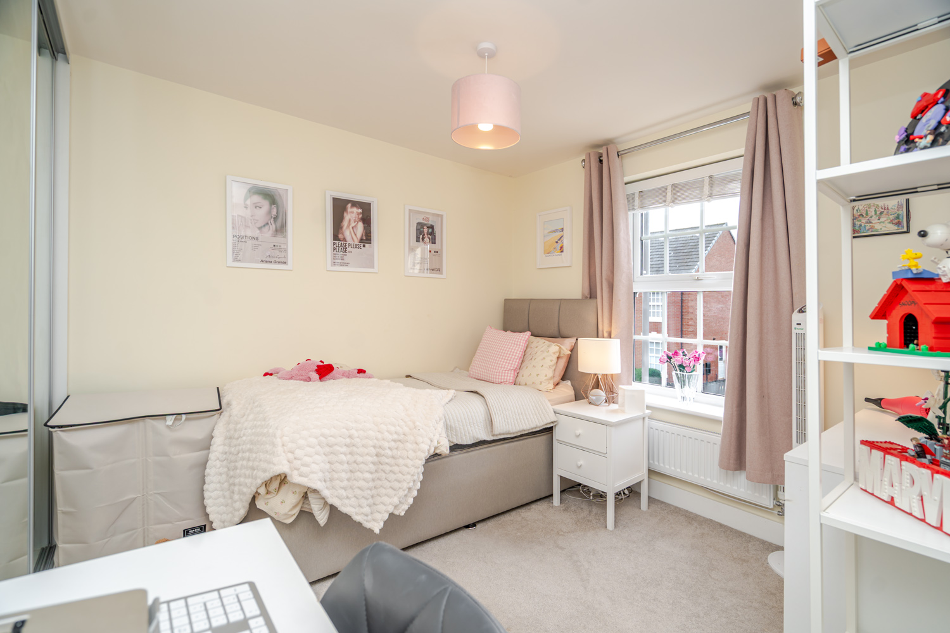
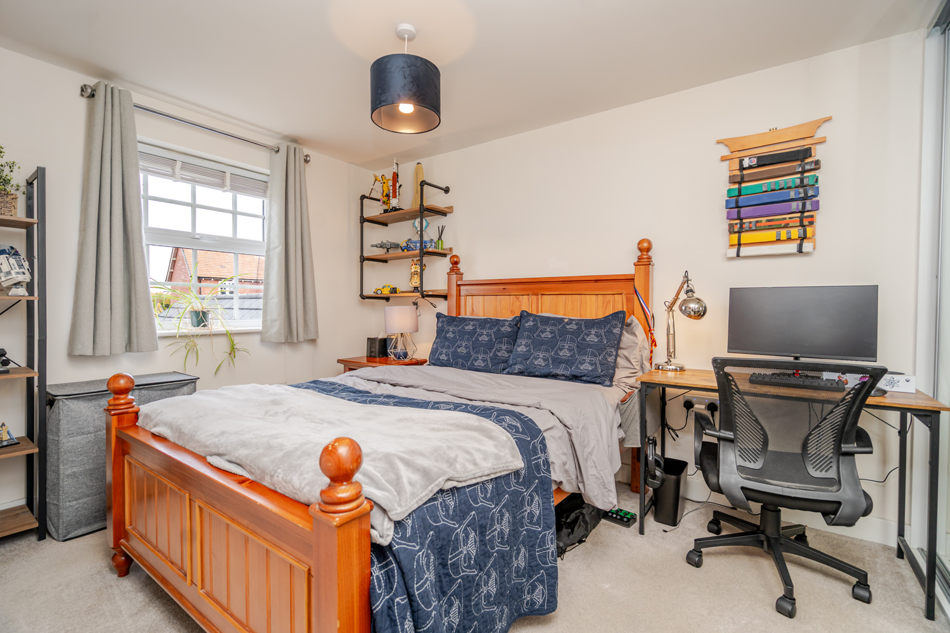
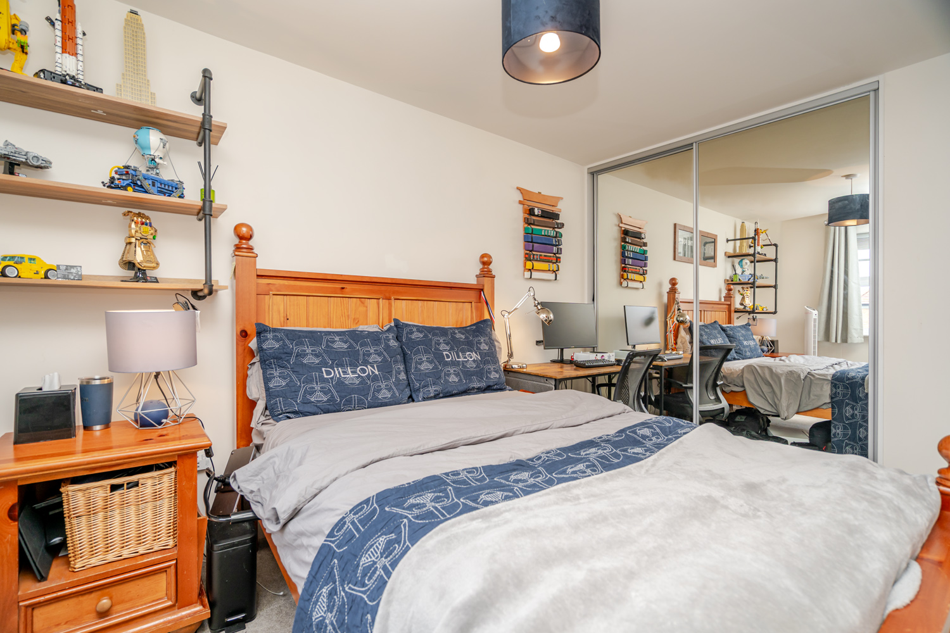
Bedrooms two and three are both good-sized doubles, currently set up with double beds and fitted wardrobes. Bedroom four currently has a single bed set up for guests; however, this room would easily accommodate a double should you need it. Finishing off the first floor is the four-piece family bathroom, which has a bath and half-height tiled walls.
The home is in absolute turnkey condition, and the neutral colour palette throughout allows any purchaser to make purely aesthetic changes to suit their own taste.
More about the location…
The village is approximately four miles west-northwest of Newport Pagnell, four miles north of Stony Stratford and eight miles north of Central Milton Keynes. The northern parish boundary forms part of the county boundary with Northamptonshire.
Hanslope is served by the number 33 bus, which runs between Northampton and Central Milton Keynes. The nearest train station is Wolverton, approximately five miles away, while Milton Keynes Central is approximately 7.5 miles away.
Your Agent:

Book A Viewing: