

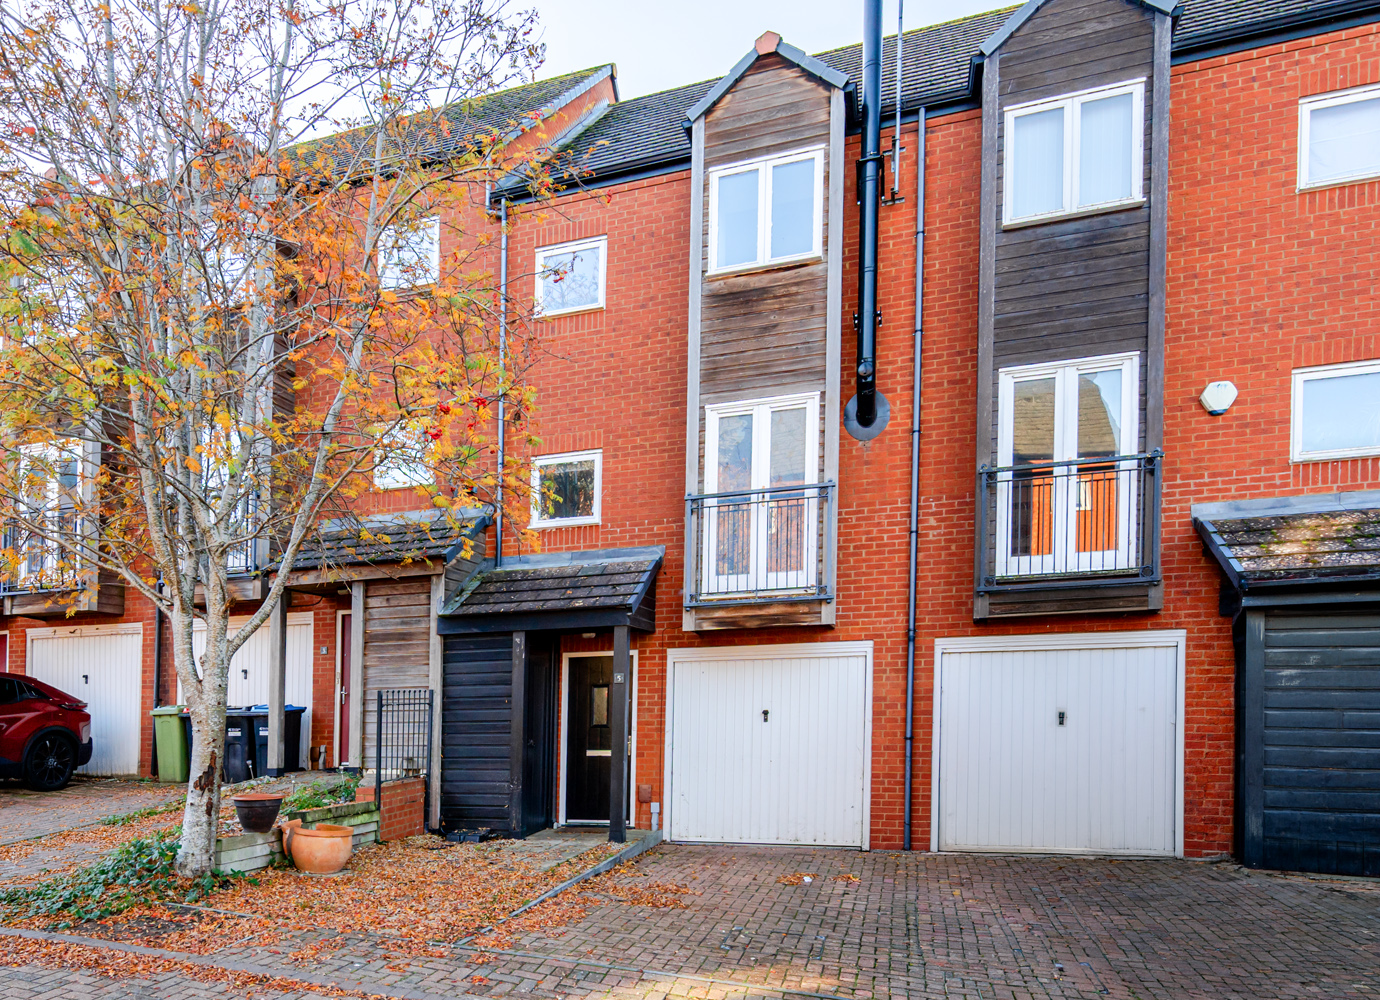
This versatile four bedroom town house is offered with no upper chain in the desirable area of Wolverton Mill which is in close proximity to Wolverton train station and Stony Stratford high street.
Why buy this home?
Situated in the well-connected area of Wolverton Mill, this spacious four-bedroom townhouse offers a fantastic amount of flexible living space, thoughtfully arranged ...
Read MoreProperty Type:
Terrace
Property Value
£375,000
Bedrooms:
4
Bathrooms:
3
Reception Rooms:
1
Garage:
Single
Square Footage:
1141
Property Gallery
Floorplan:
Location:
Address:
Maigno Way, Wolverton Mill, Milton Keynes, MK12 5GR
Star Feature:
Video Tour
Watch Property VideoProperty Description:
This versatile four bedroom town house is offered with no upper chain in the desirable area of Wolverton Mill which is in close proximity to Wolverton train station and Stony Stratford high street.
Why buy this home?
Situated in the well-connected area of Wolverton Mill, this spacious four-bedroom townhouse offers a fantastic amount of flexible living space, thoughtfully arranged over three floors. Whether you’re a growing family looking for room to spread out, a first-time buyer wanting a little more space or someone looking for a home that can adapt as your needs change, this property has plenty to offer.
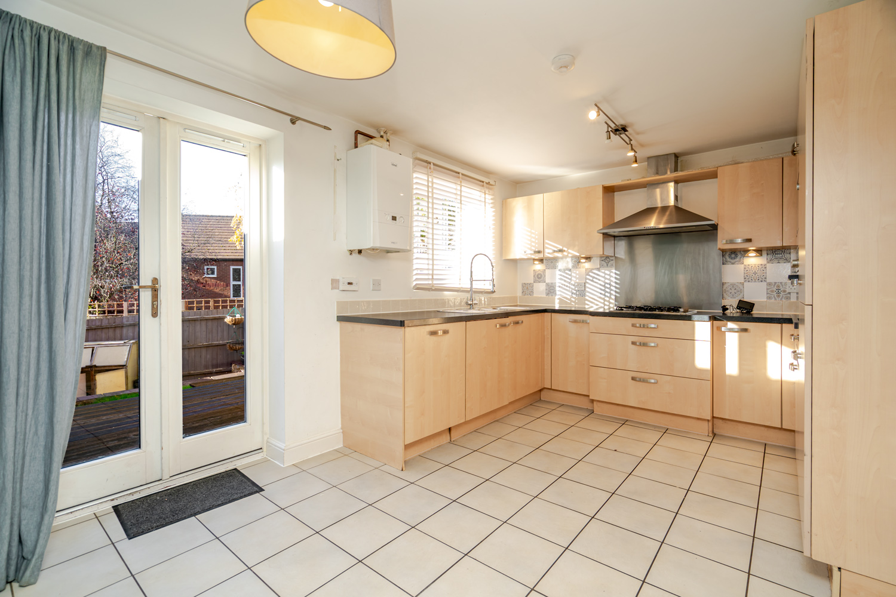
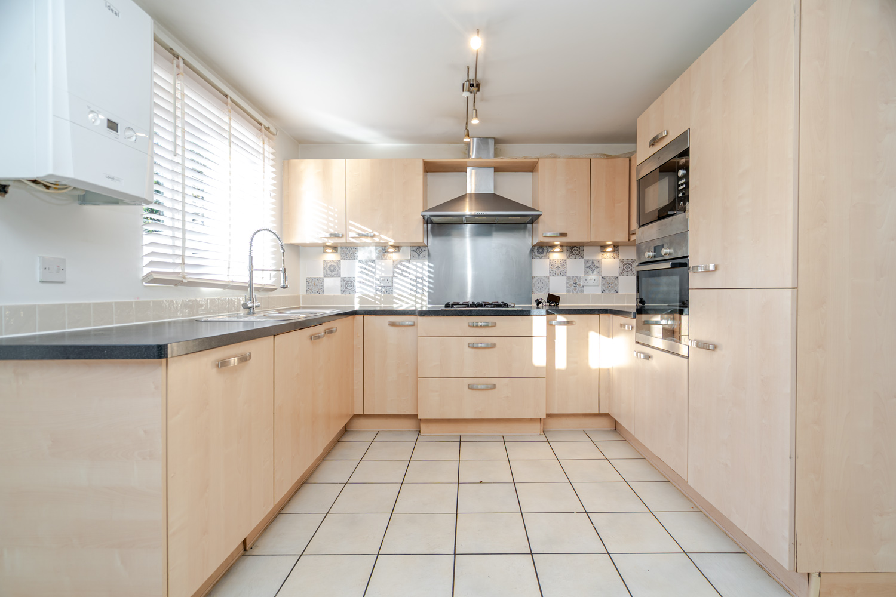
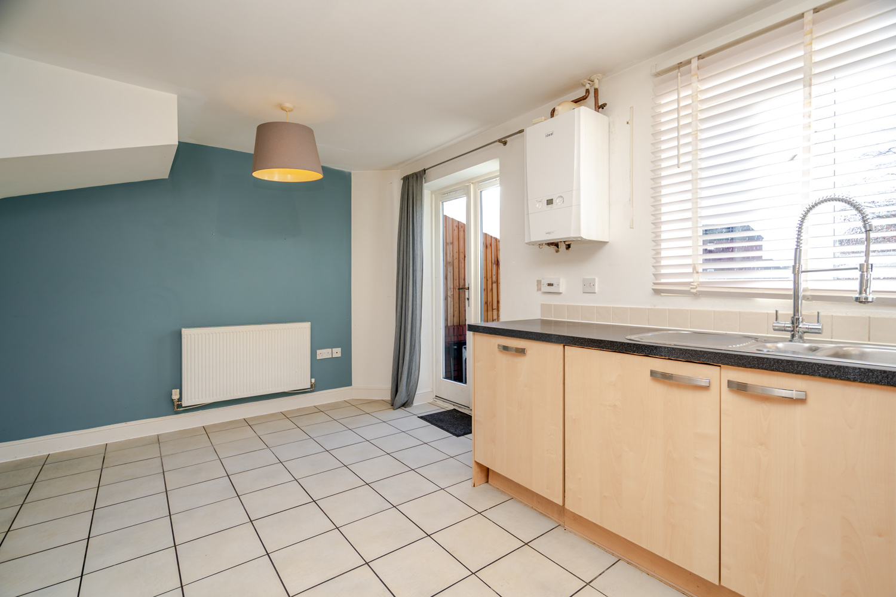
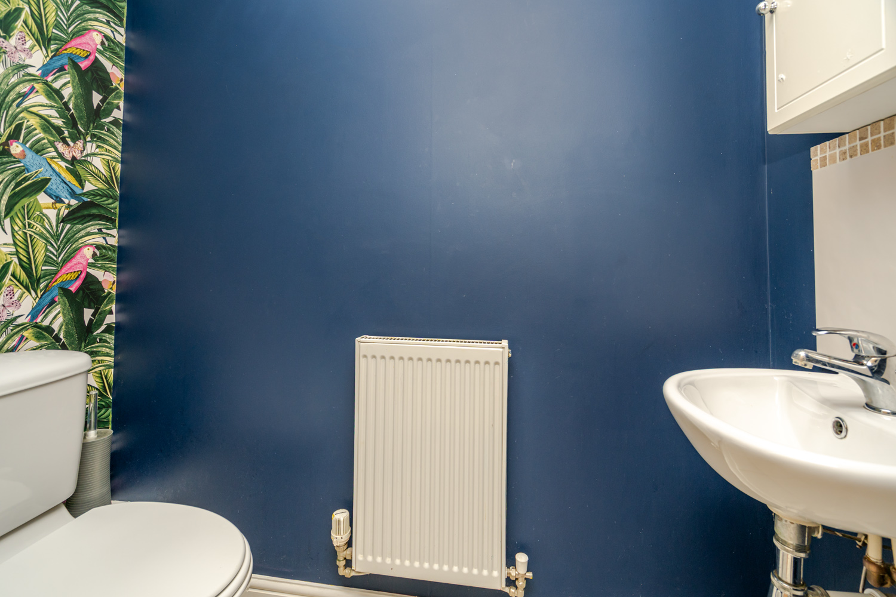
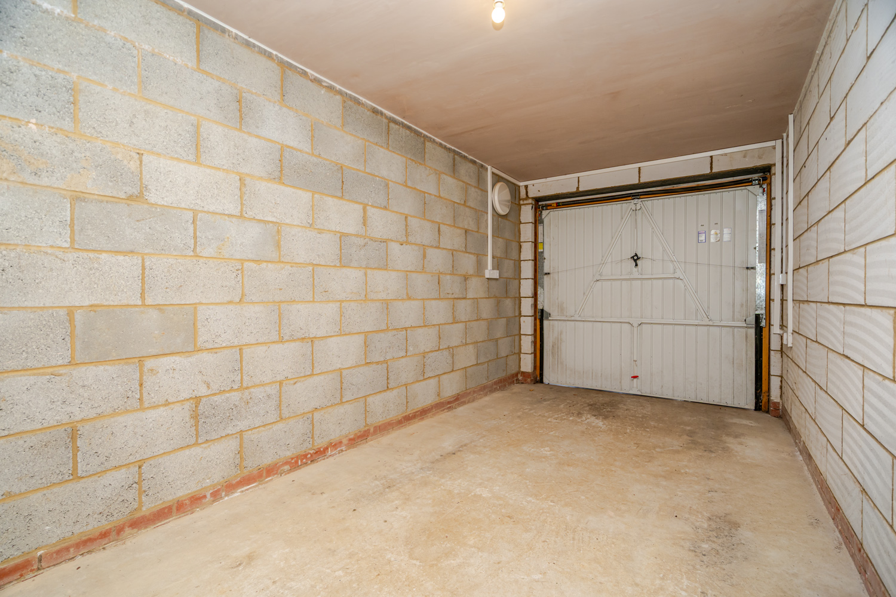
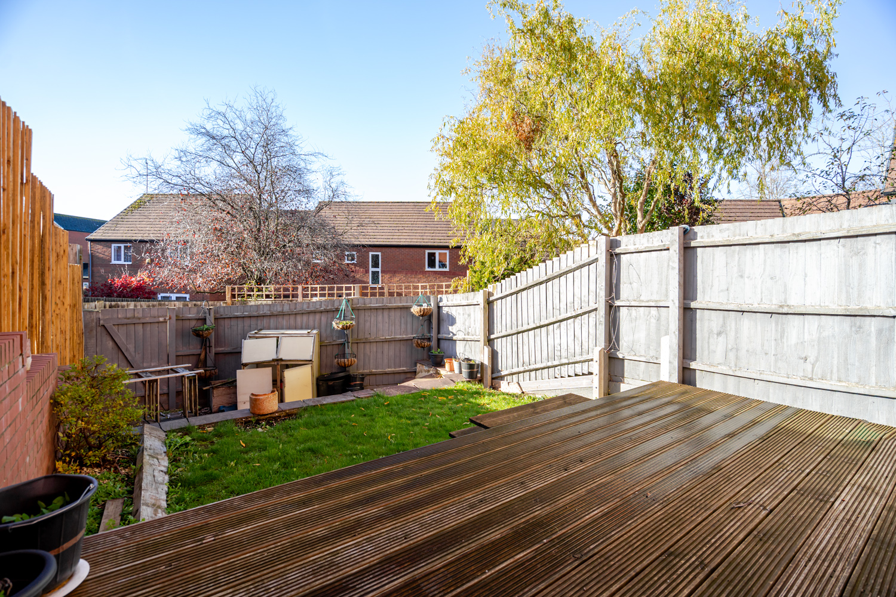
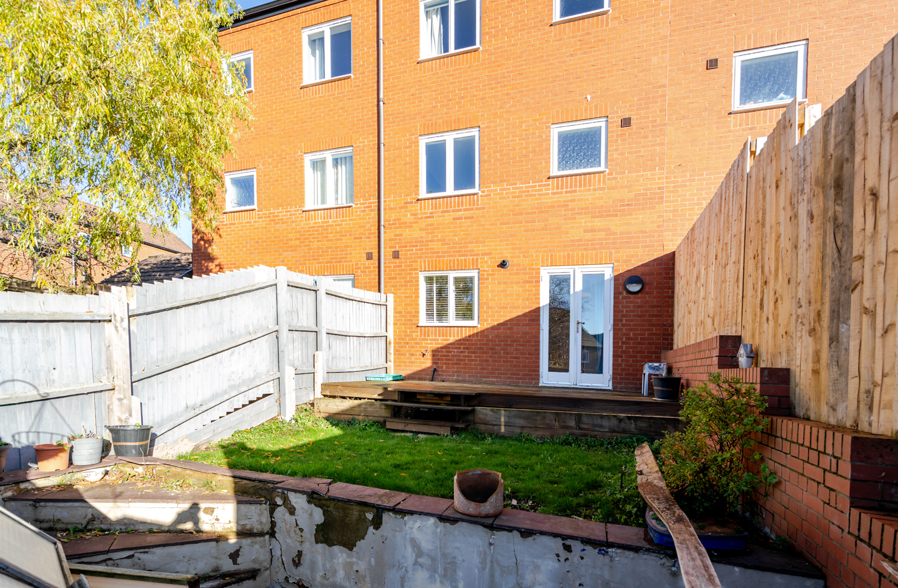
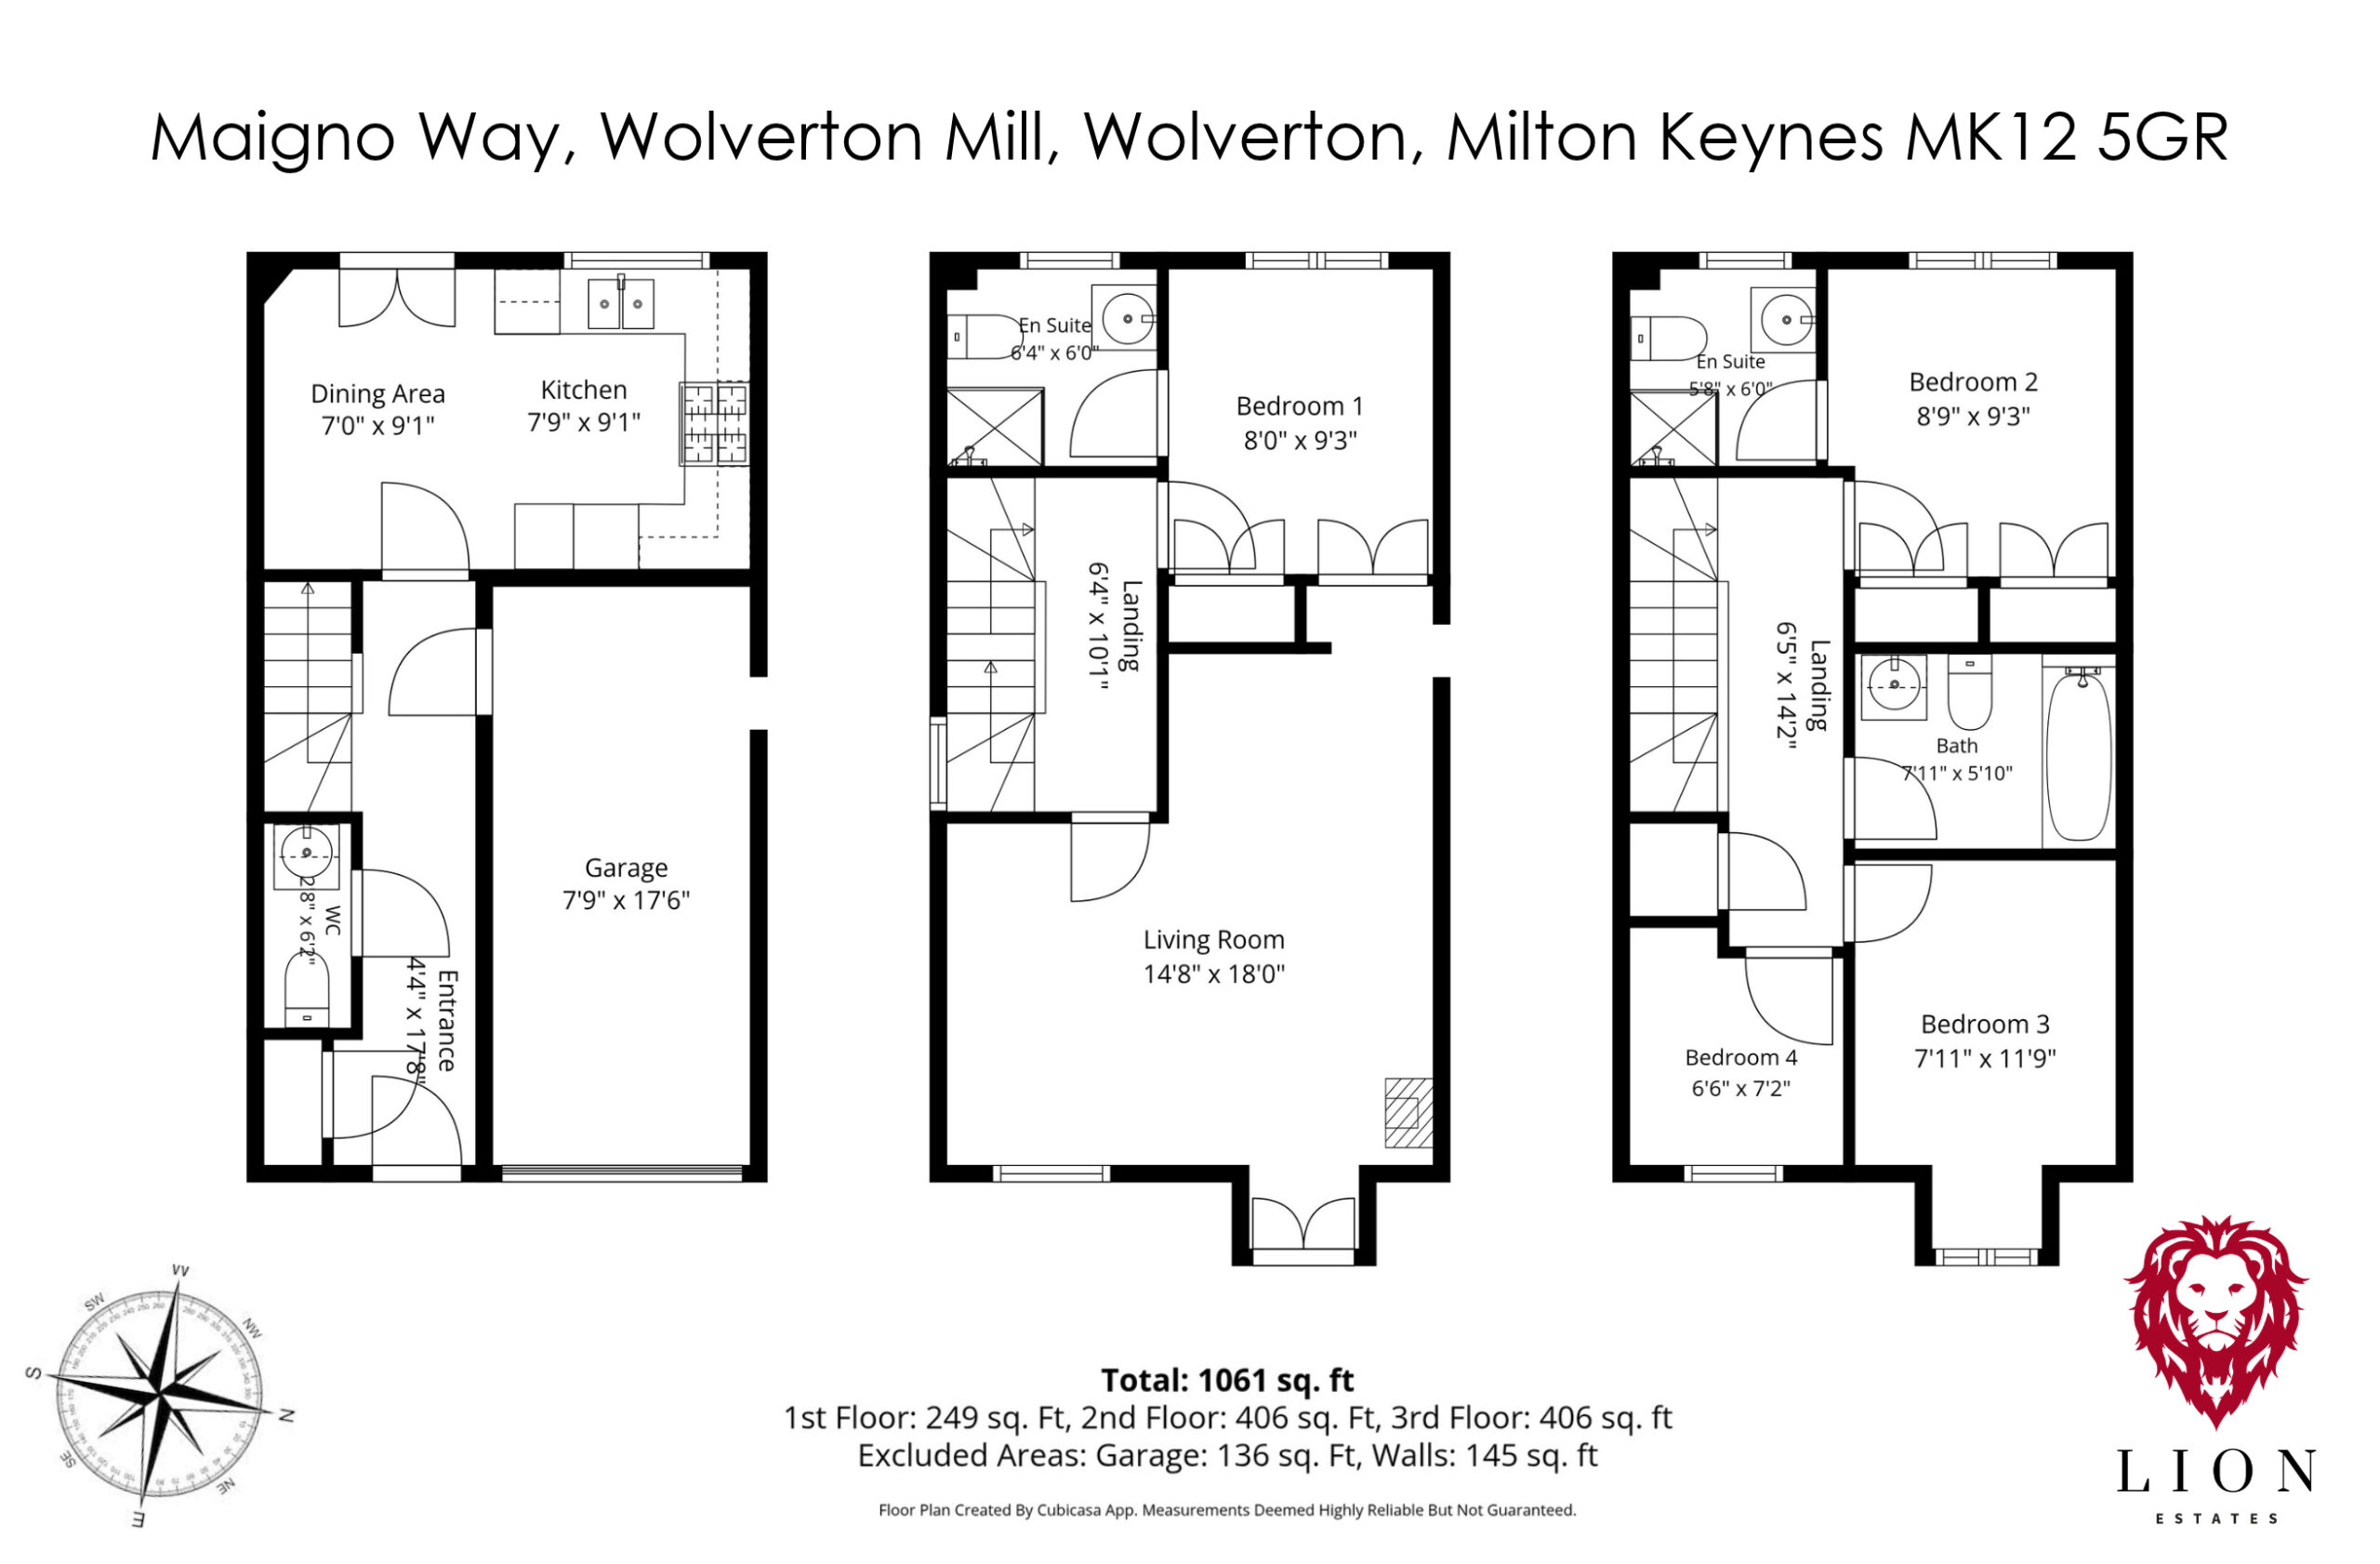
Stepping inside, the ground floor provides a welcoming kitchen and dining space, with plenty of room to gather around the table and enjoy family meals. With direct access out to the rear garden, it’s a practical space that lends itself perfectly to everyday family life, particularly during the warmer months. A downstairs cloakroom adds further convenience, while the garage and off-road parking provide some valuable additional space and practicality. The garage also offers potential to be converted into further living accommodation (STPP).
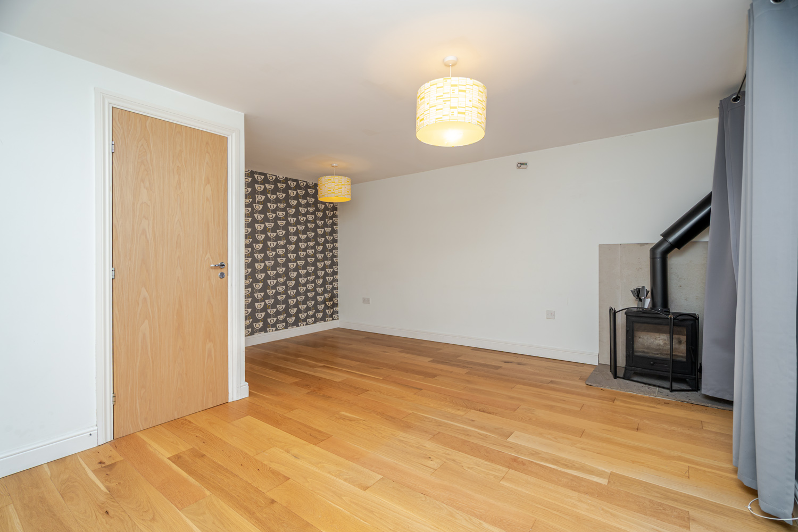
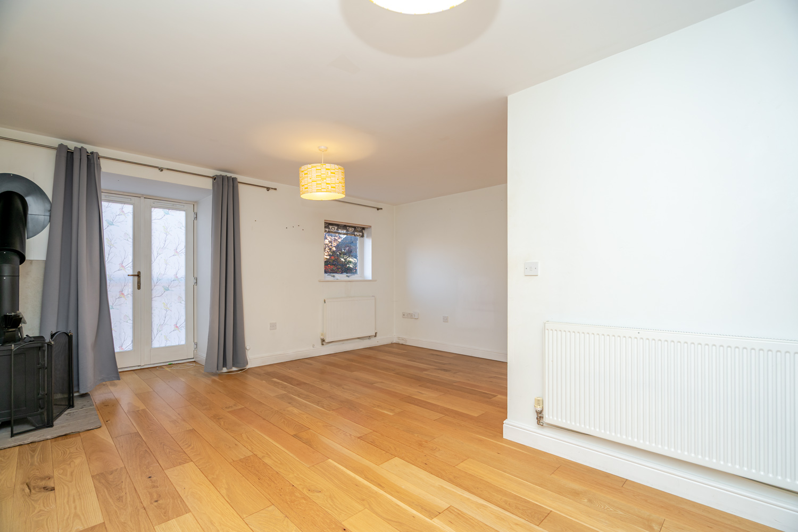
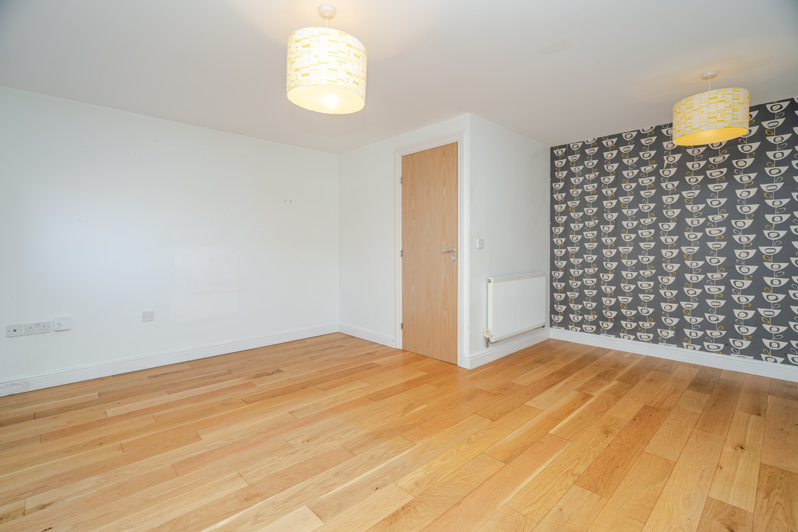
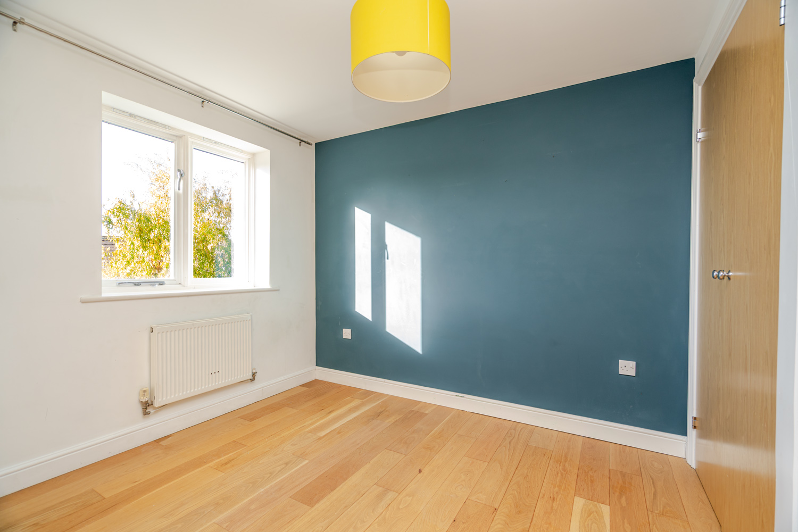
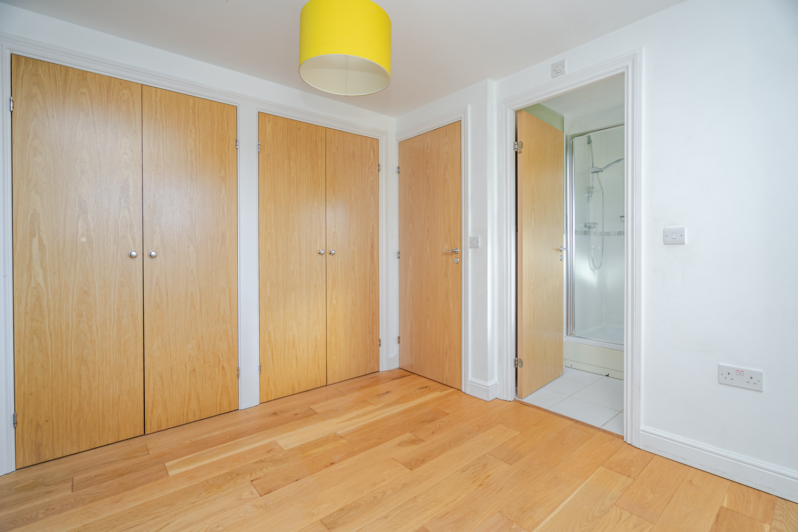
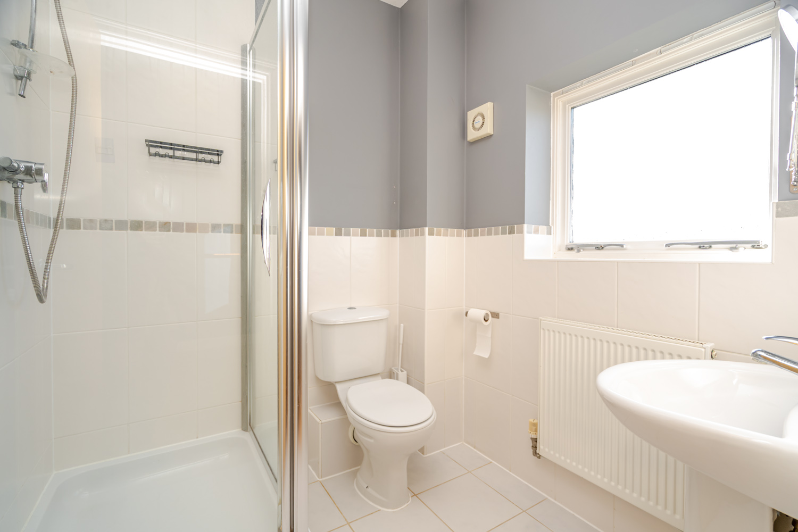
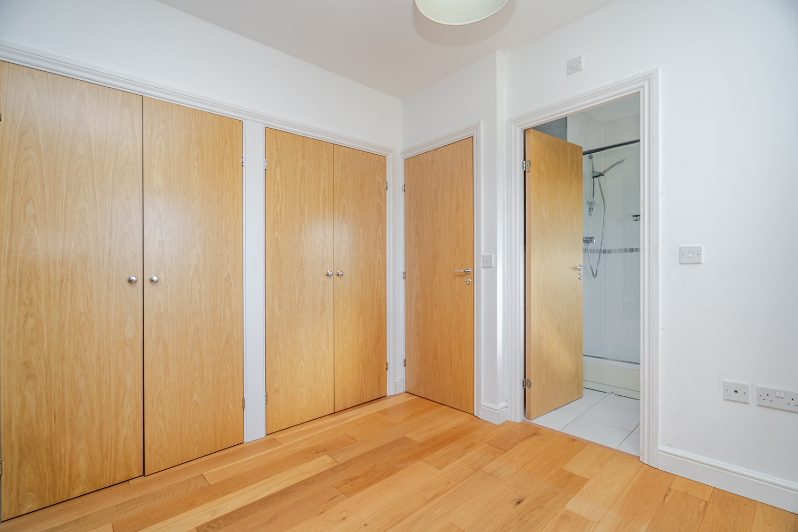
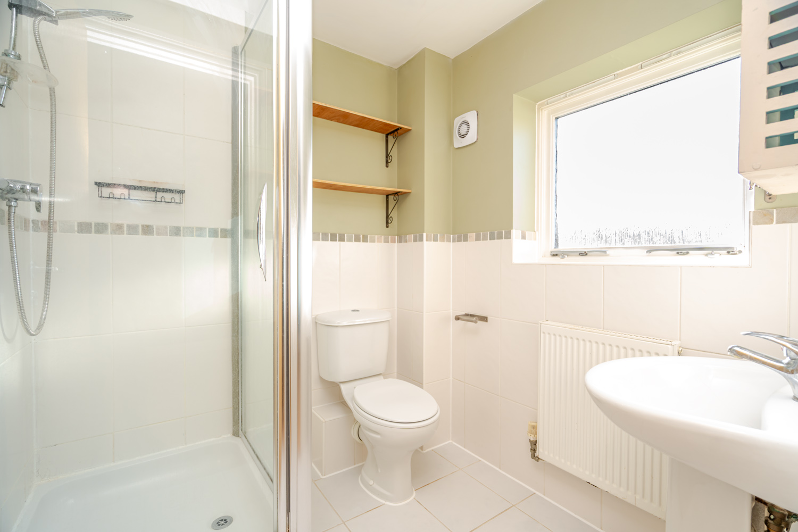
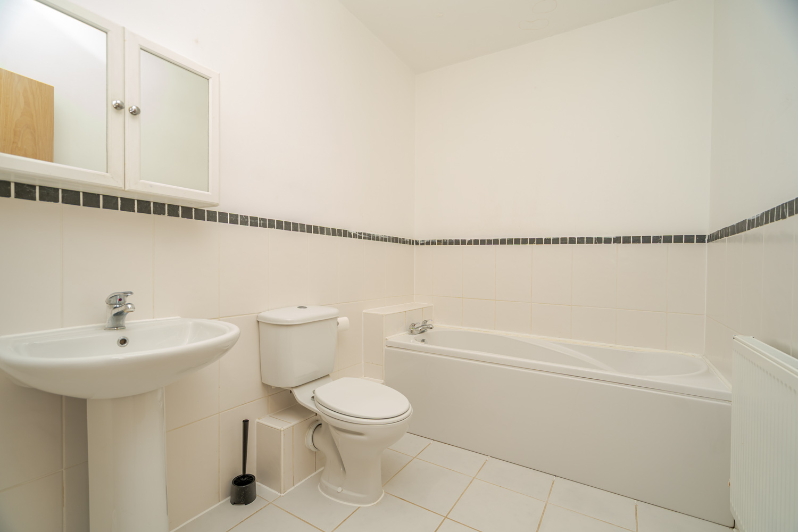
Heading upstairs, the first floor is where you’ll find the main living space. The generous lounge benefits from a built-in fireplace and Juliet balcony, creating a lovely setting to relax at the end of the day. There’s also plenty of room for a dining table, giving buyers the flexibility to make the most of the space. Also on this floor is the principal bedroom, complete with built-in wardrobes and its own en-suite, providing a comfortable and private retreat away from the rest of the home.
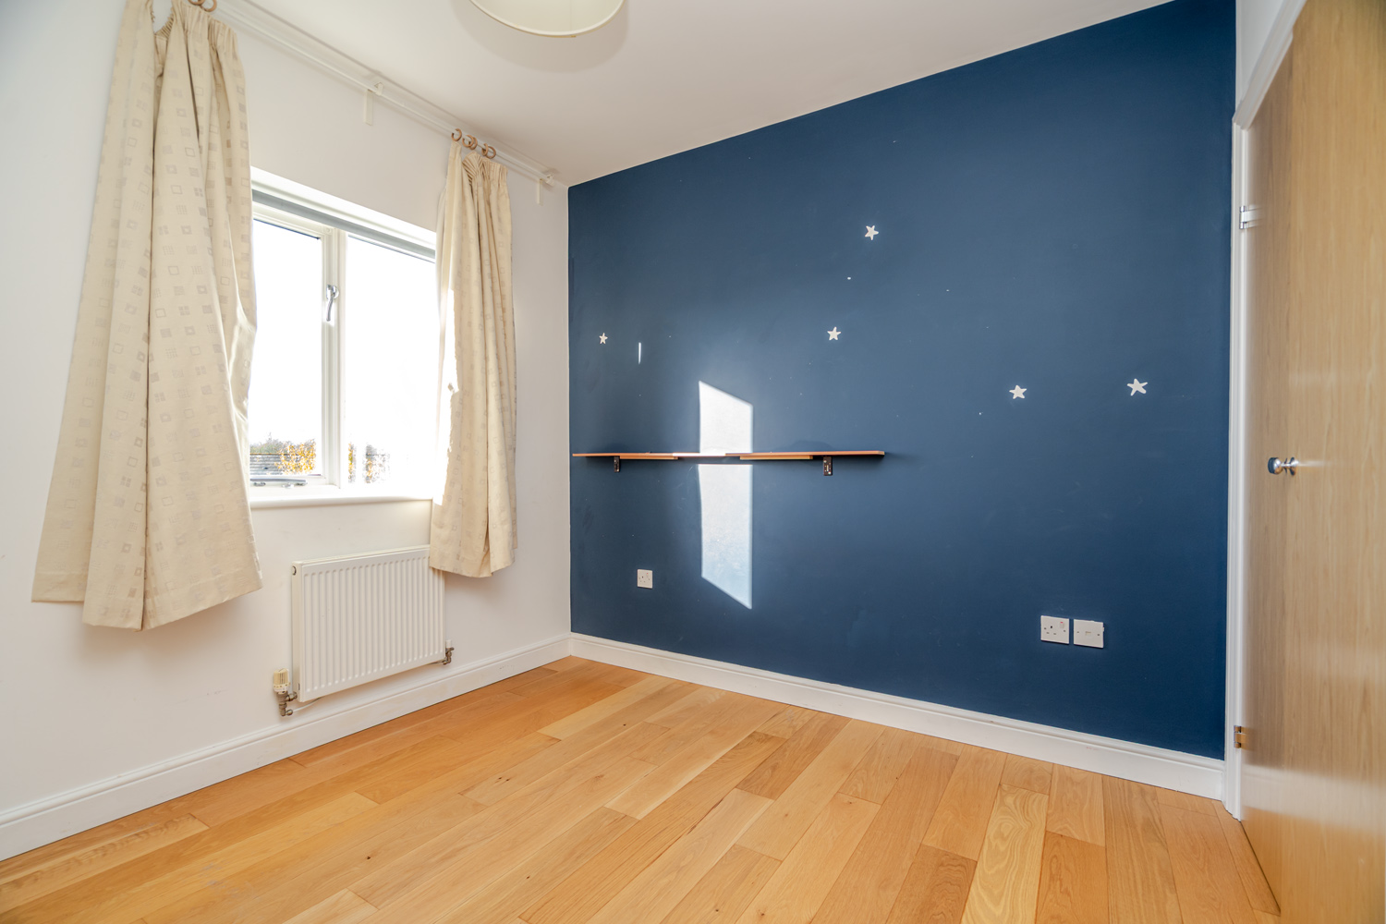
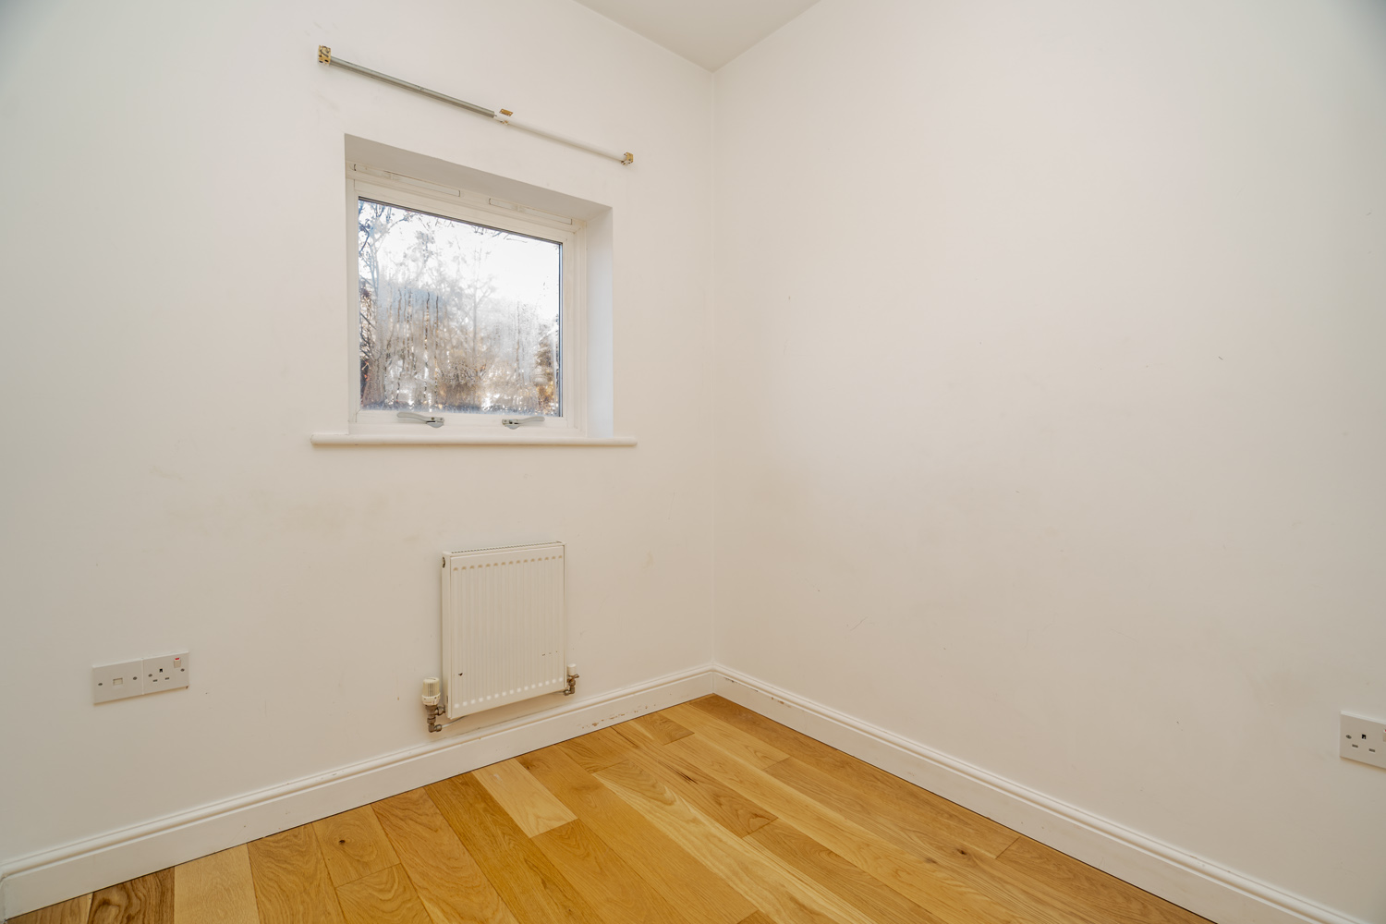
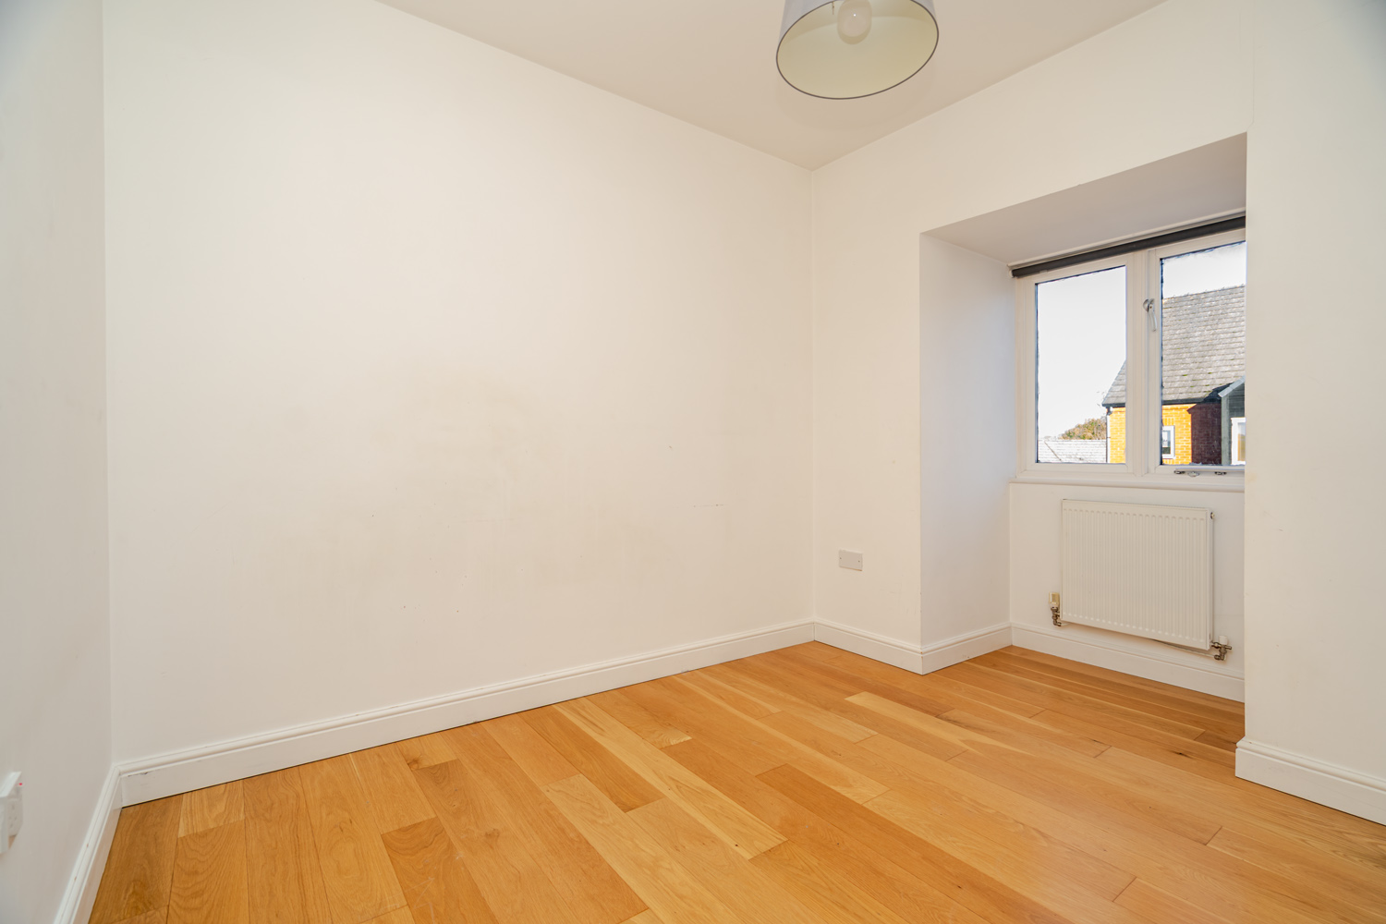
The top floor continues to impress, offering three further bedrooms and plenty of flexibility for a growing family. Another spacious double bedroom benefits from built-in wardrobes and its own en-suite shower room, almost identical to the principal bedroom below. Alongside this are a further double bedroom and a single bedroom, with the option to open up the dividing wall between the two to create one larger bedroom, depending on your requirements.
With its generous proportions, versatile three-storey layout and the added benefit of two en-suite bedrooms, this is a home that offers plenty of opportunity to make it your own and grow into over time.
More about the location…
Conveniently positioned for access to Wolverton train station and local supermarkets. The property is also just a short distance from the historic Stony Stratford High Street, where you’ll find a fantastic selection of independent coffee shops, pubs, restaurants and local businesses.
Offered to the market with no upper chain, this is a property that offers both space and flexibility, with plenty of scope to adapt the accommodation to suit a variety of buyers and investment strategies.
Your Agent:

Book A Viewing: