

Welcome to Bedford House, a striking 17th-century property rich in local history and character.
Why buy this home?
Known for much of its life as the much-loved Bedford Arms public house before later evolving into office space, this remarkable property is now offered to the market for the very first time as a family home, presenting a rare opportunity to own a truly unique piece of...
Read MoreProperty Type:
Detached
Offers In Excess Of
£800,000
Bedrooms:
5
Bathrooms:
3
Reception Rooms:
4
Square Footage:
2594
Property Gallery











Floorplan:

Location:
Address:
Bedford House, High Street, Toddington, LU5 6BY
Star Feature:
Property Description:
Welcome to Bedford House, a striking 17th-century property rich in local history and character.
Why buy this home?
Known for much of its life as the much-loved Bedford Arms public house before later evolving into office space, this remarkable property is now offered to the market for the very first time as a family home, presenting a rare opportunity to own a truly unique piece of local heritage.
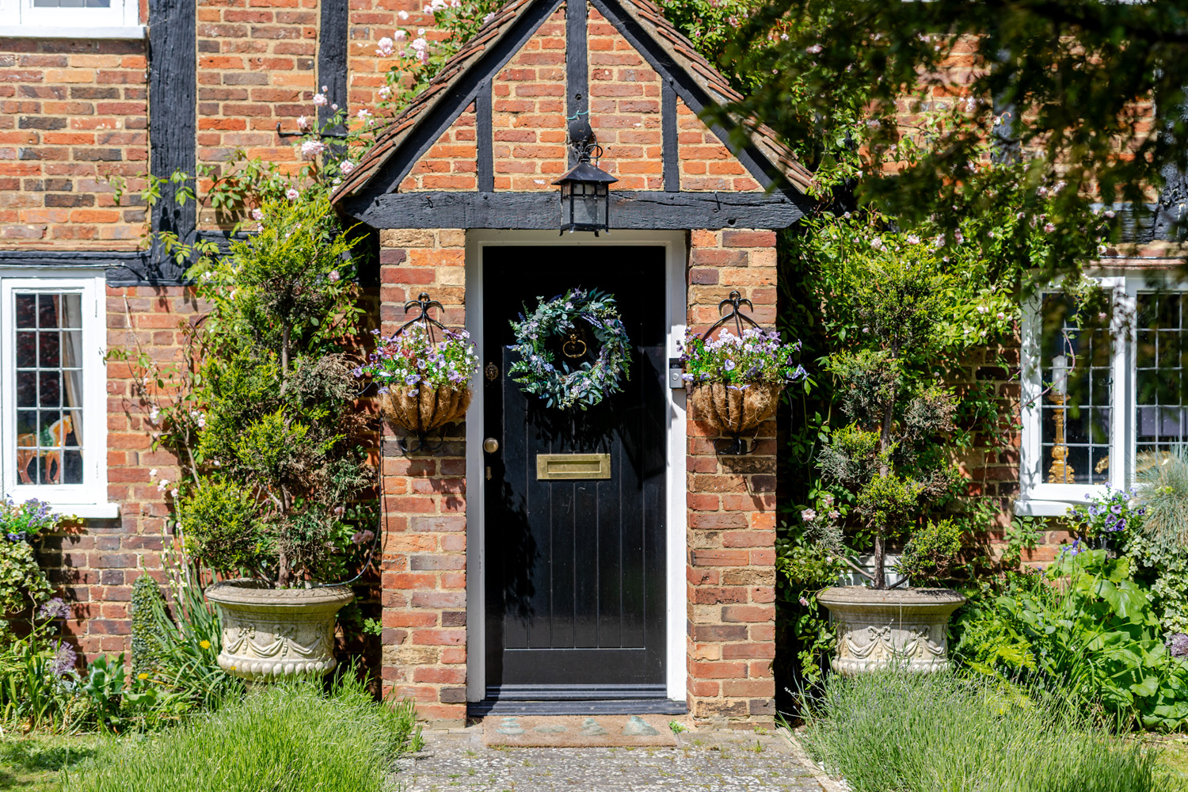
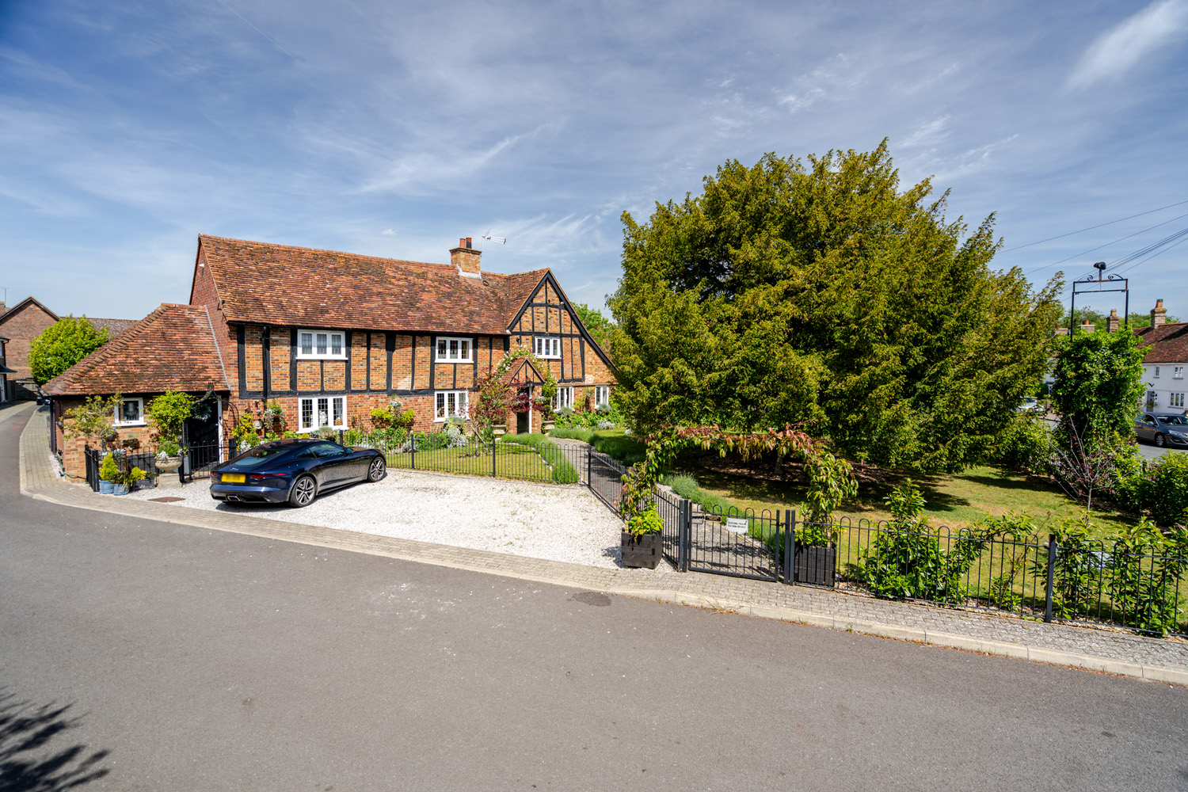
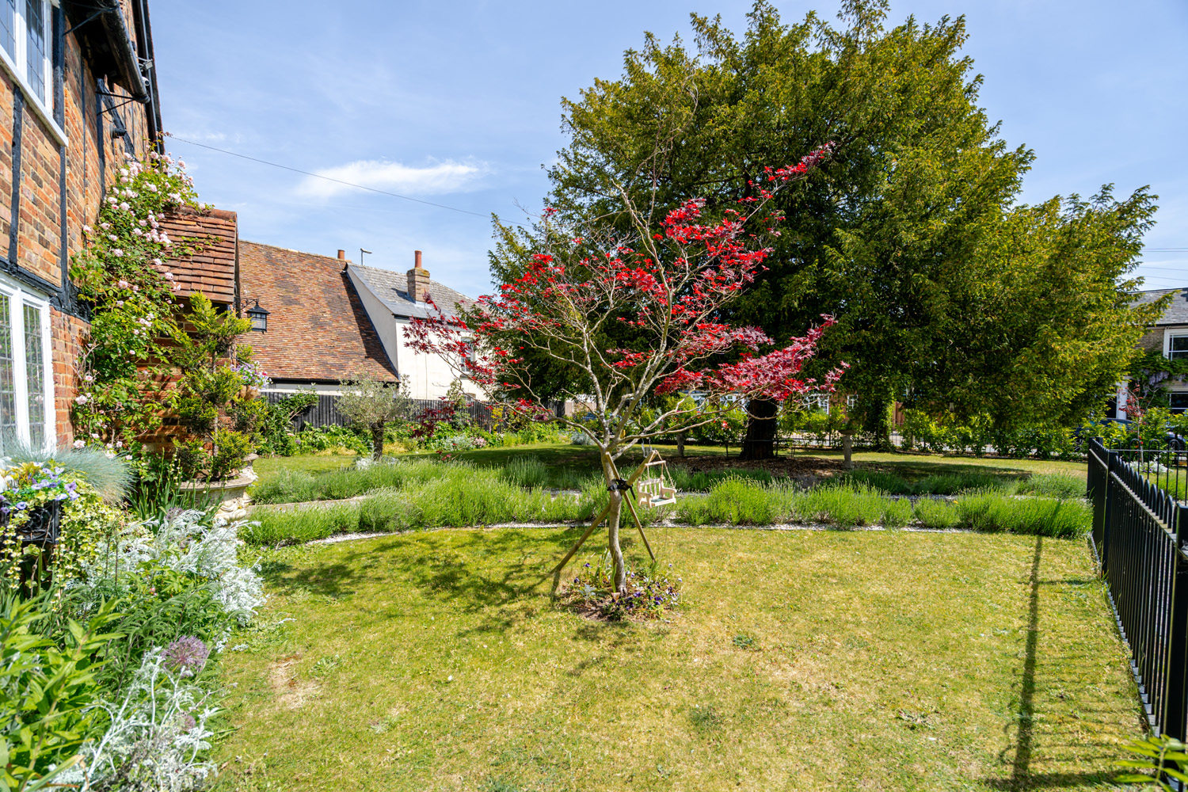
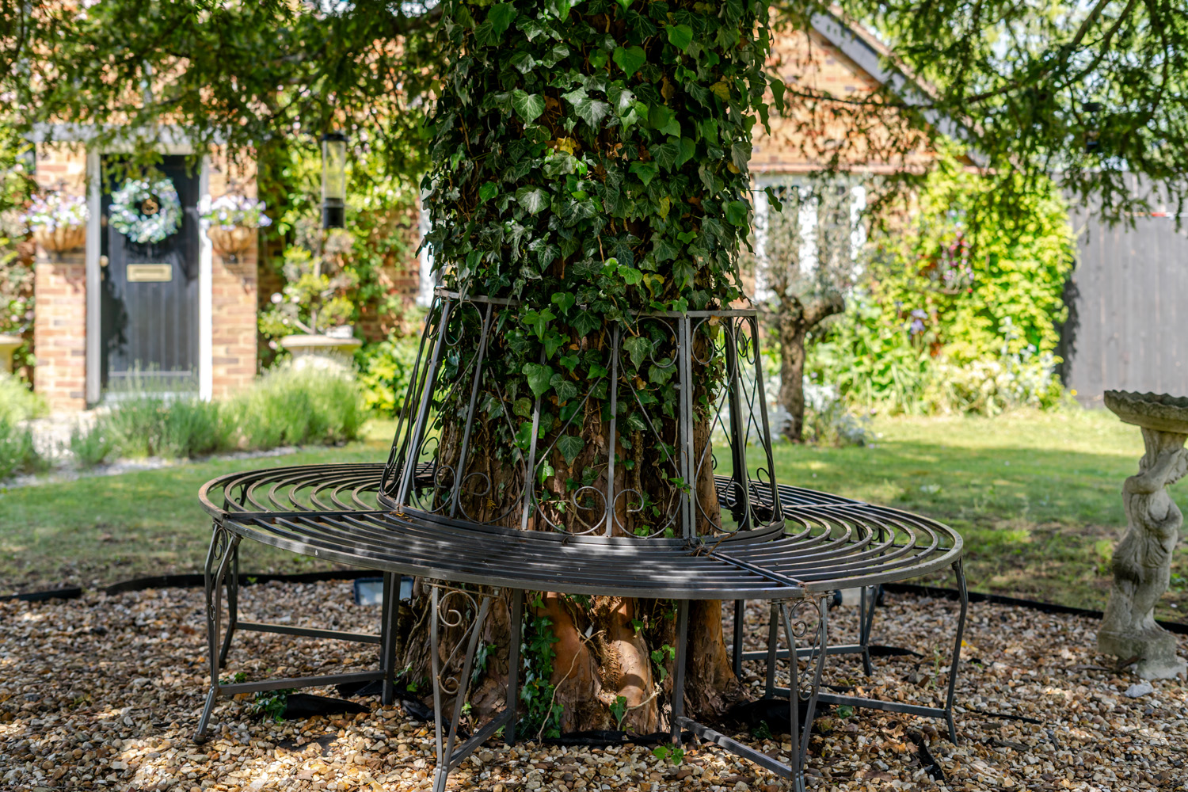
Approached from the High Street, the property is framed by a wonderfully mature front garden, beautifully planted with lavender-lined pathways and established rose bushes, creating a charming first impression. The dropped kerb provides exciting potential for a circular driveway, with the mature central tree creating a natural focal point and adding a sense of grandness on arrival. There are currently three off-road parking spaces.
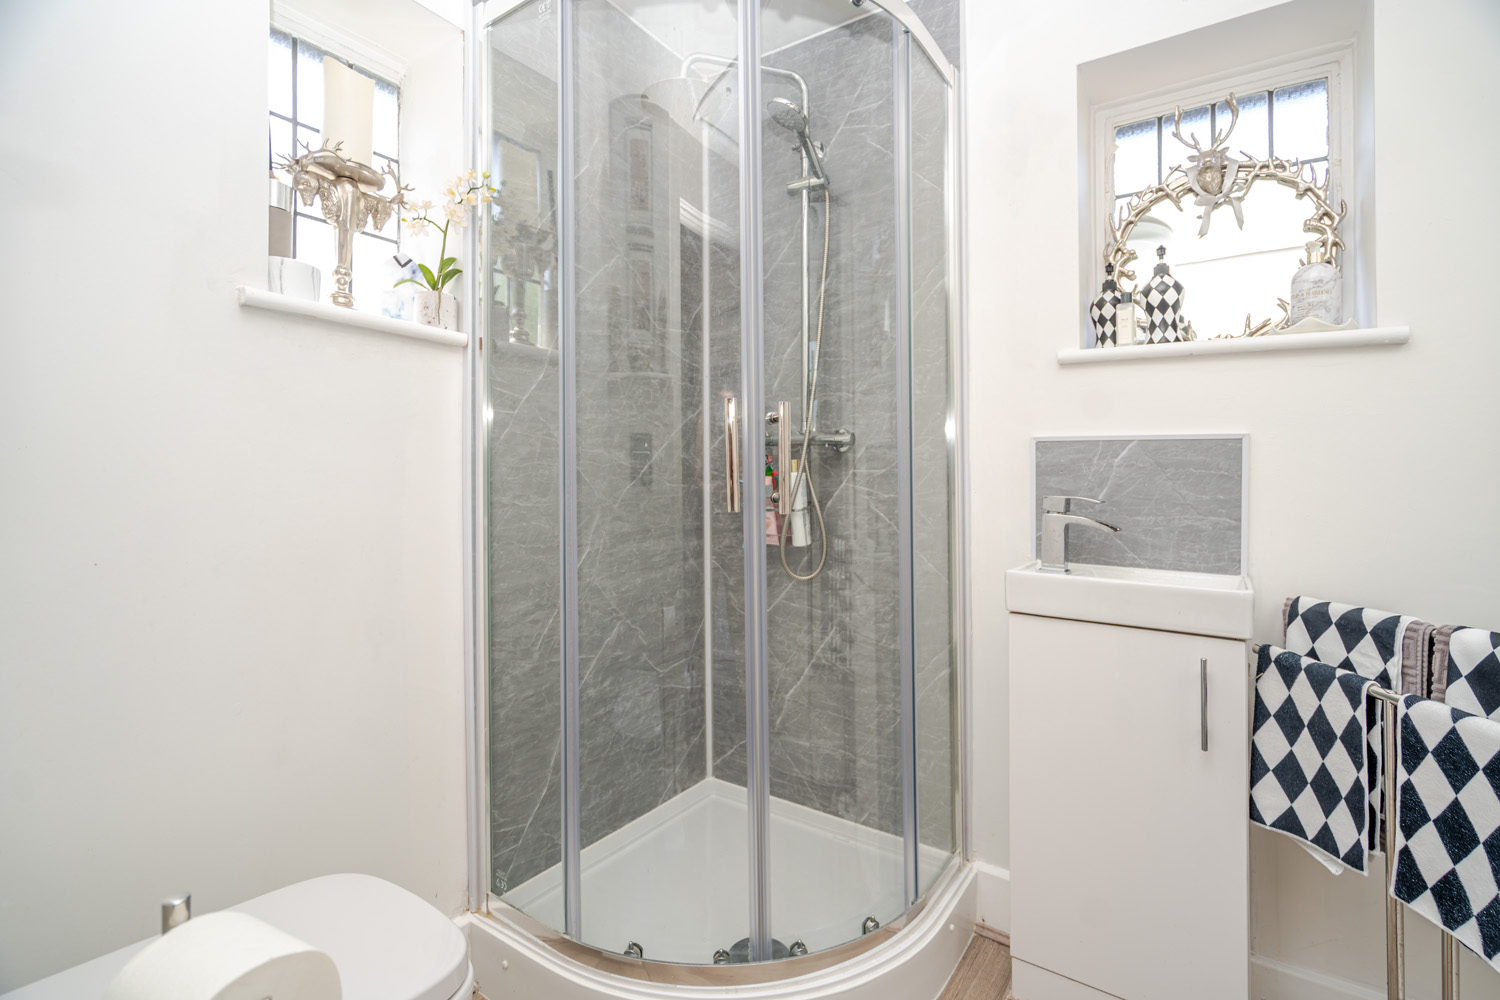
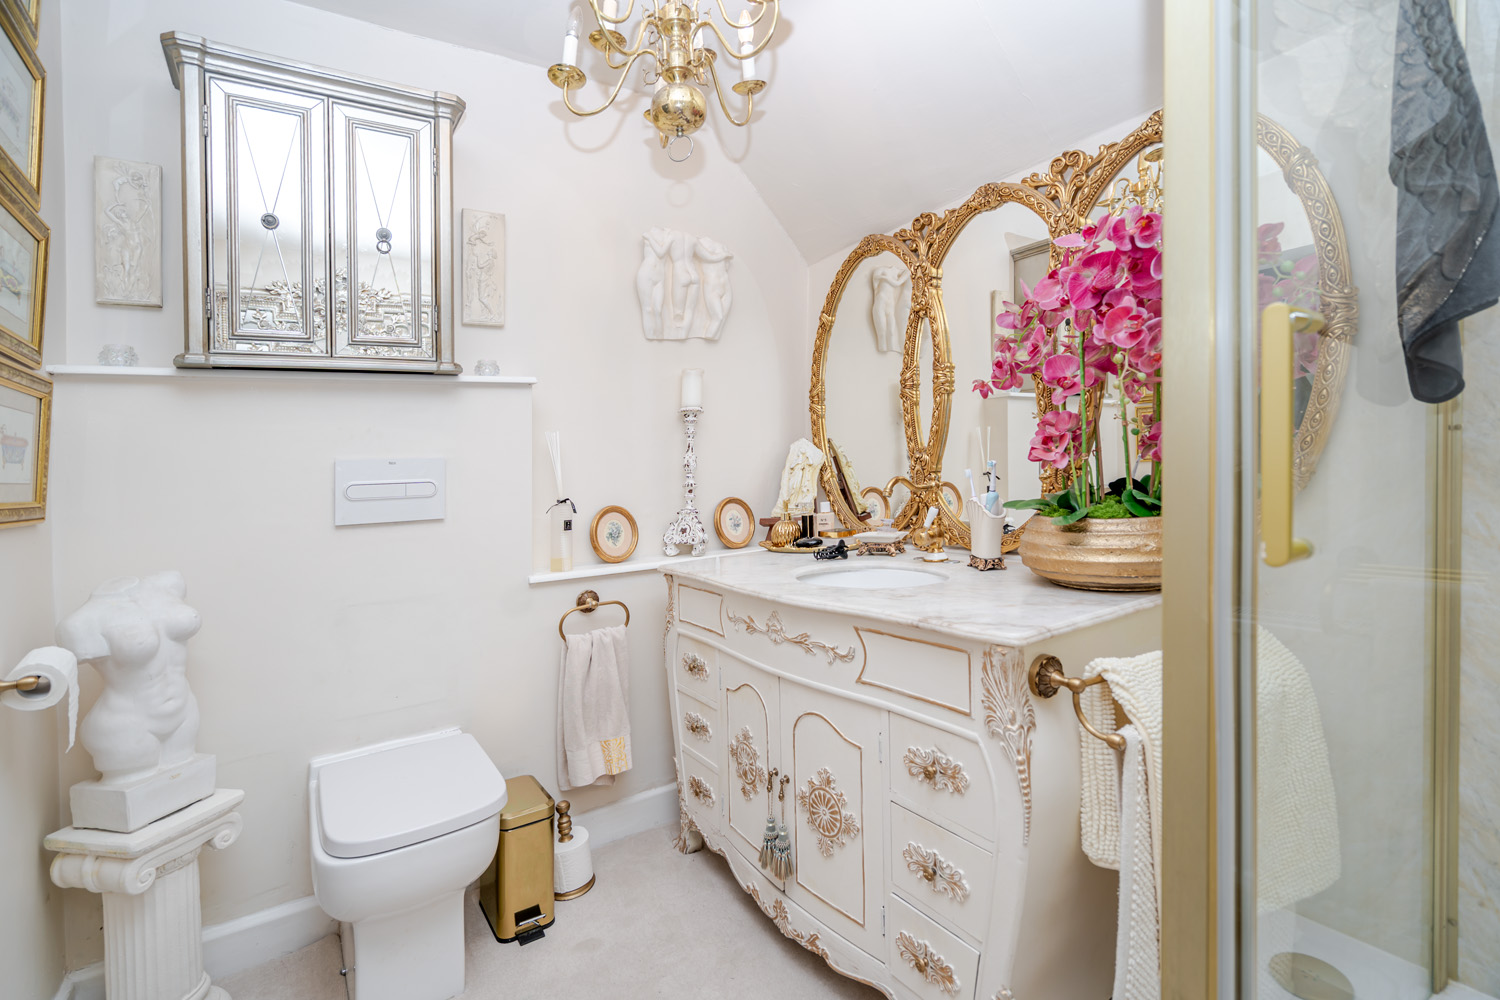
Stepping inside, the home immediately offers both practicality and flexibility. Positioned to the left of the entrance is a convenient shower room, ideal after countryside walks, dog walks or muddy winter days. Directly next door is bedroom five, a double room or a generous study depending on your needs.
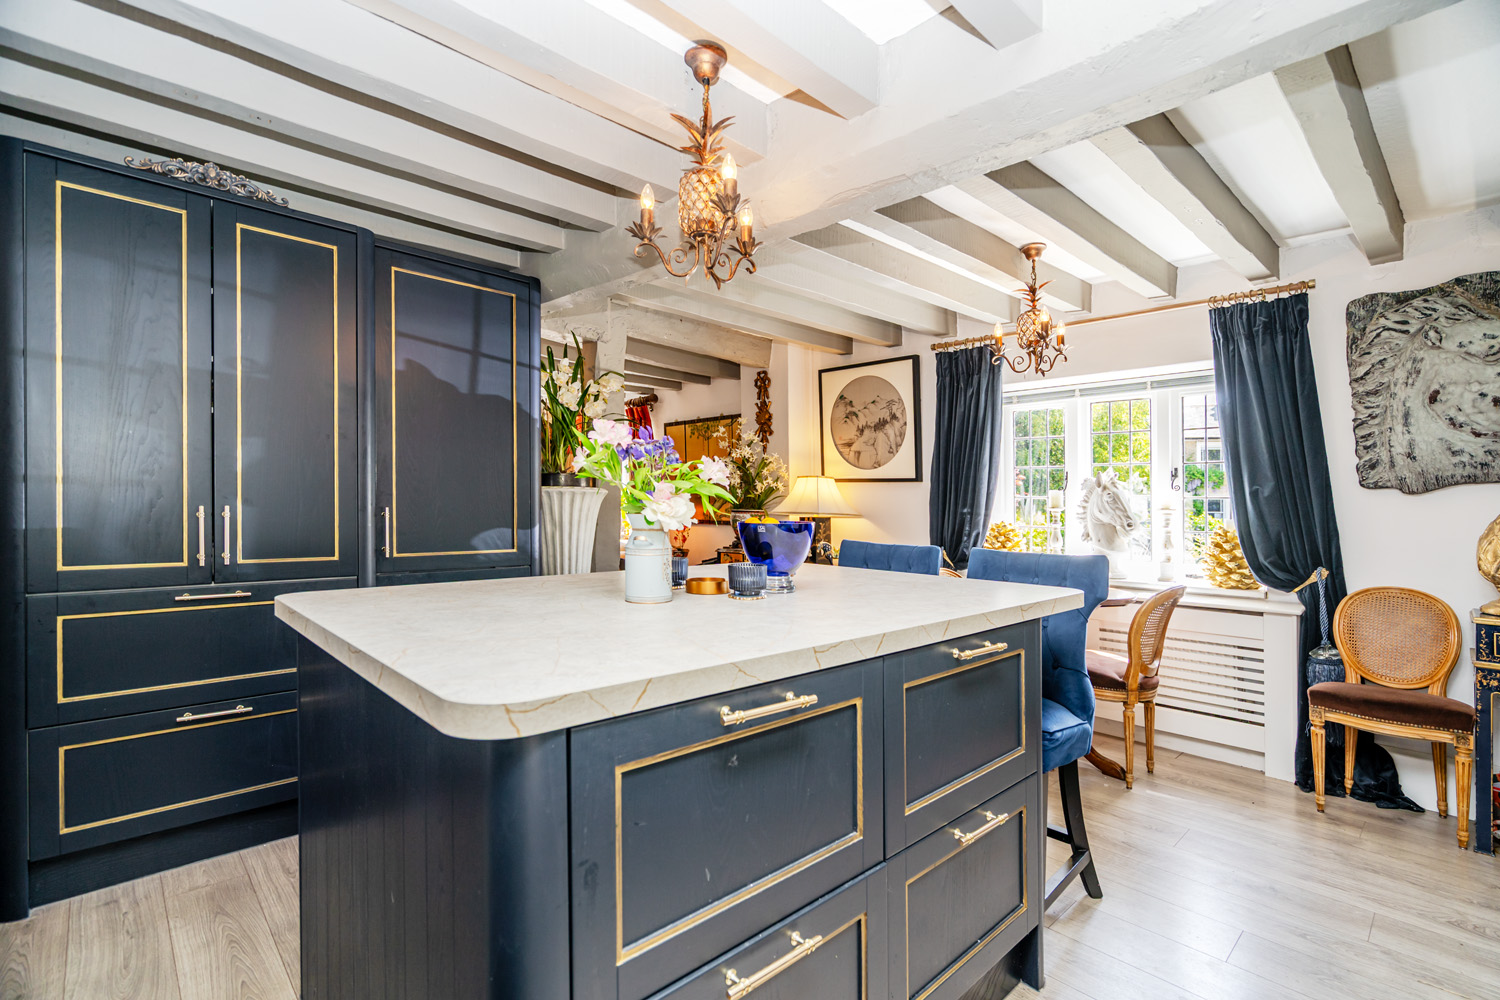
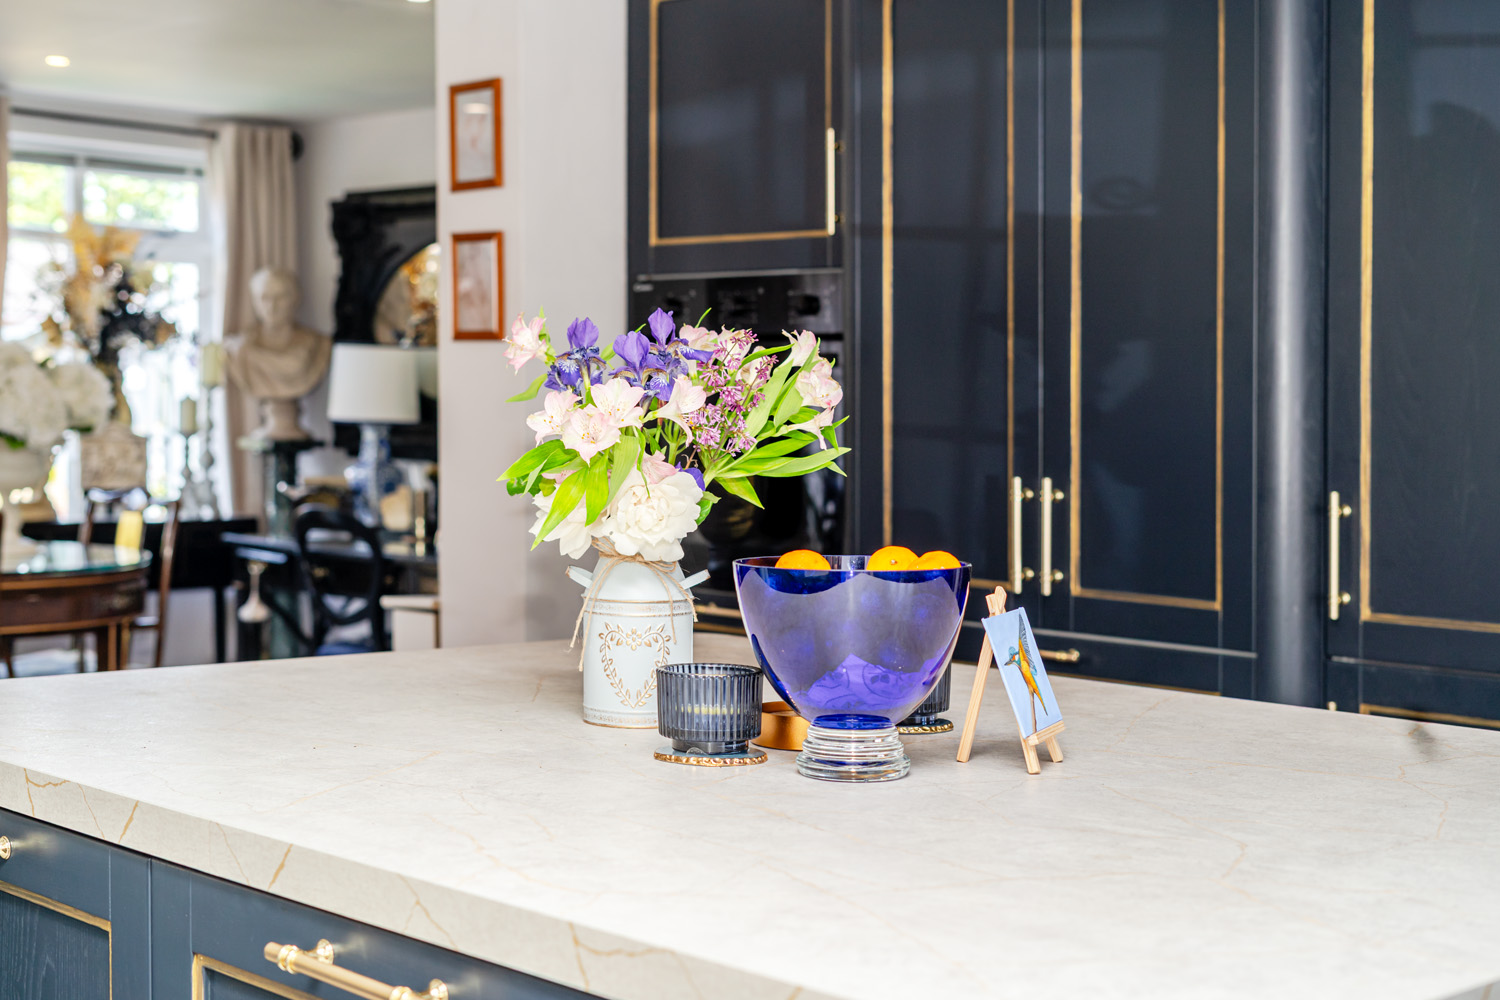
The heart of the home is the beautifully designed kitchen, fitted with dark blue cabinetry, gold detailing and bright worktops that create a luxurious feel. A generous central island provides the perfect social space, suited to morning coffee at the breakfast stools or entertaining guests. The kitchen also benefits from integrated appliances, induction hob and a classic butler sink, combining practicality with style.
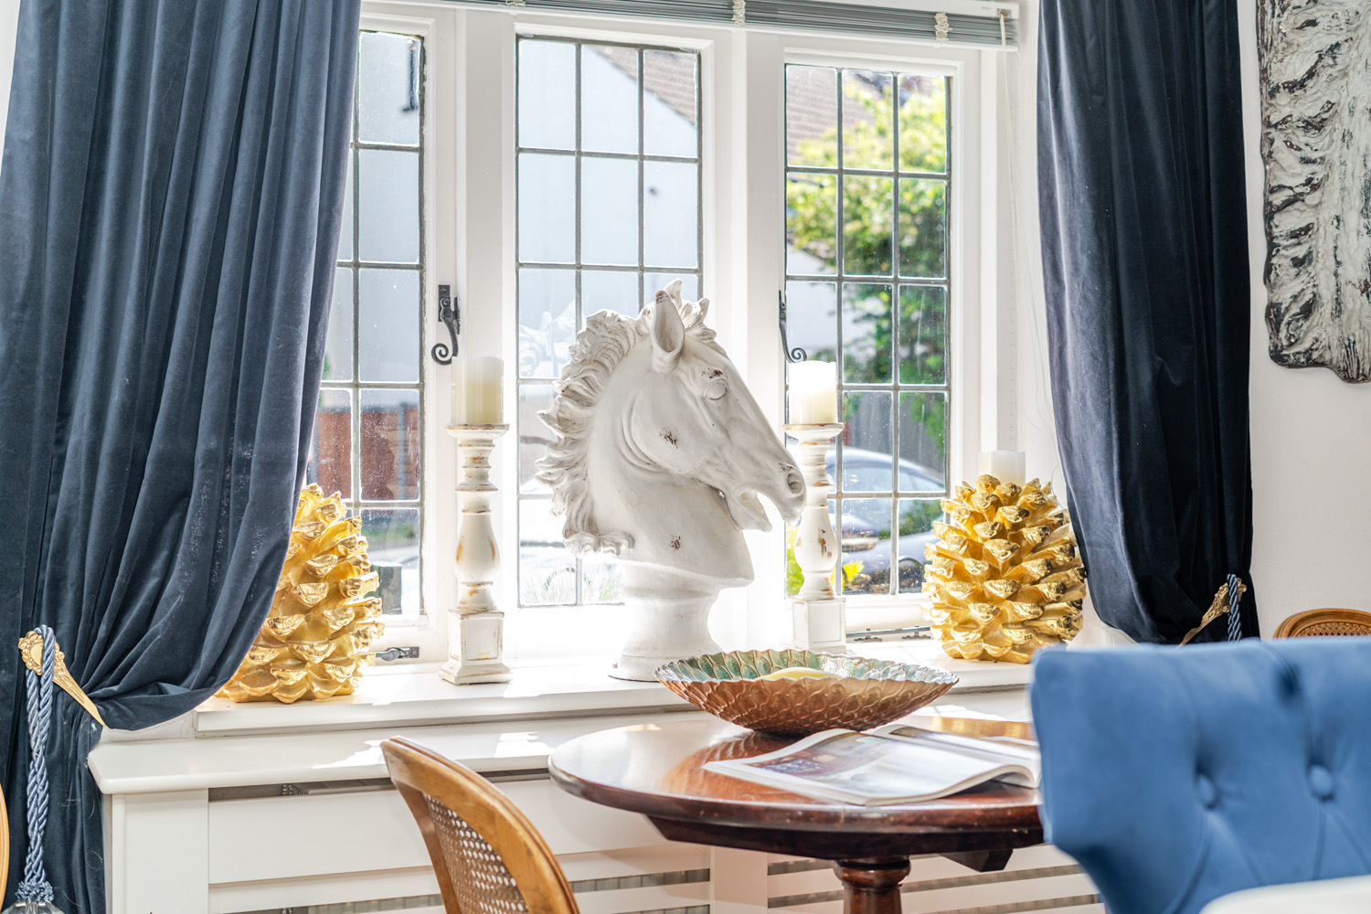
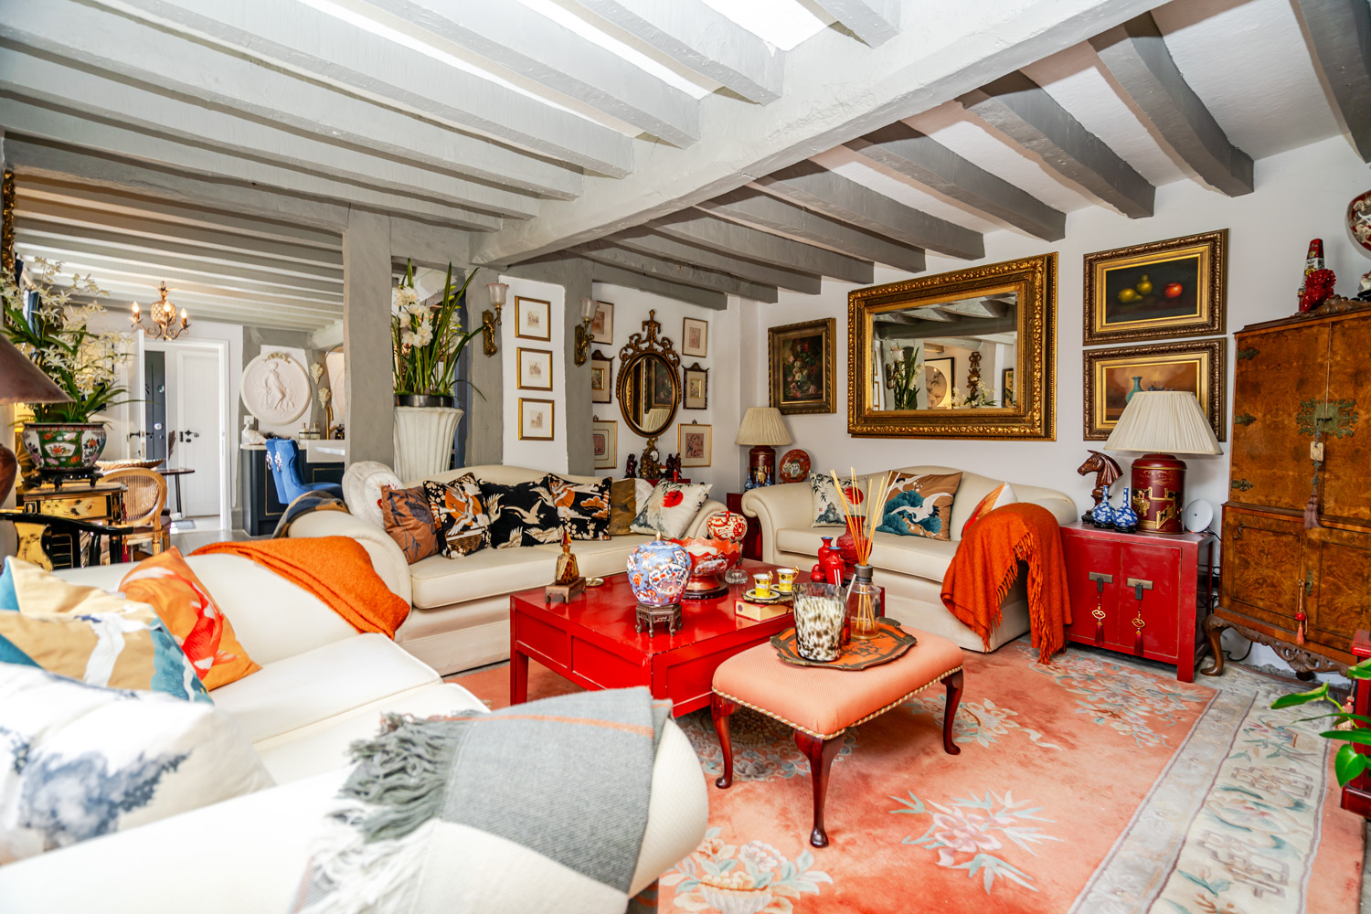
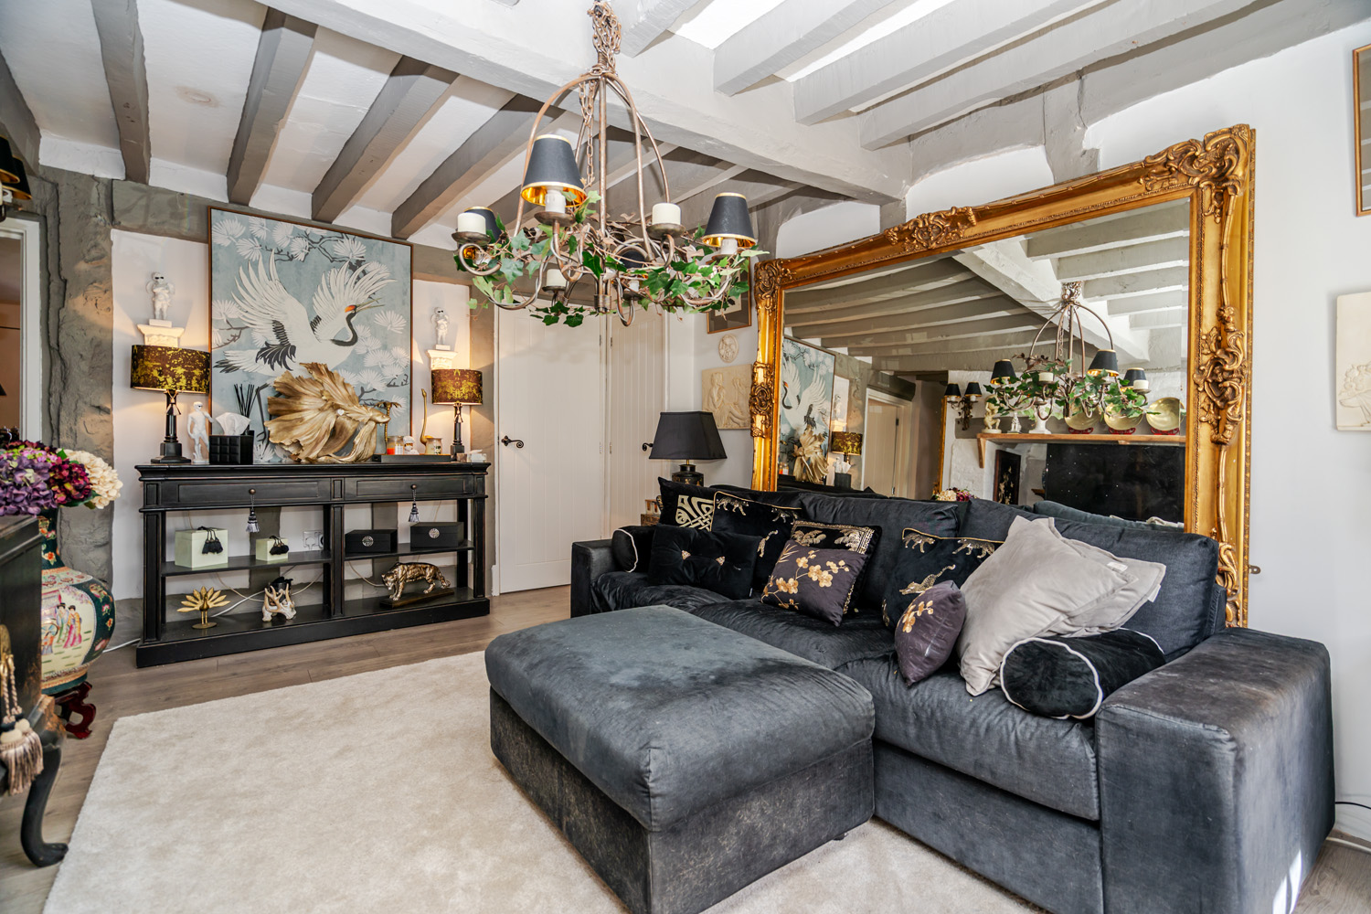
Much of the ground floor retains its original exposed beams, a feature that brings authenticity and tremendous character throughout. Combined with the neutral colour palette carried across the home, the interiors feel bright, welcoming and ready for a new owner to make their own.
Leading directly from the kitchen are two principal reception rooms, the living room and dining room. The living room is a wonderfully generous space, currently arranged with three sofas, although it would suit a large L-shaped sofa just as beautifully. The former fireplace now provides an ideal focal point for a television or media wall.
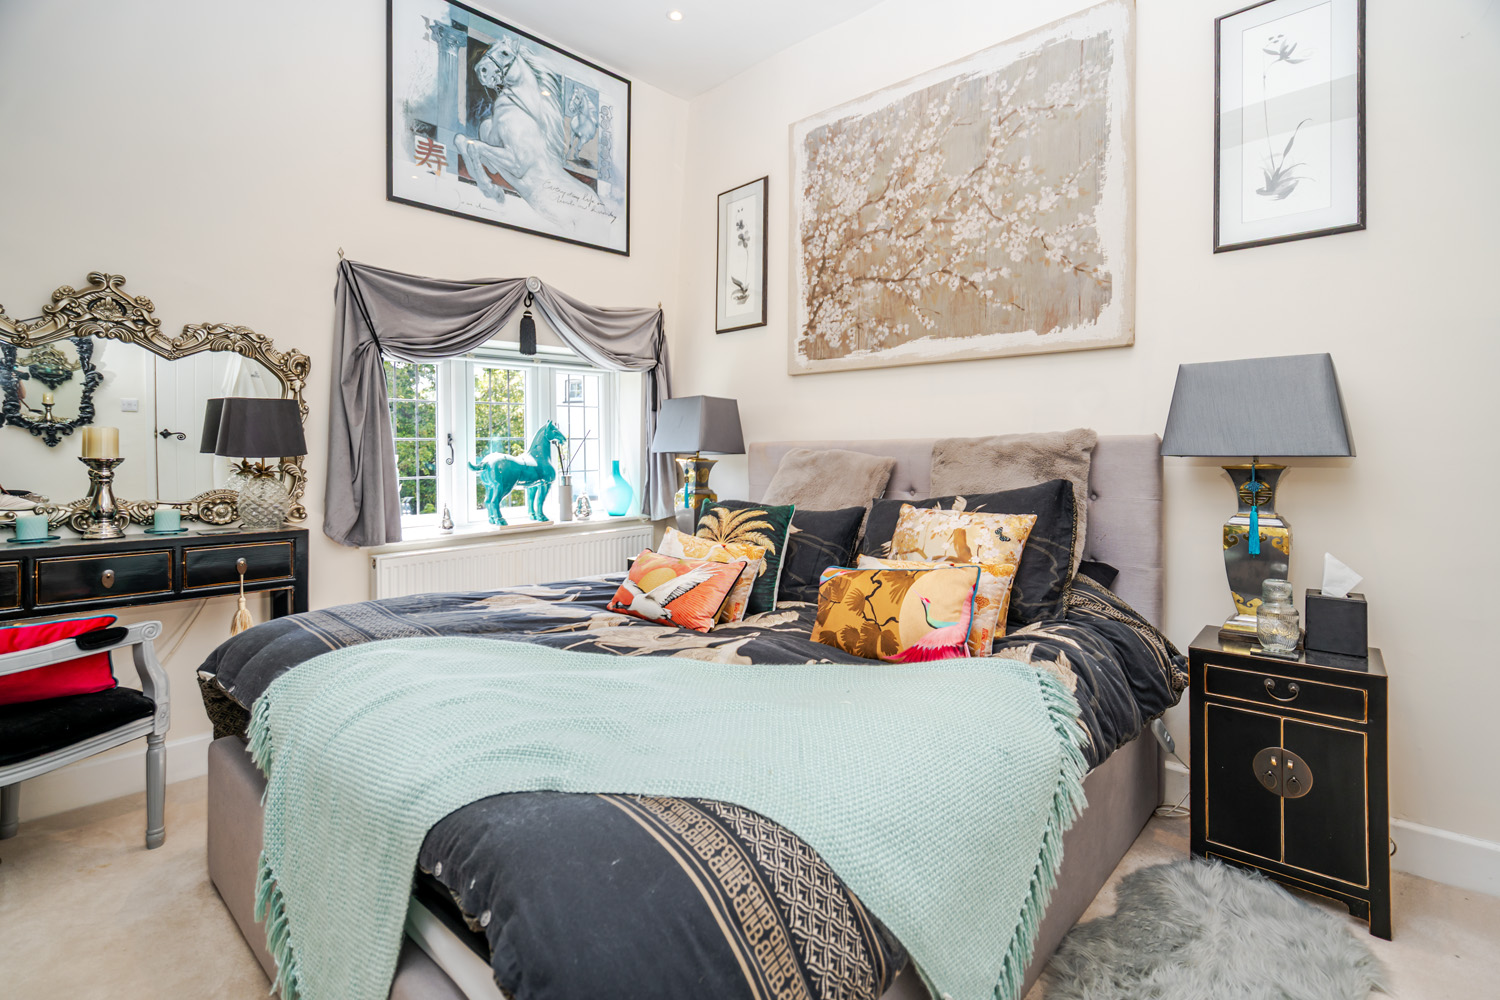
Tucked just beyond is an additional reception room, offering versatility. Currently arranged as a further sitting room, this area could work wonderfully as accommodation for a relative or older parent, creating an excellent multi-generational living opportunity. Connected to this space is a spacious double bedroom, comfortably accommodating a king-size bed, alongside a walk-in wardrobe and bathroom with sink and toilet, with potential to be easily converted into a three piece en suite.
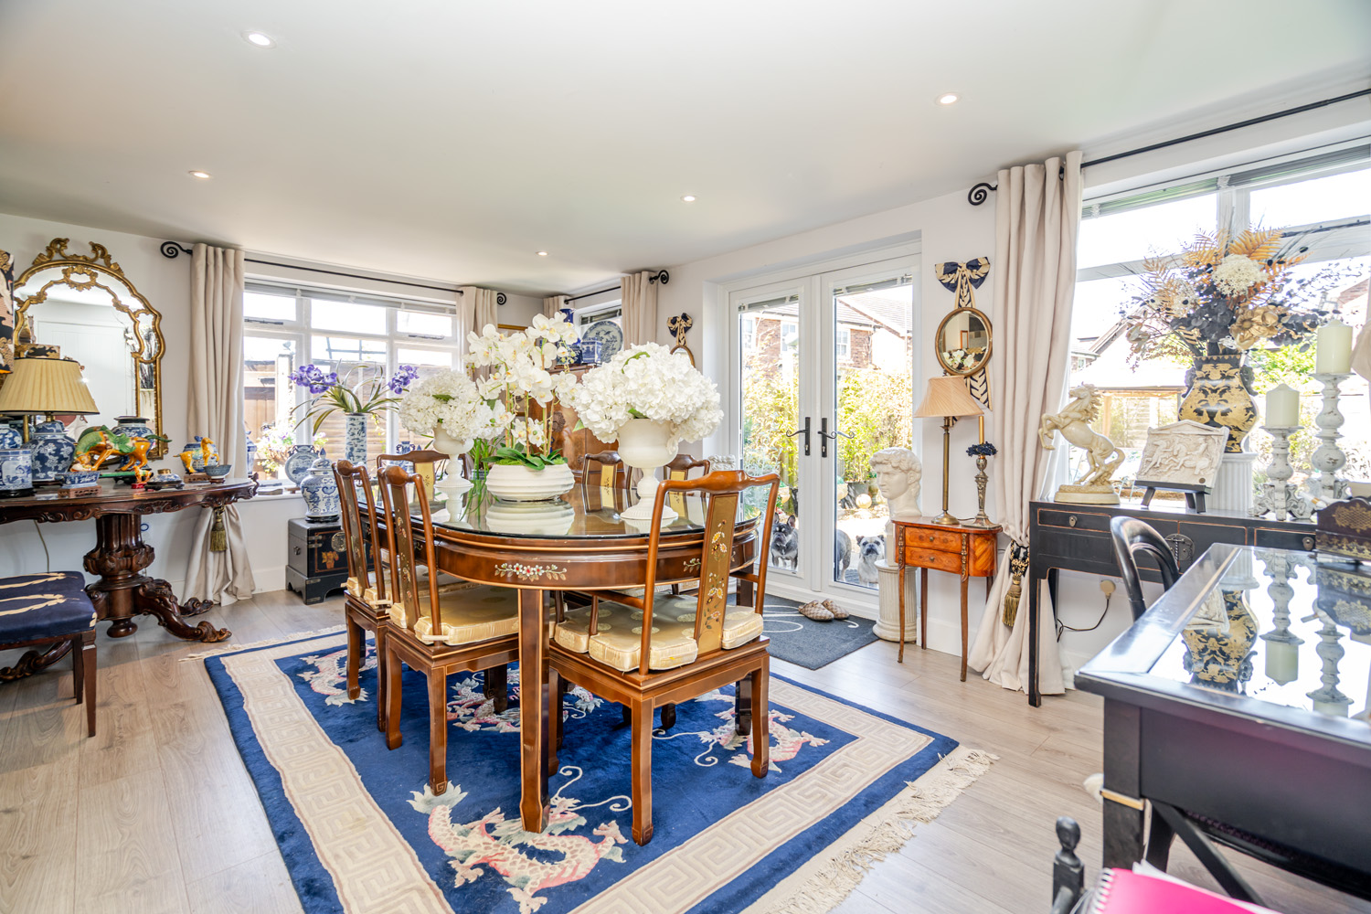
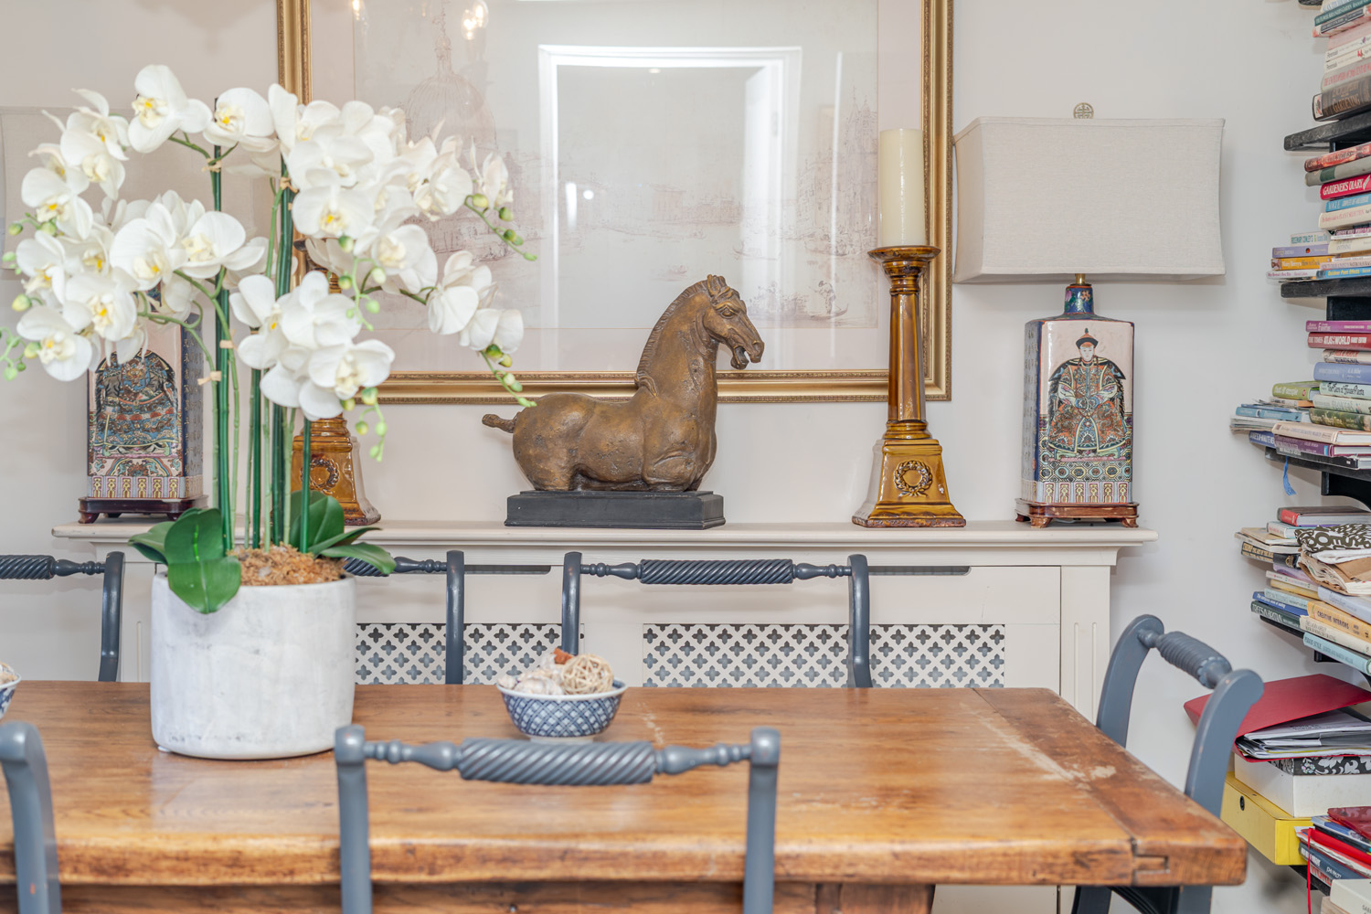
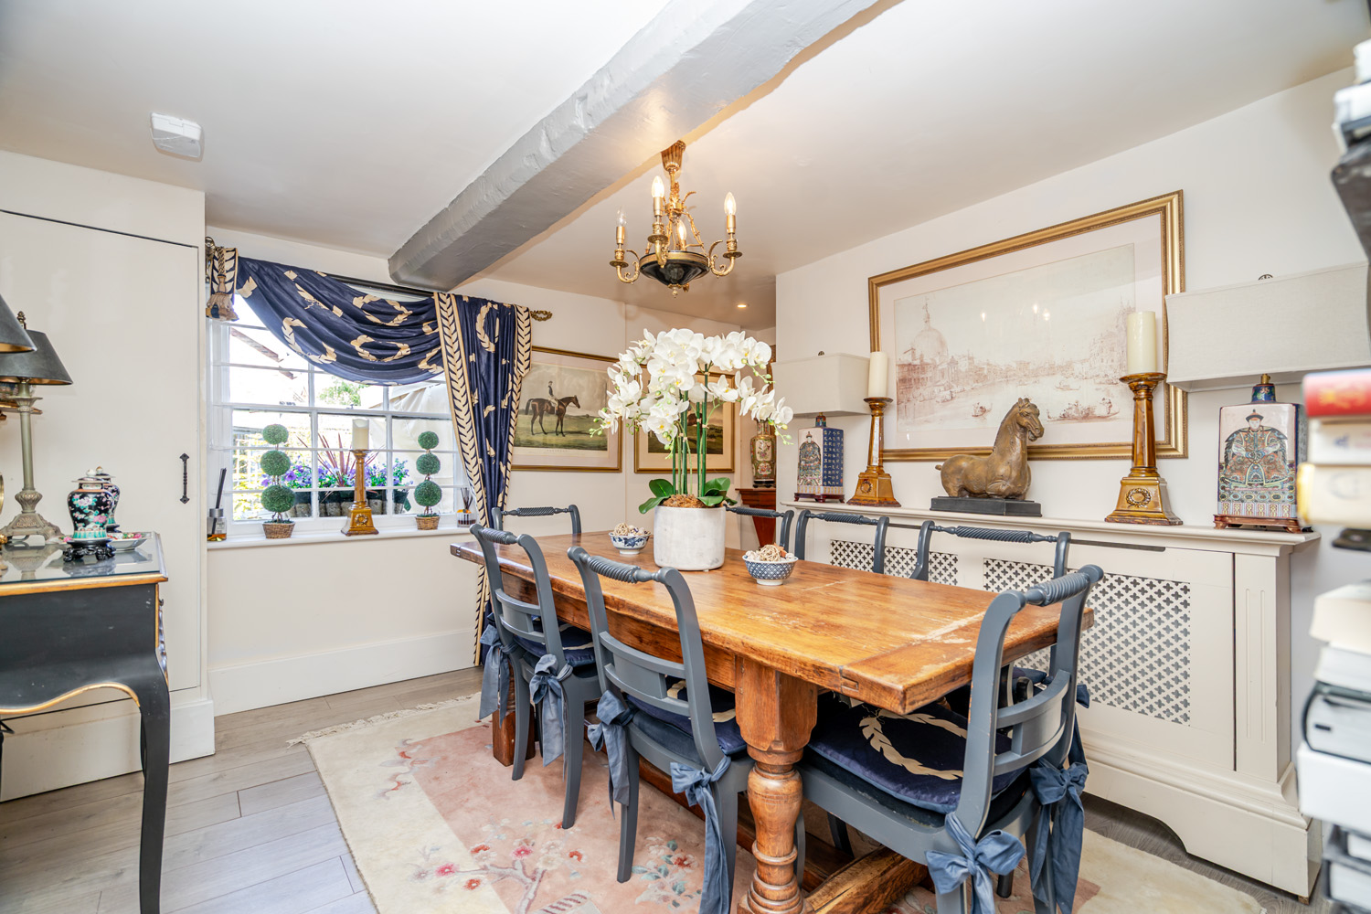
The dining room is a standout space, filled with natural light from multiple windows and offering ample room for an eight-seater dining table, perfect for both formal entertaining and family occasions. Beyond this sits a second kitchen area, fitted with an oven, induction hob, extractor fan, sink and integrated appliances, further enhancing the flexibility of the home.
There is also an additional reception room currently used to accommodate a six-seater table, though it would equally make a wonderful reading room or snug. With several reception areas and ground-floor bedroom accommodation, Bedford House offers an incredibly adaptable layout to suit a wide variety of lifestyles.
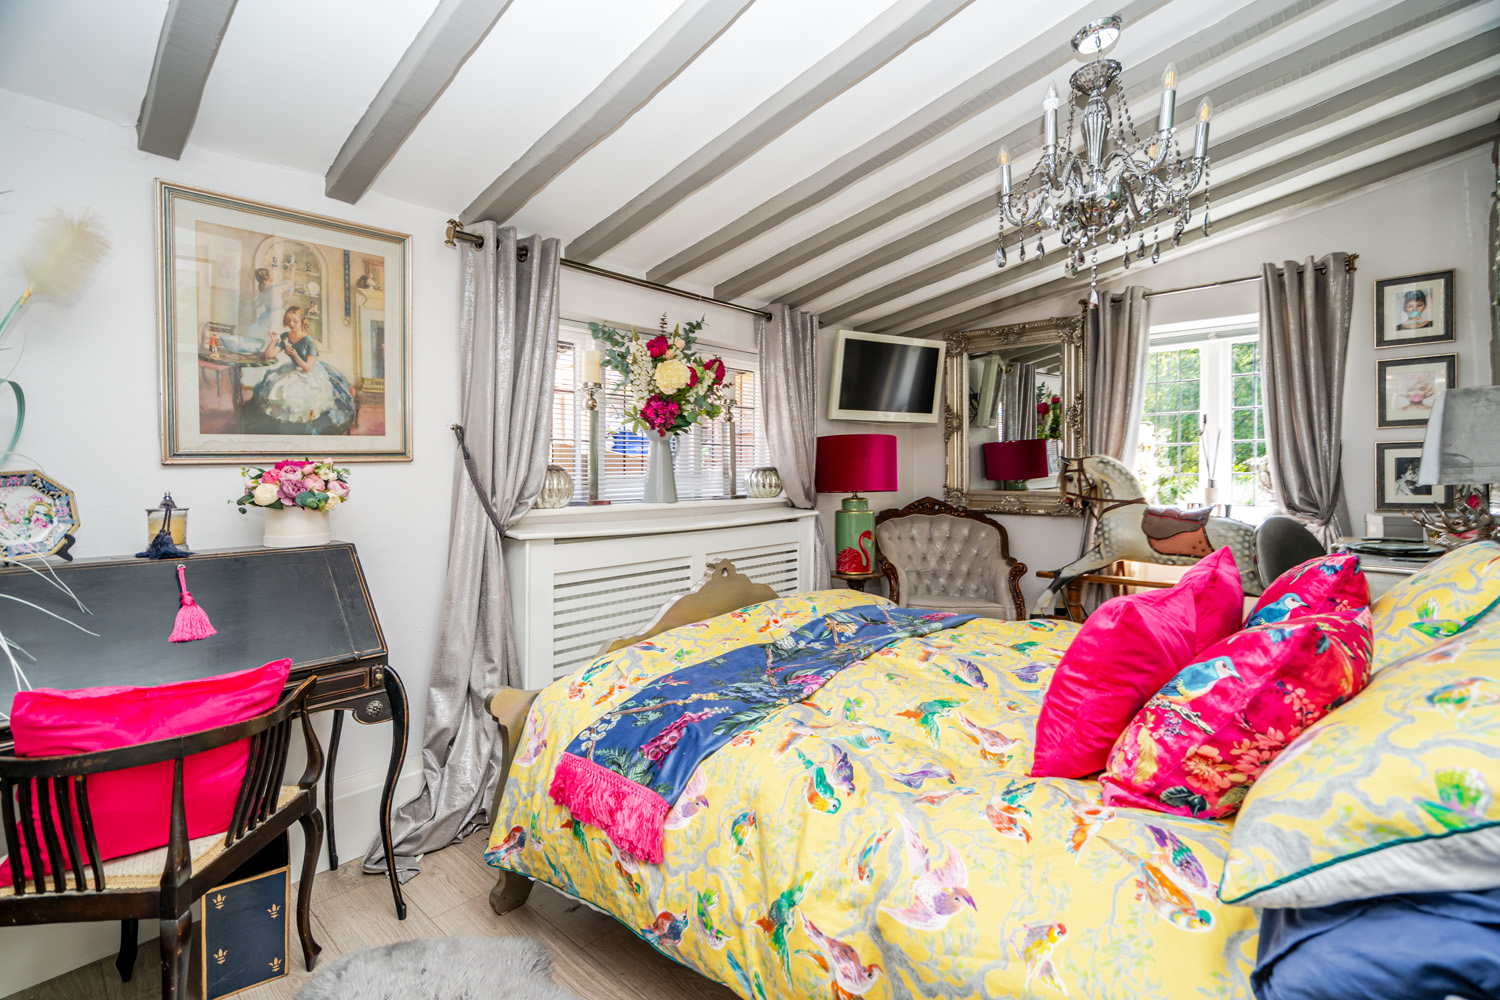
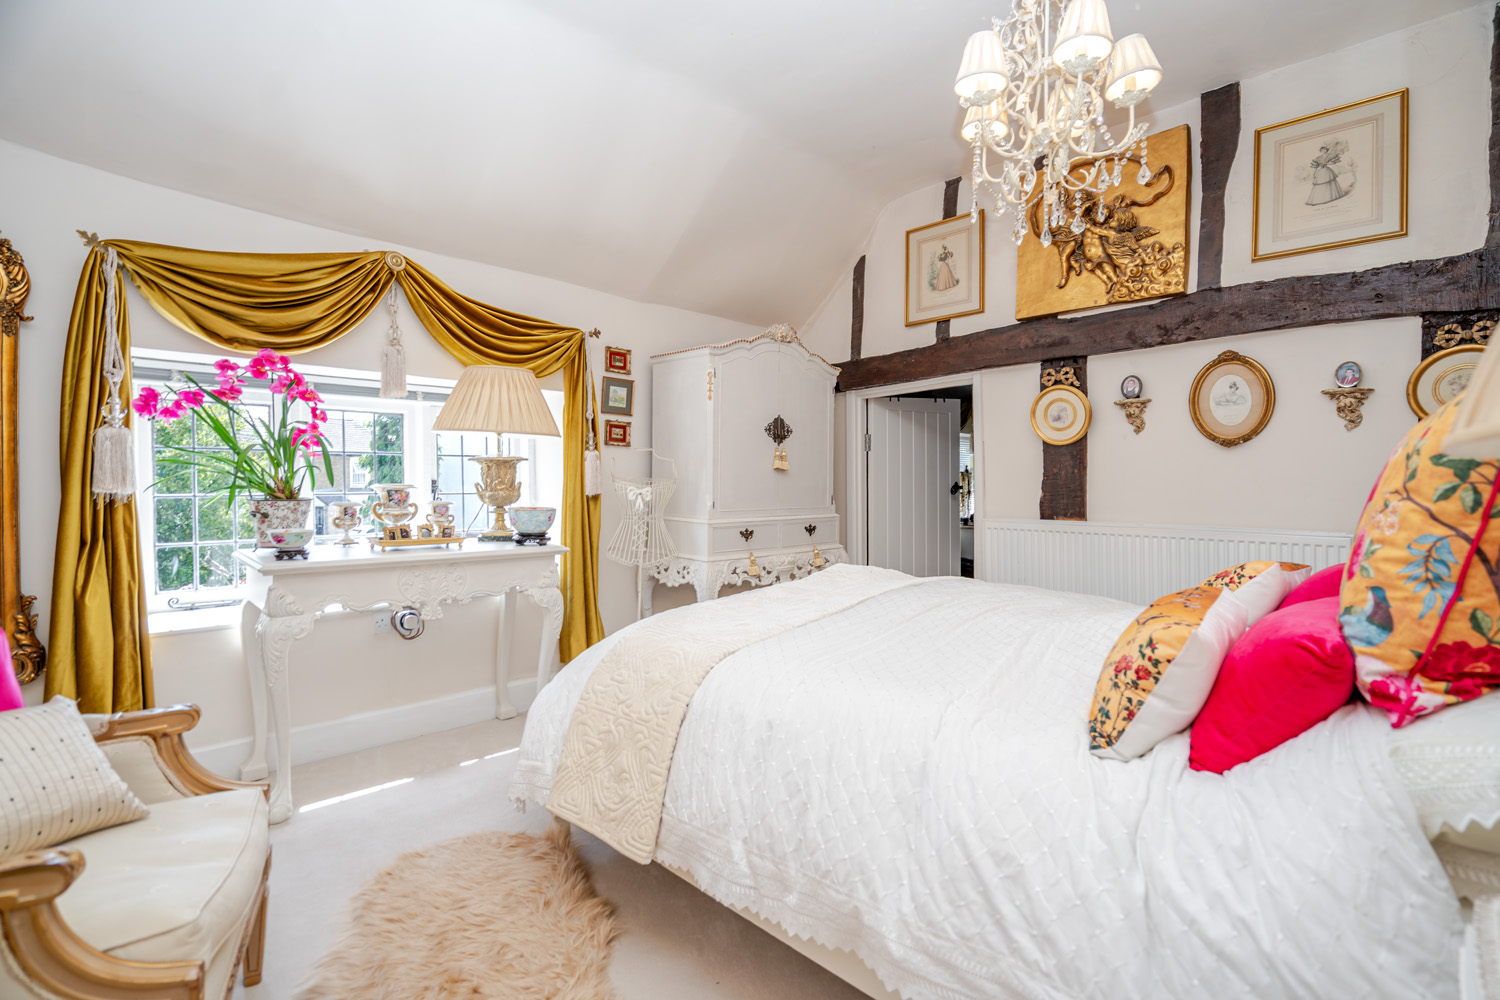
Upstairs, bedrooms two and three are both excellent-sized doubles, each capable of accommodating super king-size beds. Bedroom three enjoys views over the rear garden, while bedroom two overlooks the beautifully planted front garden and benefits from impressive ceiling height, adding to the sense of space. There is also a void area.
The principal bedroom continues the sense of character and proportion, with high ceilings and lovely views over the front garden. It is currently arranged with a generous dressing room leading through to a three-piece en suite bathroom. The layout also offers potential for reconfiguration, with scope to create a larger bathroom complete with roll-top bath and separate shower, depending on personal preference.
A further family bathroom serves the first floor, with a classic three-piece suite and roll-top bath.
To the rear, the property continues to surprise with a spacious and private garden. Designed for low maintenance, it features astro turf and gravel, making it ideal for modern family life and easy outdoor entertaining. A substantial shed provides excellent storage for gardening equipment, while double gates offer additional practicality and access.
There is also a basement located under the second living room.
Bedford House is a home of exceptional character, history and flexibility, thoughtfully blending period charm with generous living space and modern convenience. Rarely do homes with such a rich past and versatile future come to market.
For those not familiar with Toddington it is a large historic village located only a short drive away from Woburn. The restaurants and shops are all within walking distance of Bedford House, making this home ideal for any buyer. The Primary and Middle school are both within walking distance too.
Your Agent:

Book A Viewing: