

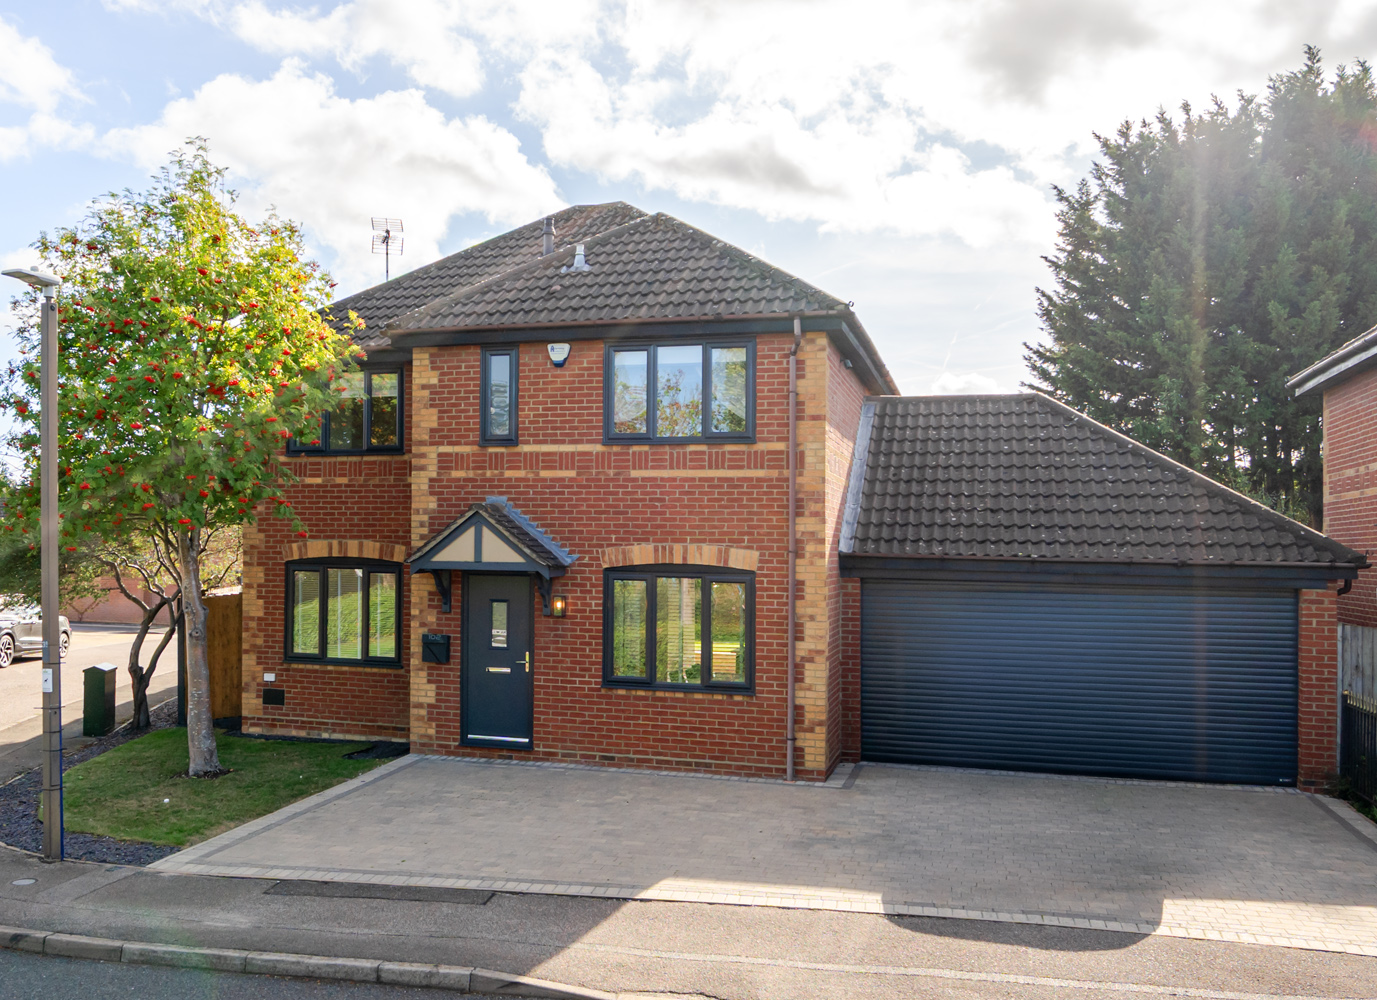
A stunning four-bedroom detached home in sought after Kents Hill, beautifully updated throughout and set on a generous corner plot. Enjoy a stylish kitchen with bi-fold doors, landscaped garden, ample parking and exciting potential to extend.
Why buy this home?
If you’re looking for a modern family home that has already had the hard work done, this four-bedroom detached prop...
Read MoreProperty Type:
Detached
Property Value
£600,000
Bedrooms:
4
Bathrooms:
2
Reception Rooms:
2
Square Footage:
1204
Property Gallery




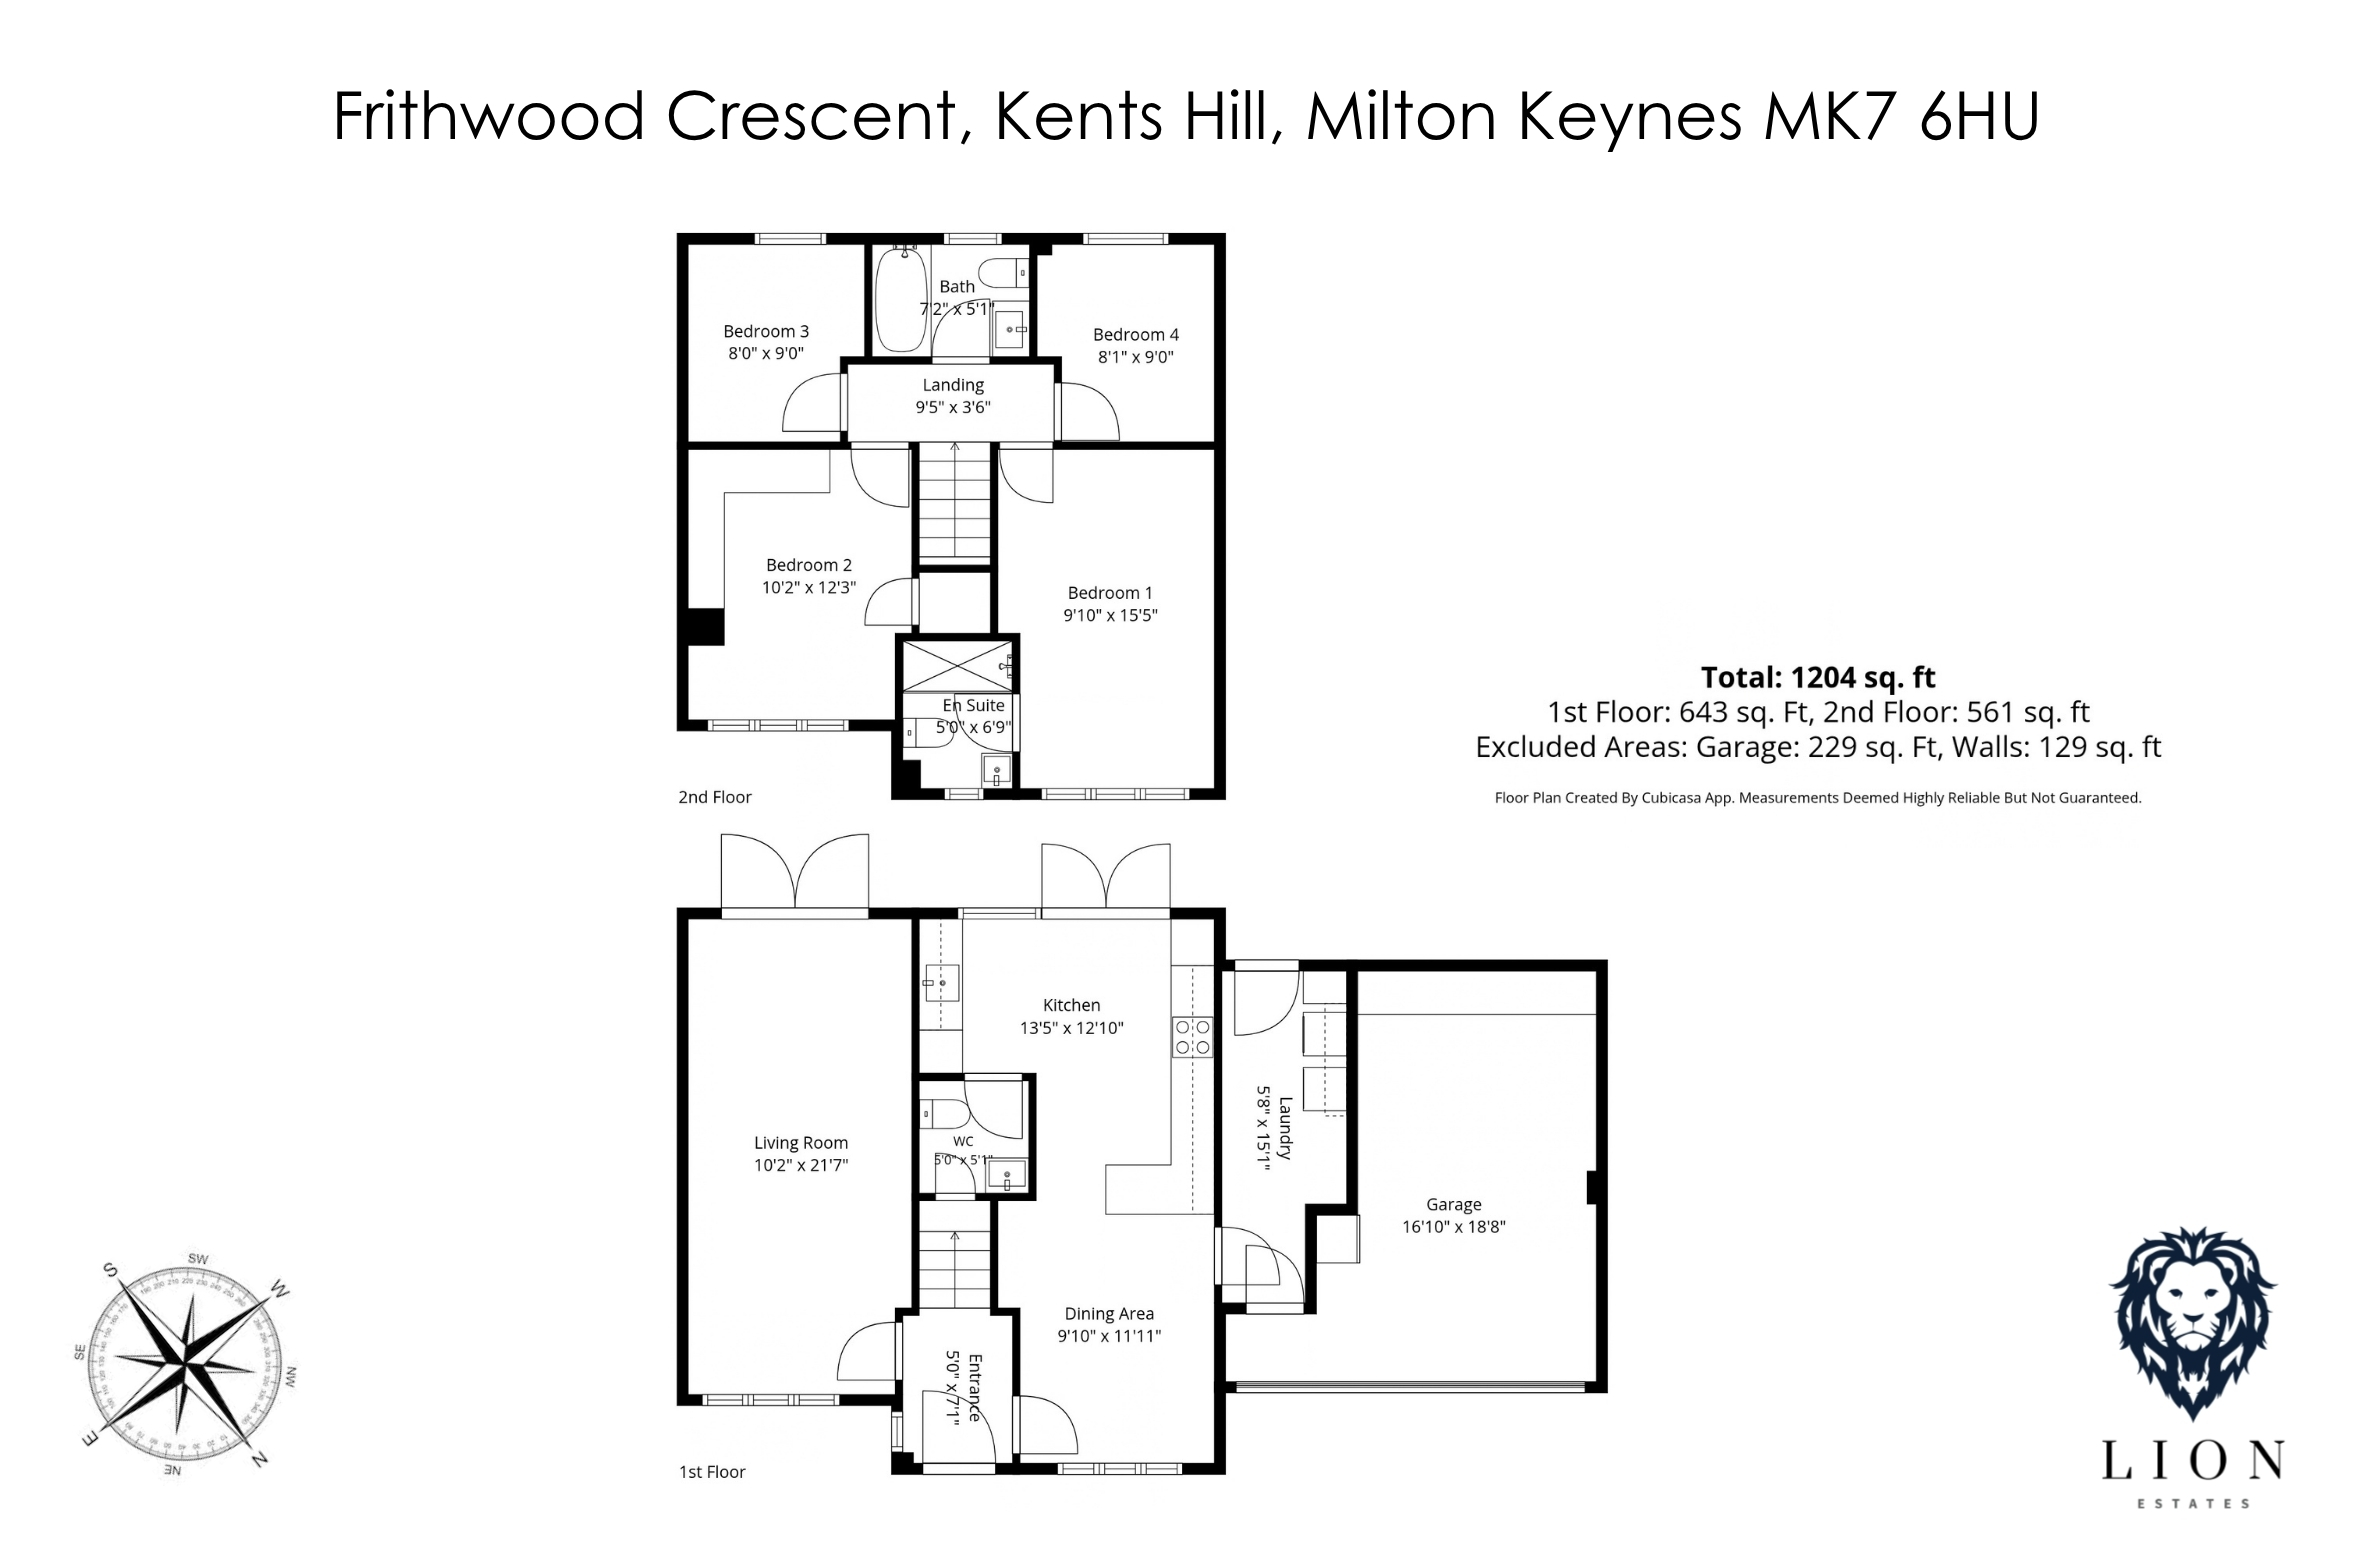
Floorplan:
Location:
Address:
Frithwood Crescent, Kents Hill, Milton Keynes, MK7 6HU
Star Feature:
Video Tour
https://www.instagram.com/reel/DeM5ZvDodRF/?utm_source=ig_web_copy_link&stkn=MzRlODBiNWFlZA==Property Description:
A stunning four-bedroom detached home in sought after Kents Hill, beautifully updated throughout and set on a generous corner plot. Enjoy a stylish kitchen with bi-fold doors, landscaped garden, ample parking and exciting potential to extend.
Why buy this home?
If you’re looking for a modern family home that has already had the hard work done, this four-bedroom detached property in Kents Hill is well worth a closer look. Positioned on a generous corner plot, the current owners have carried out a comprehensive programme of improvements, creating a home that feels fresh, contemporary and very easy to settle into.
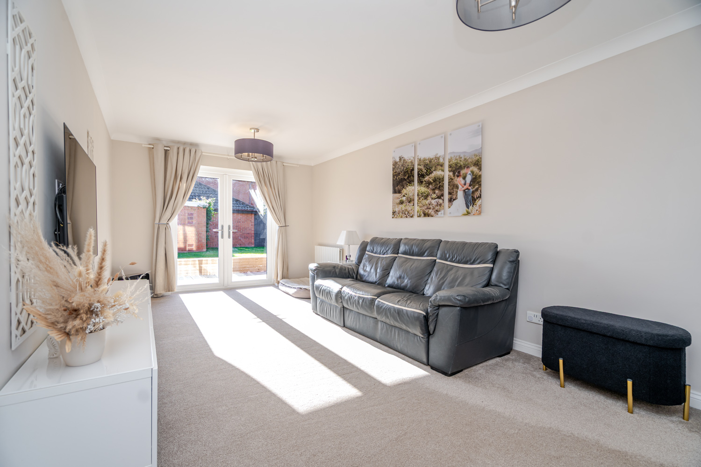
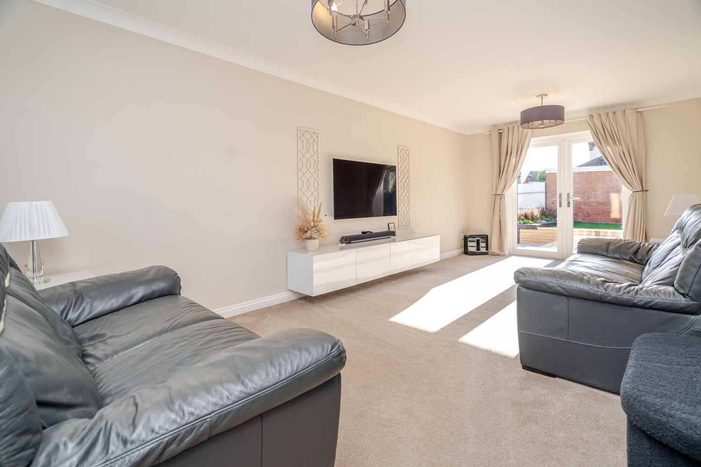
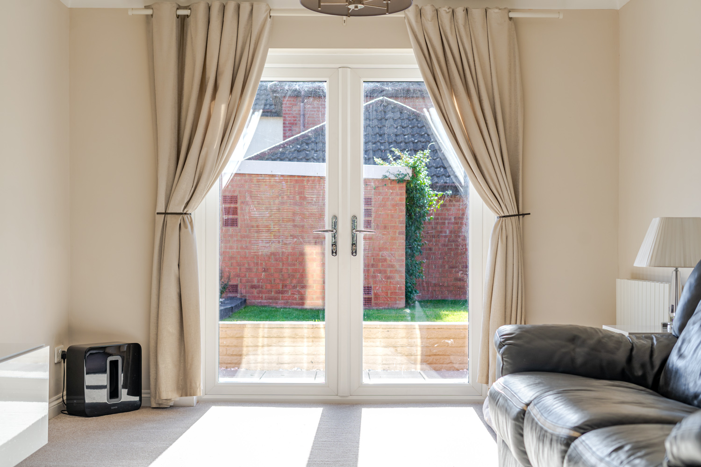
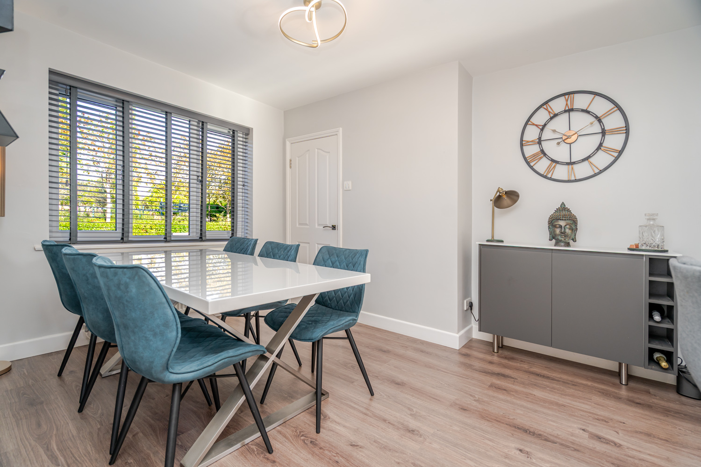
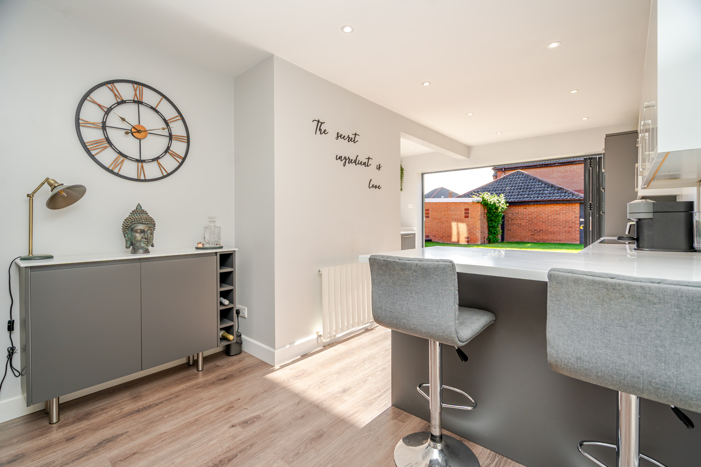
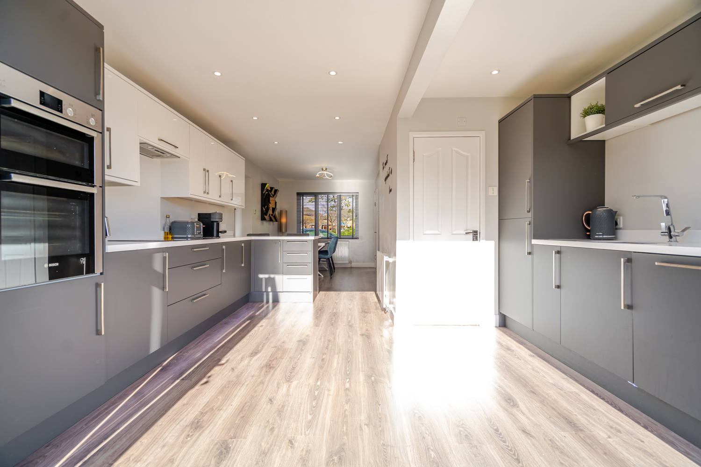
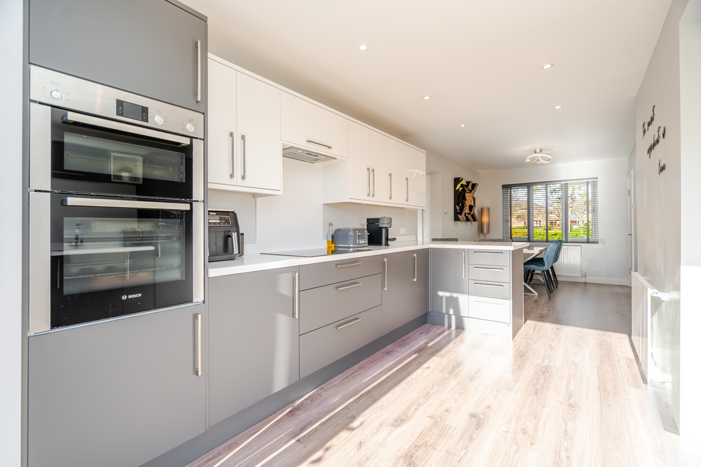
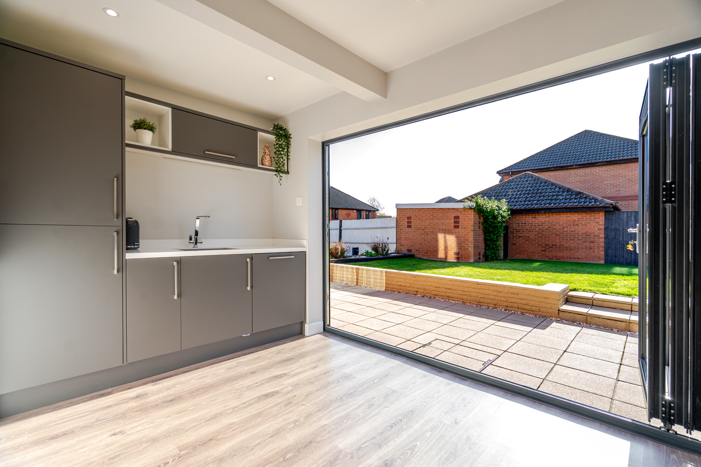
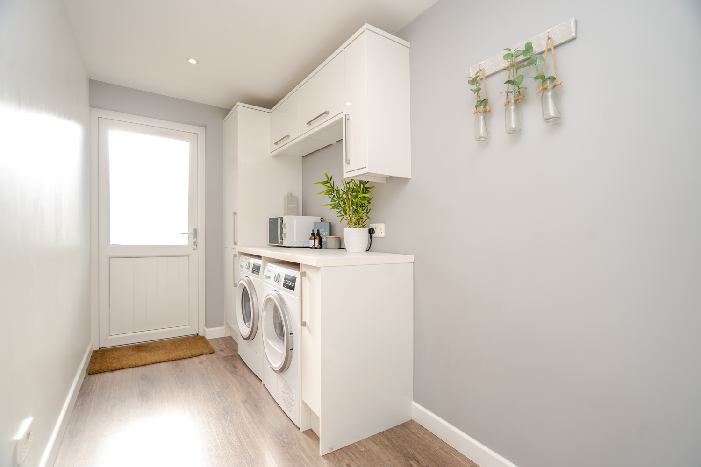
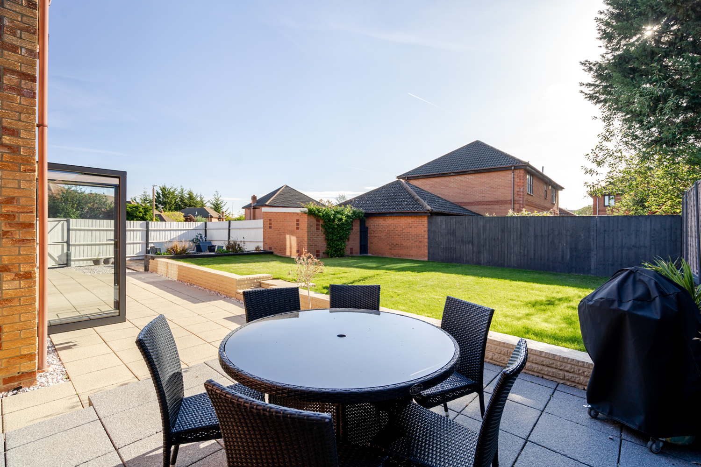
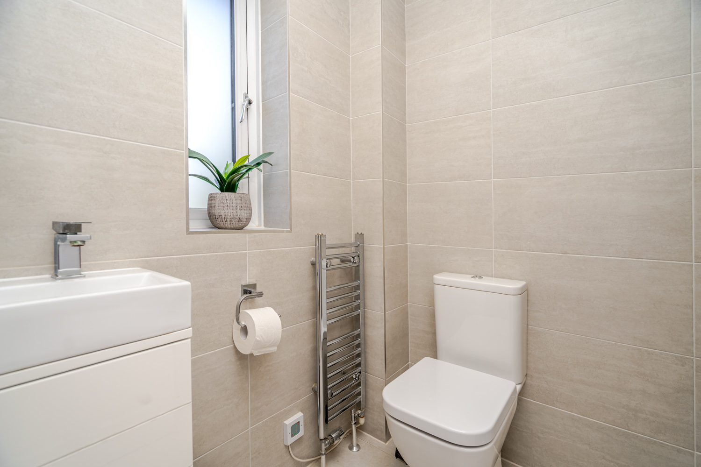
The main living area has been designed with everyday family life and entertaining in mind. The dual-aspect lounge is a lovely place to unwind, with patio doors providing a direct connection to the garden, while the kitchen and dining room forms the real centrepiece of the home. Sleek cabinetry, integrated appliances and large bi-fold doors give this room a bright, open feel, with the south west facing garden becoming an extension of the entertaining space during the warmer months. There’s also a separate utility room and downstairs cloakroom, while underfloor heating runs throughout the ground floor apart from the lounge.
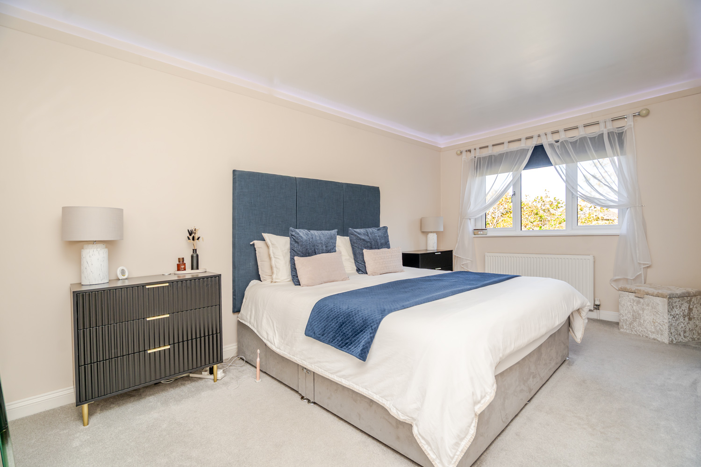
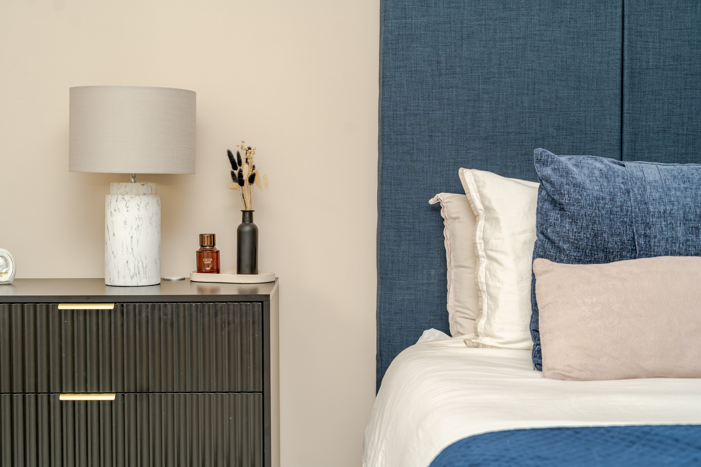
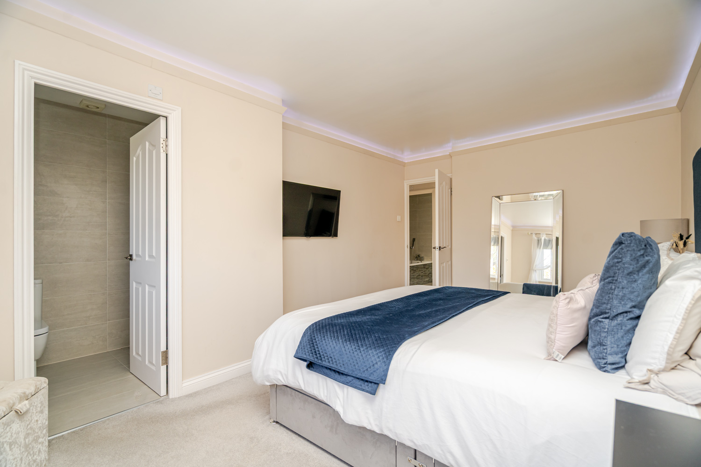
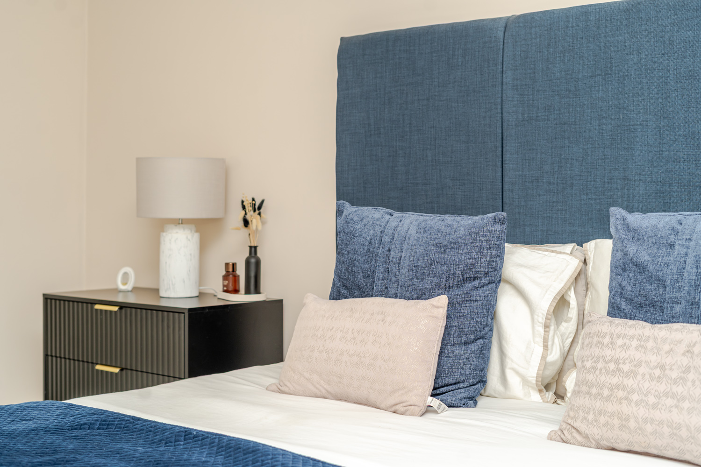
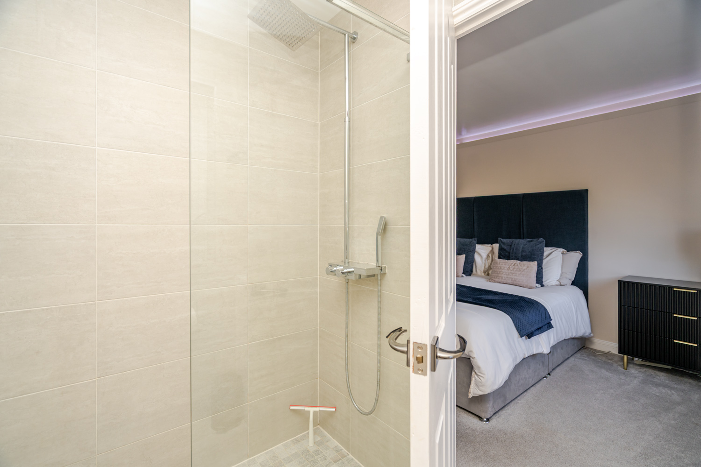
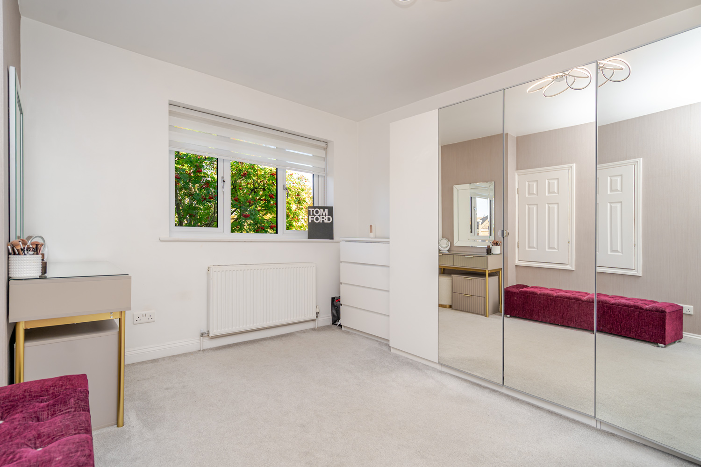
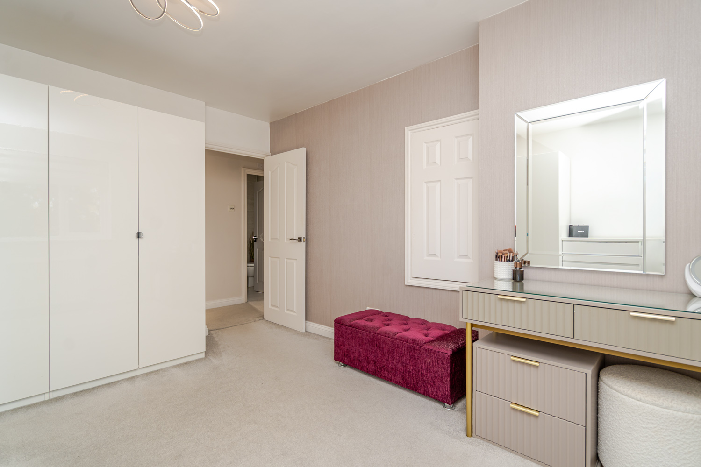
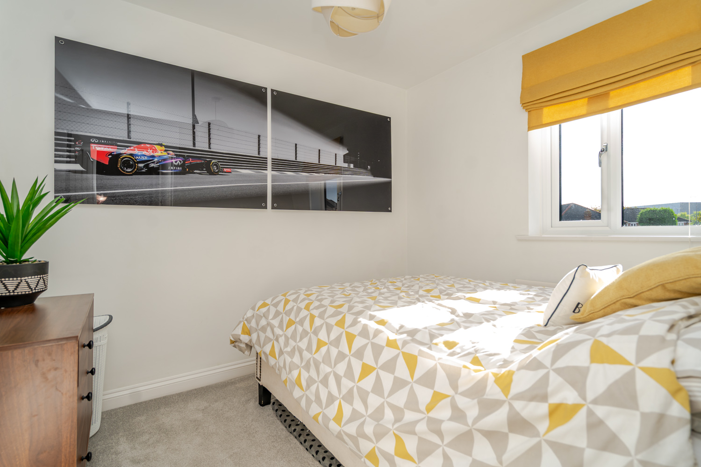
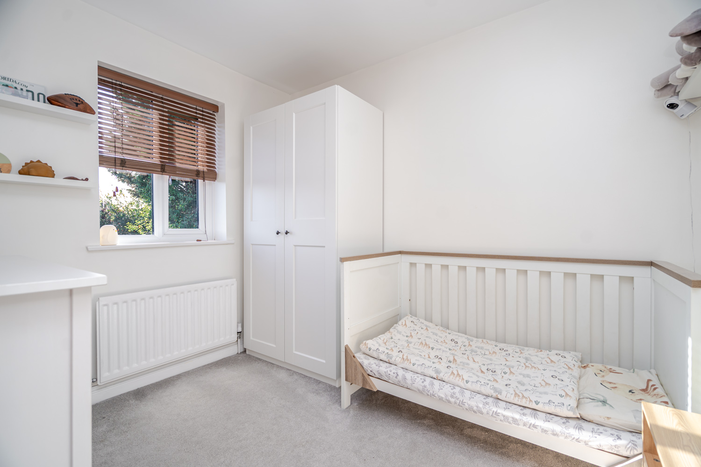
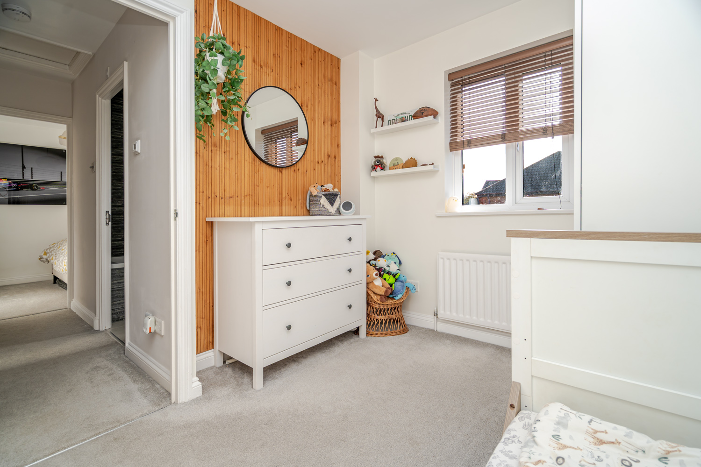
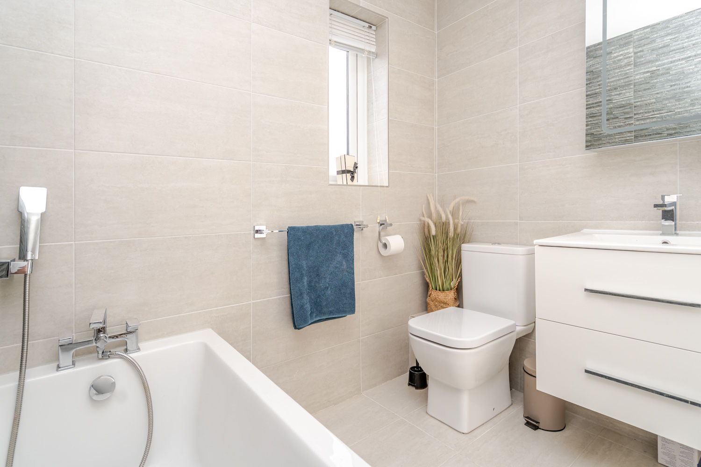
Upstairs, all four bedrooms are generously proportioned. The principal bedroom enjoys its own contemporary en-suite, while bedrooms two, three and four are all comfortable doubles, giving plenty of flexibility depending on how you want to use the home. Whether you need three further bedrooms for a growing family, a guest room, or perhaps a nursery or home office, there is plenty of scope to make the accommodation work around you. The family bathroom is equally well finished and also benefits from underfloor heating.
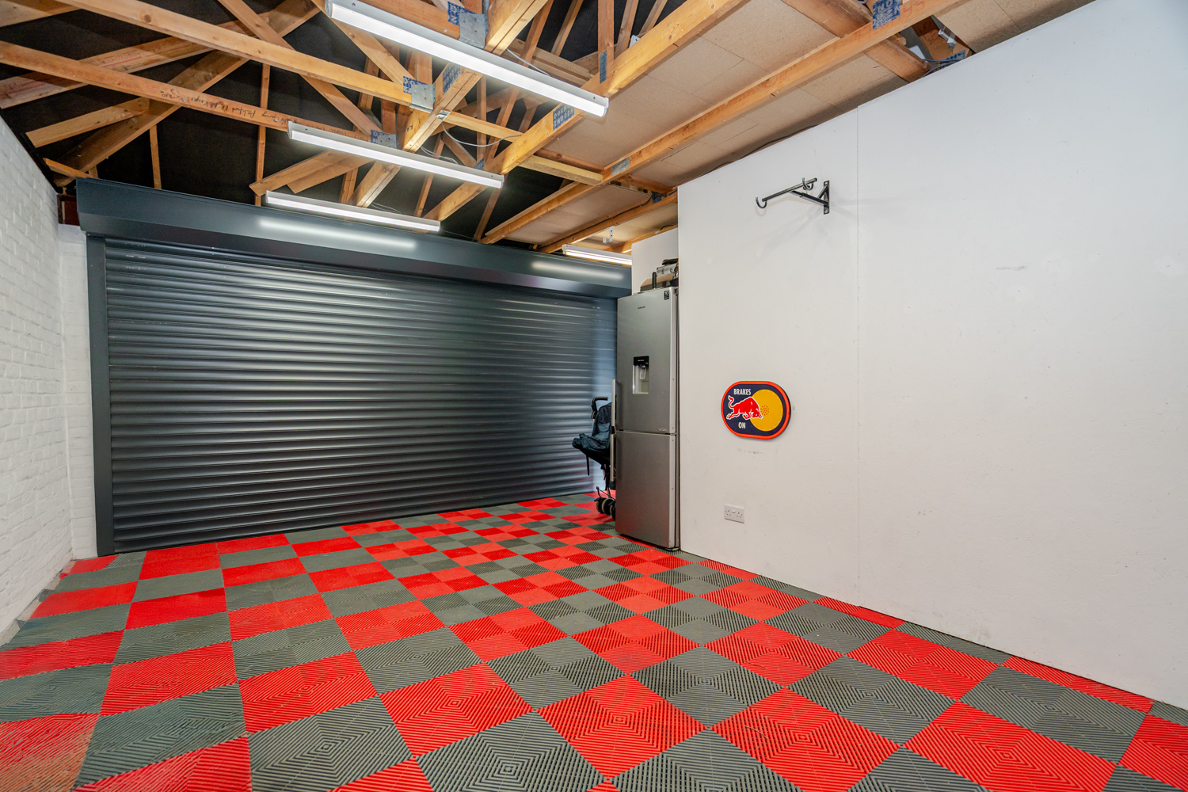
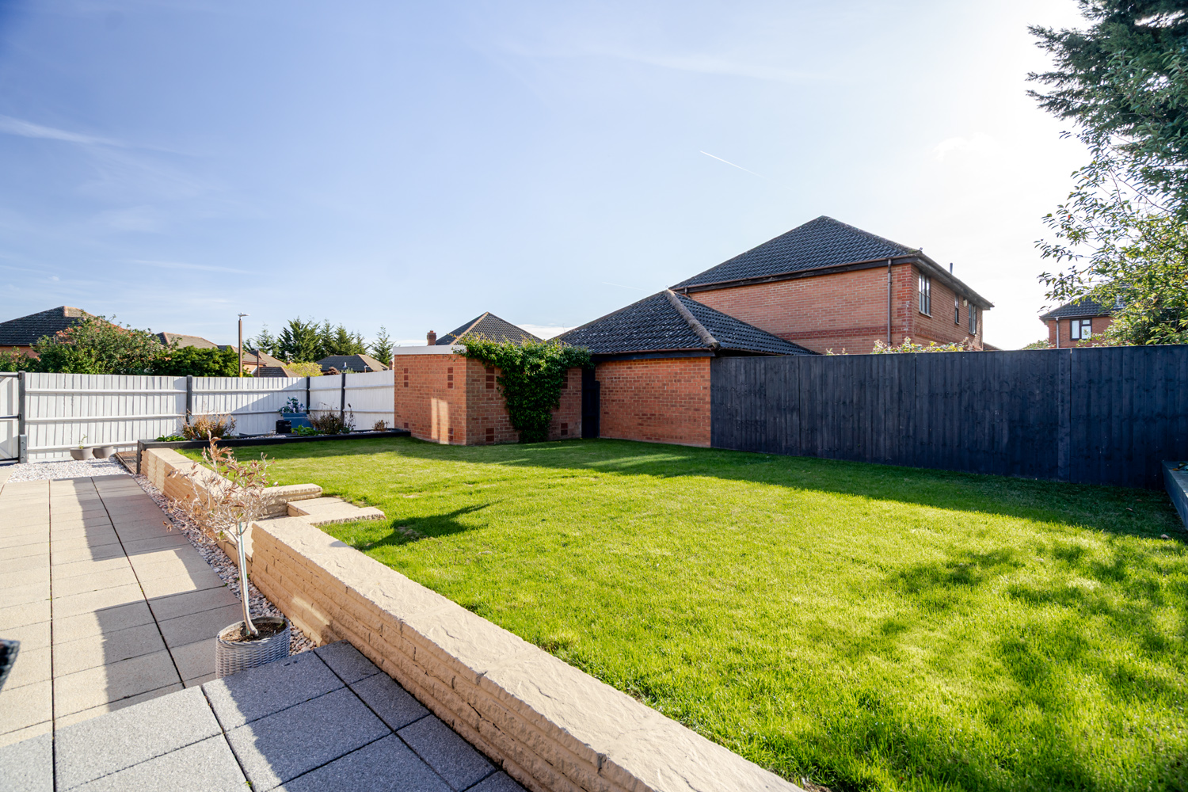
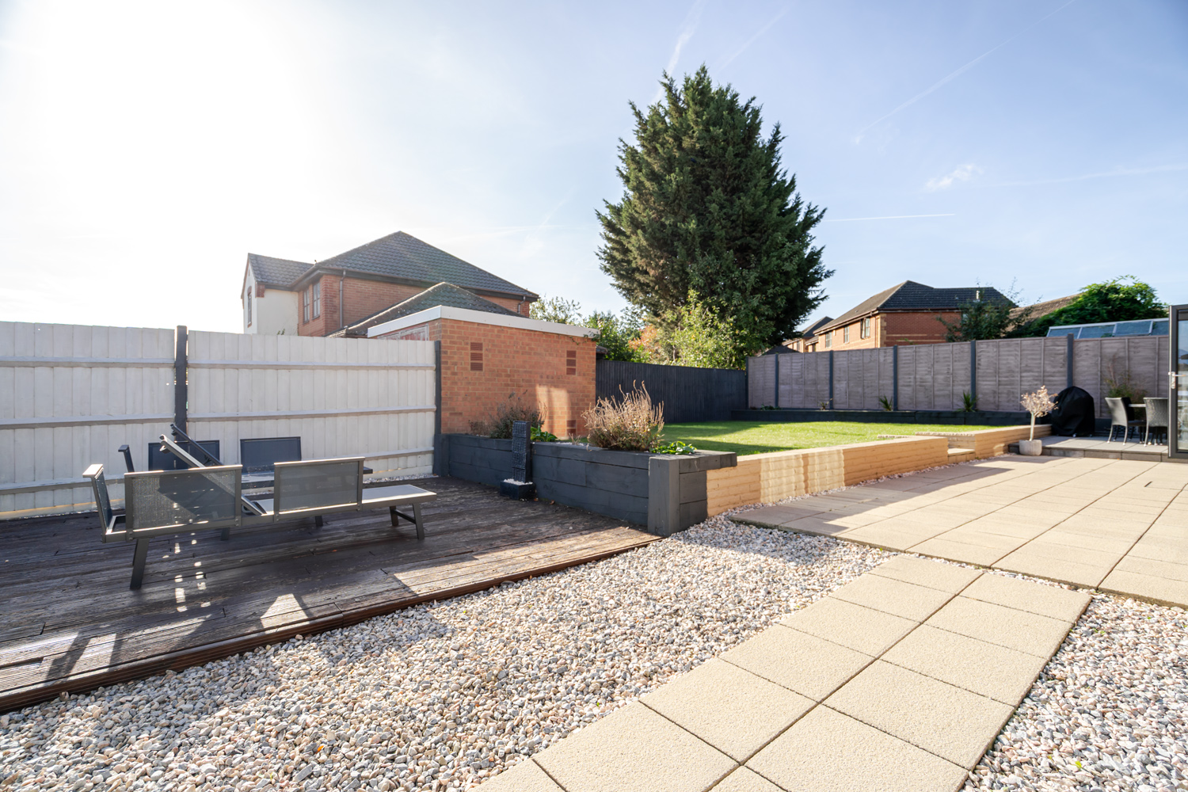
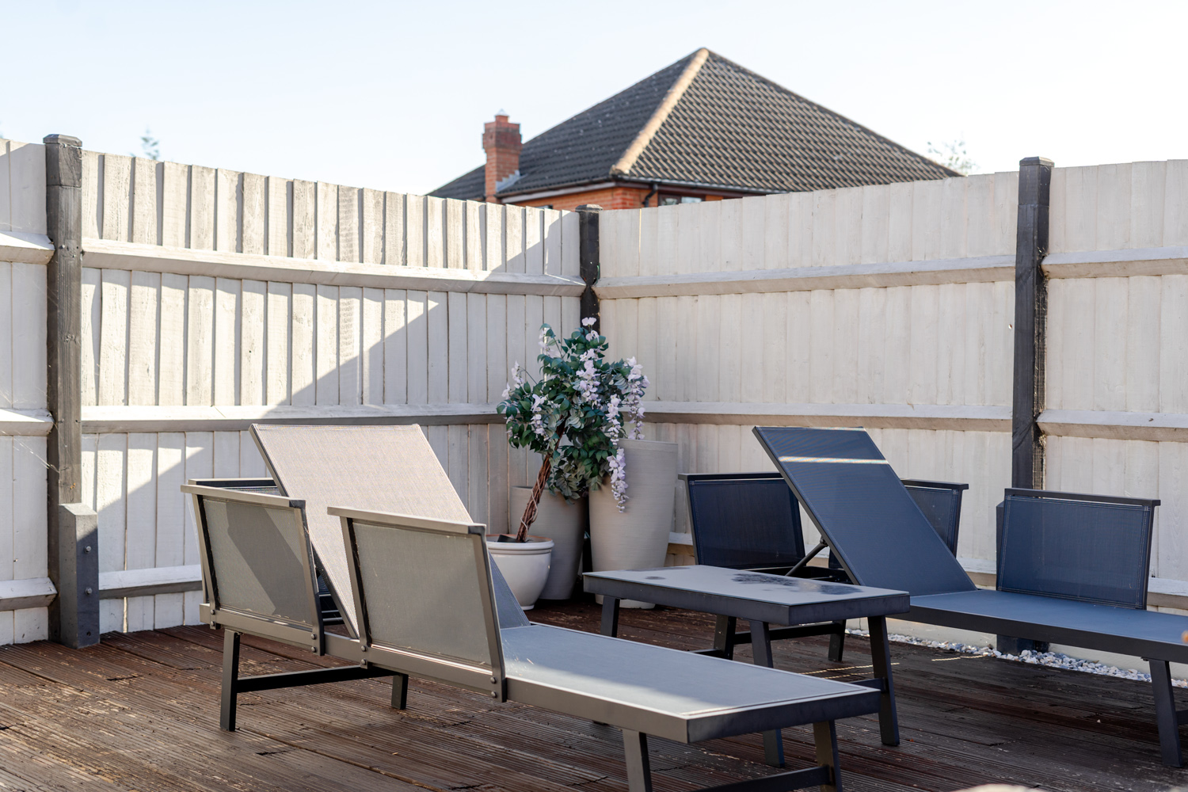
Outside, the rear garden has been carefully landscaped to create a combination of lawn, dining and relaxation areas, with plenty of room to enjoy the sunshine. Gated side access leads around to the recently improved driveway, which provides parking for several vehicles, including an additional space alongside the property. There is also exciting potential to take the home further, with the possibility of extending above the garage or to the rear, subject to planning permission. Overall, this is a beautifully updated home in a popular Milton Keynes location, offering the ideal combination of presentation, practicality and future potential.
Your Agent:

Book A Viewing: