

Space that adapts as you do. Four bedrooms and three floors of flexible living create room for family life, working from home, and everything that comes next. Chain free and ready to go, it’s built for your next chapter.
Why buy this home?
As you step inside this impeccably kept three-story townhouse, you’re welcomed by a spacious hallway in neutral tones, perfect for a seamle...
Read MoreProperty Type:
Semi Detached
Property Value
£450,000
Bedrooms:
4
Bathrooms:
4
Reception Rooms:
1
Square Footage:
1456
Property Gallery




Floorplan:
Location:
Address:
Fen Street, Brooklands, Milton Keynes, MK10 7ES
Star Feature:
Video Tour
https://www.instagram.com/p/DZnDTAjNfEC/Property Description:
Space that adapts as you do. Four bedrooms and three floors of flexible living create room for family life, working from home, and everything that comes next. Chain free and ready to go, it’s built for your next chapter.
Why buy this home?
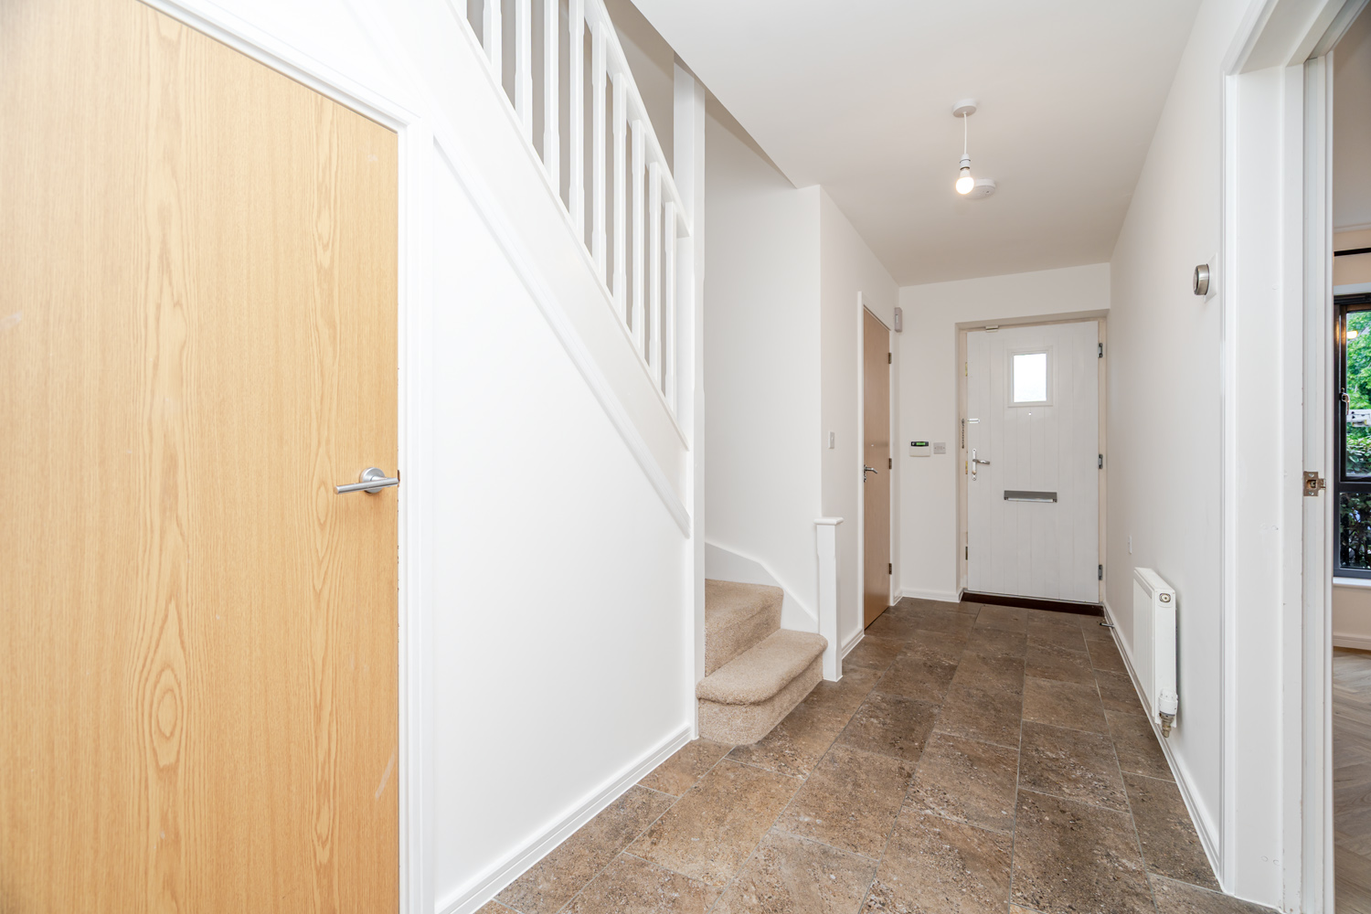
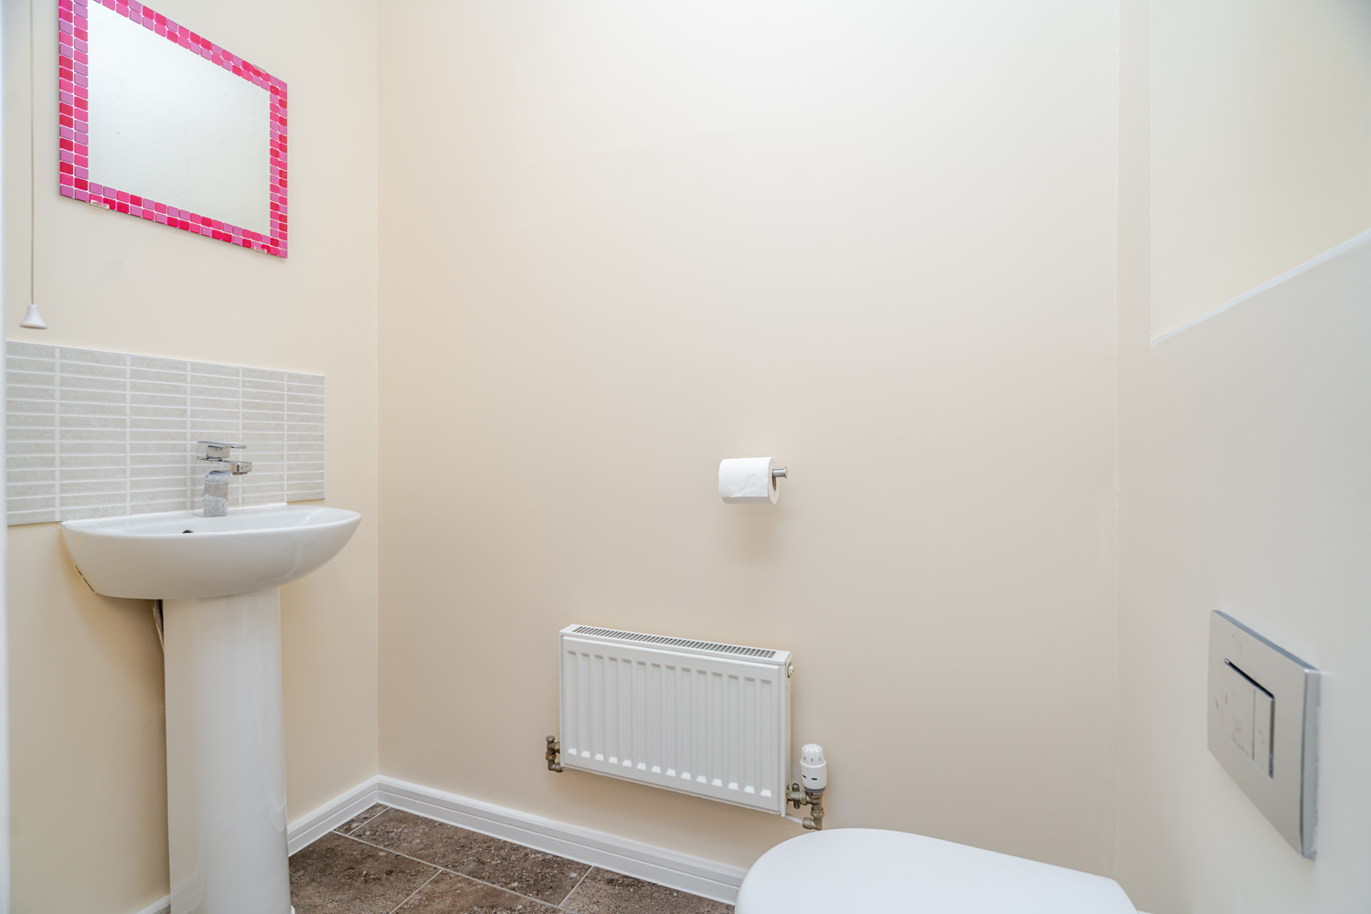
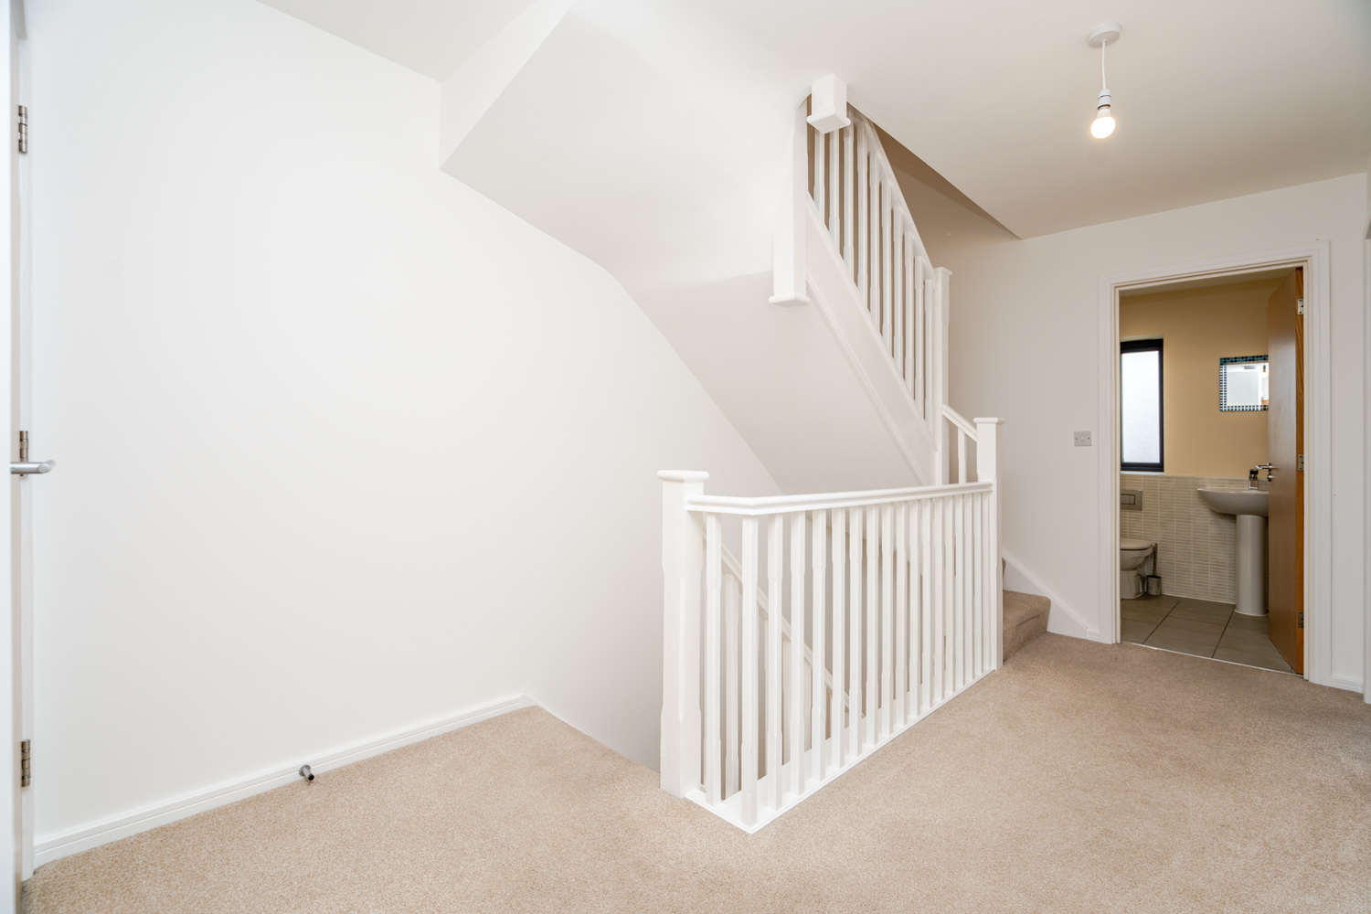
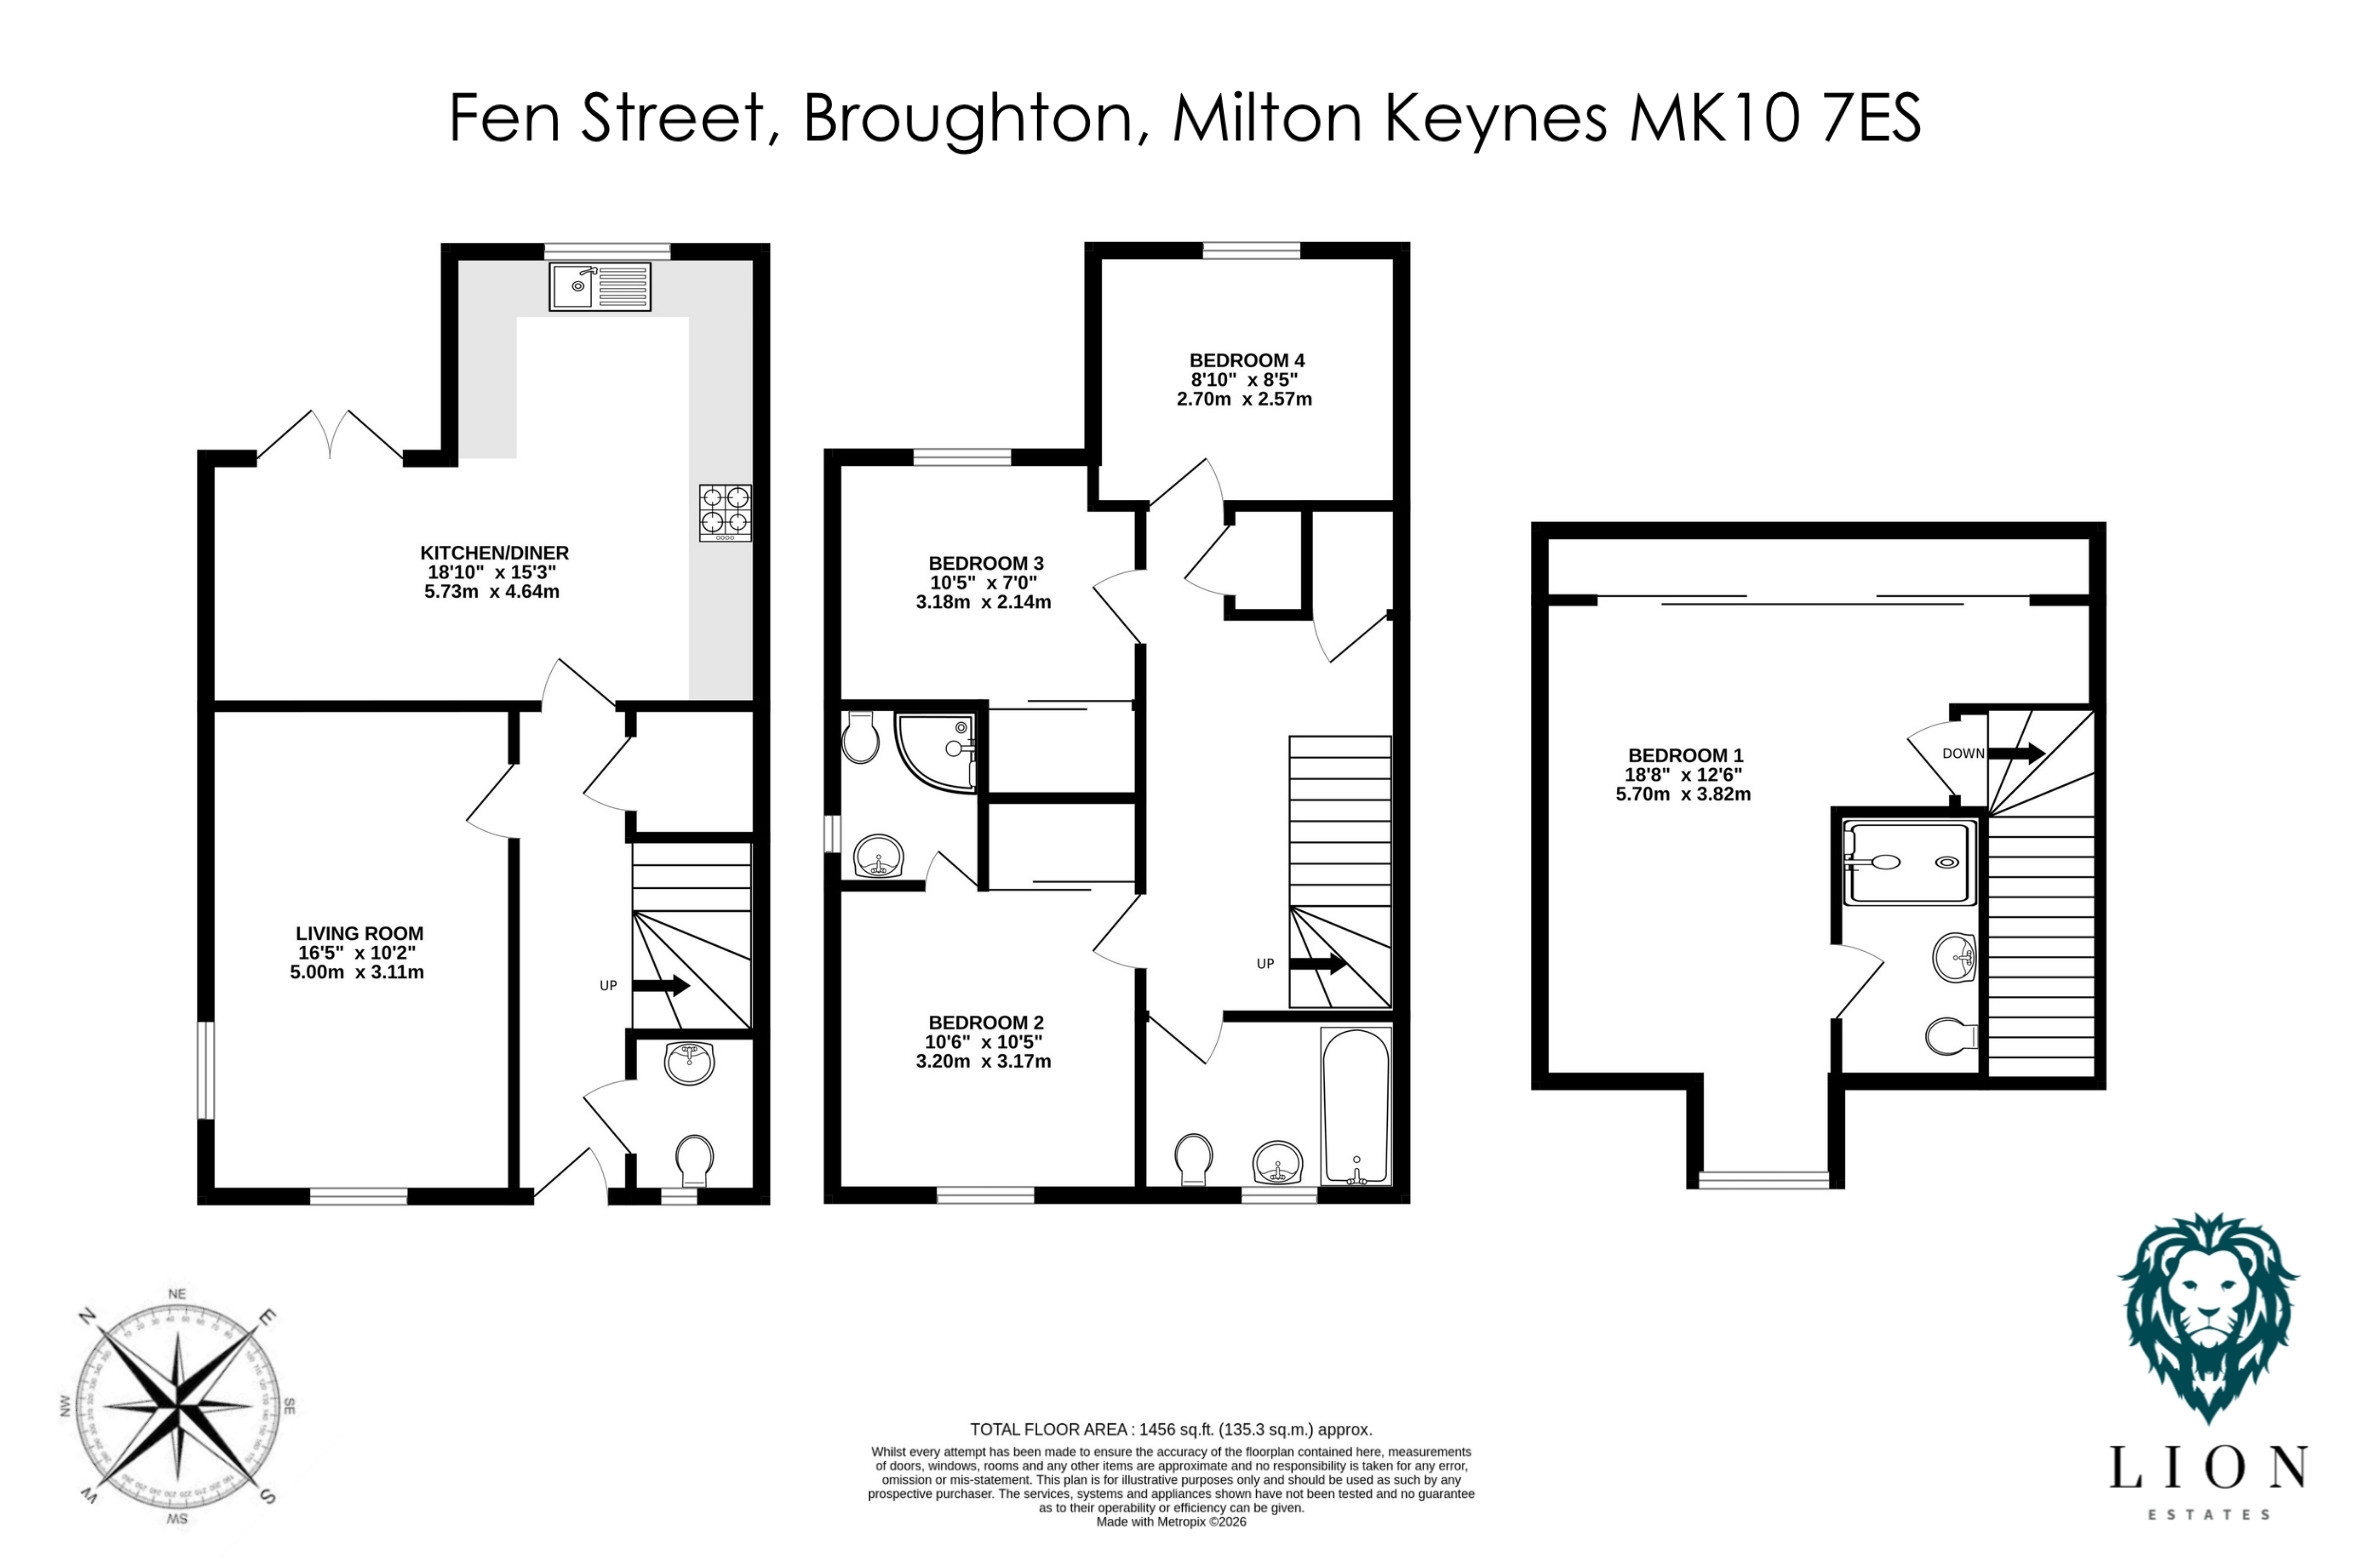
As you step inside this impeccably kept three-story townhouse, you’re welcomed by a spacious hallway in neutral tones, perfect for a seamless move. On your right, a well-placed downstairs WC offers convenience, while a handy under-stairs cupboard provides storage for shoes, coats, or a pram.
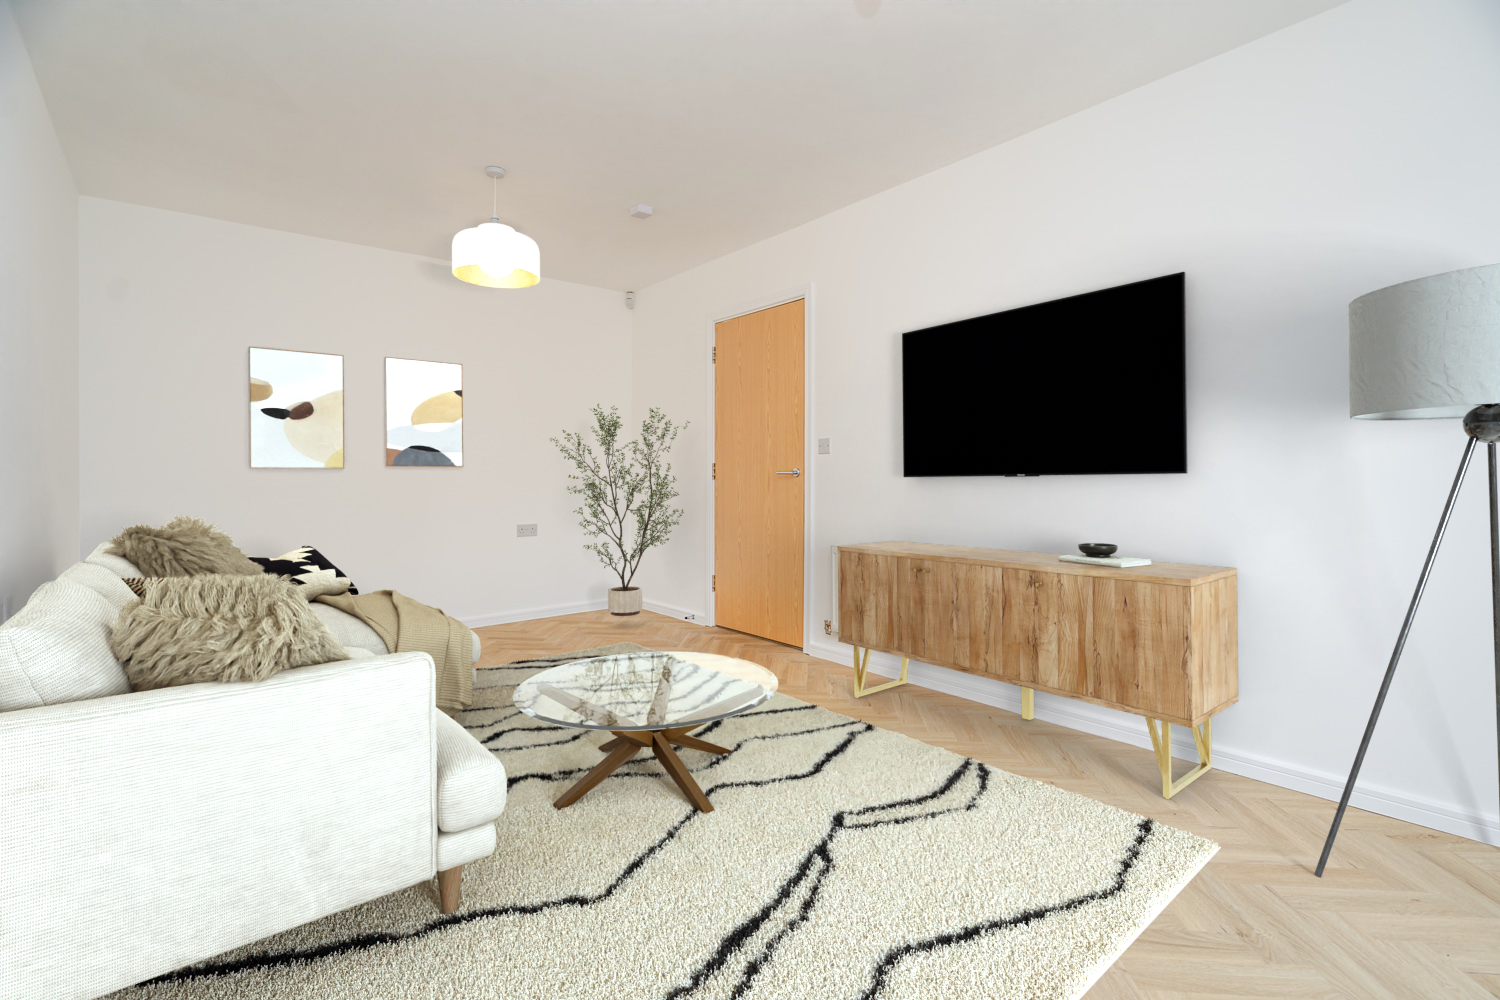
The living room, on the left, features a brand-new herringbone floor and is dual-aspect, allowing light to flood in from both sides. This rectangular living space is easy to furnish and perfect for growing families to relax together or enjoy a family movie night.
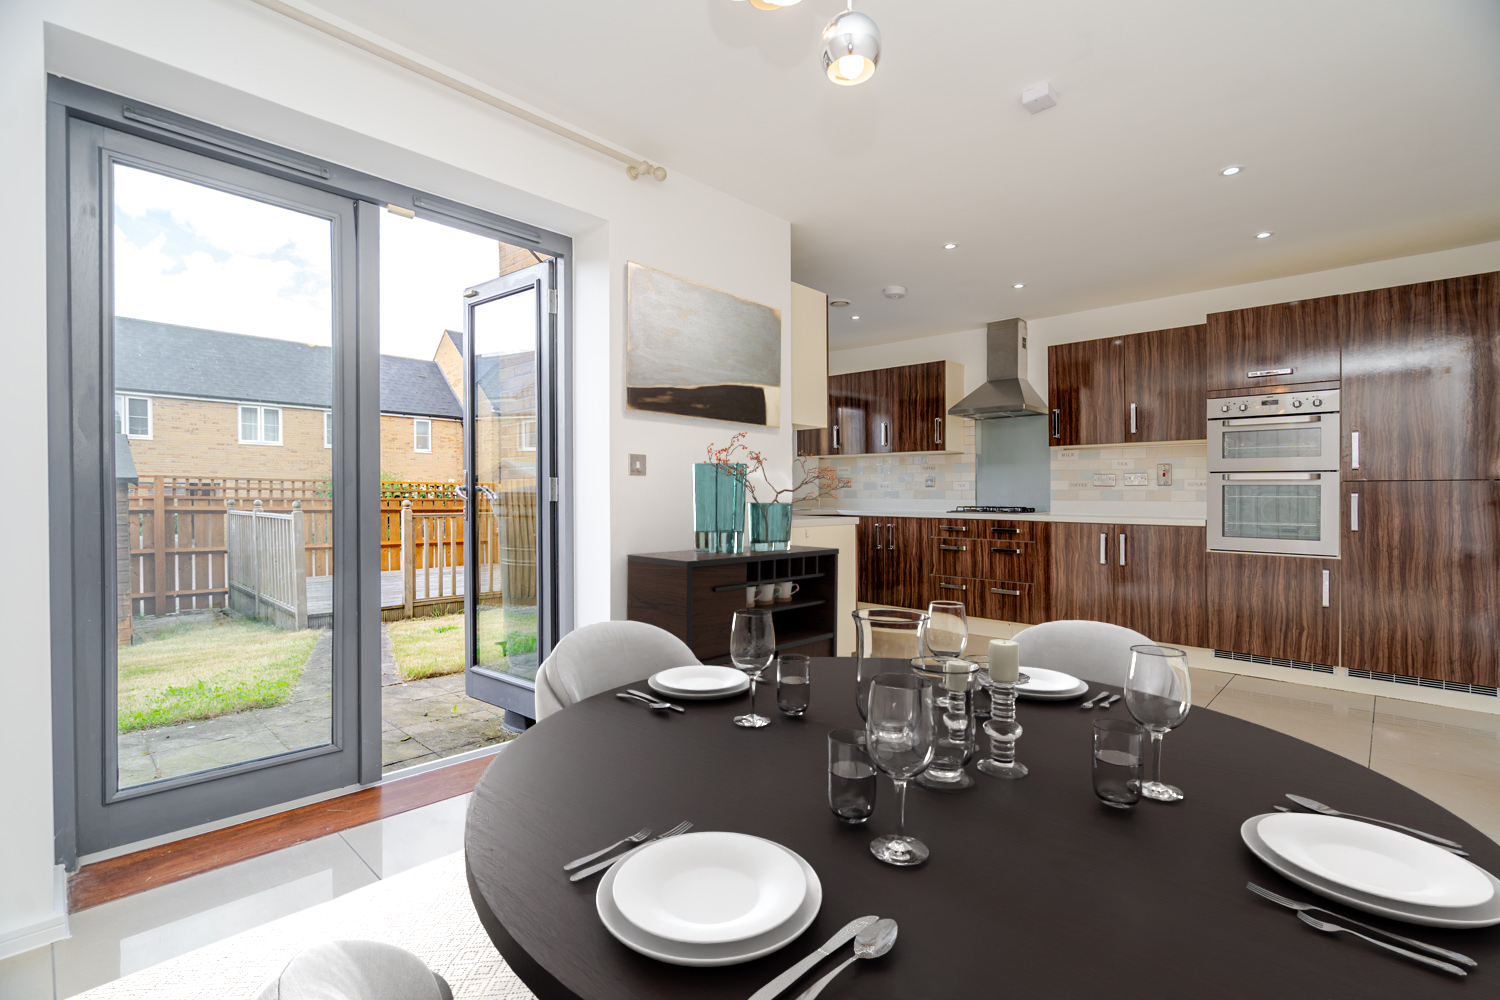
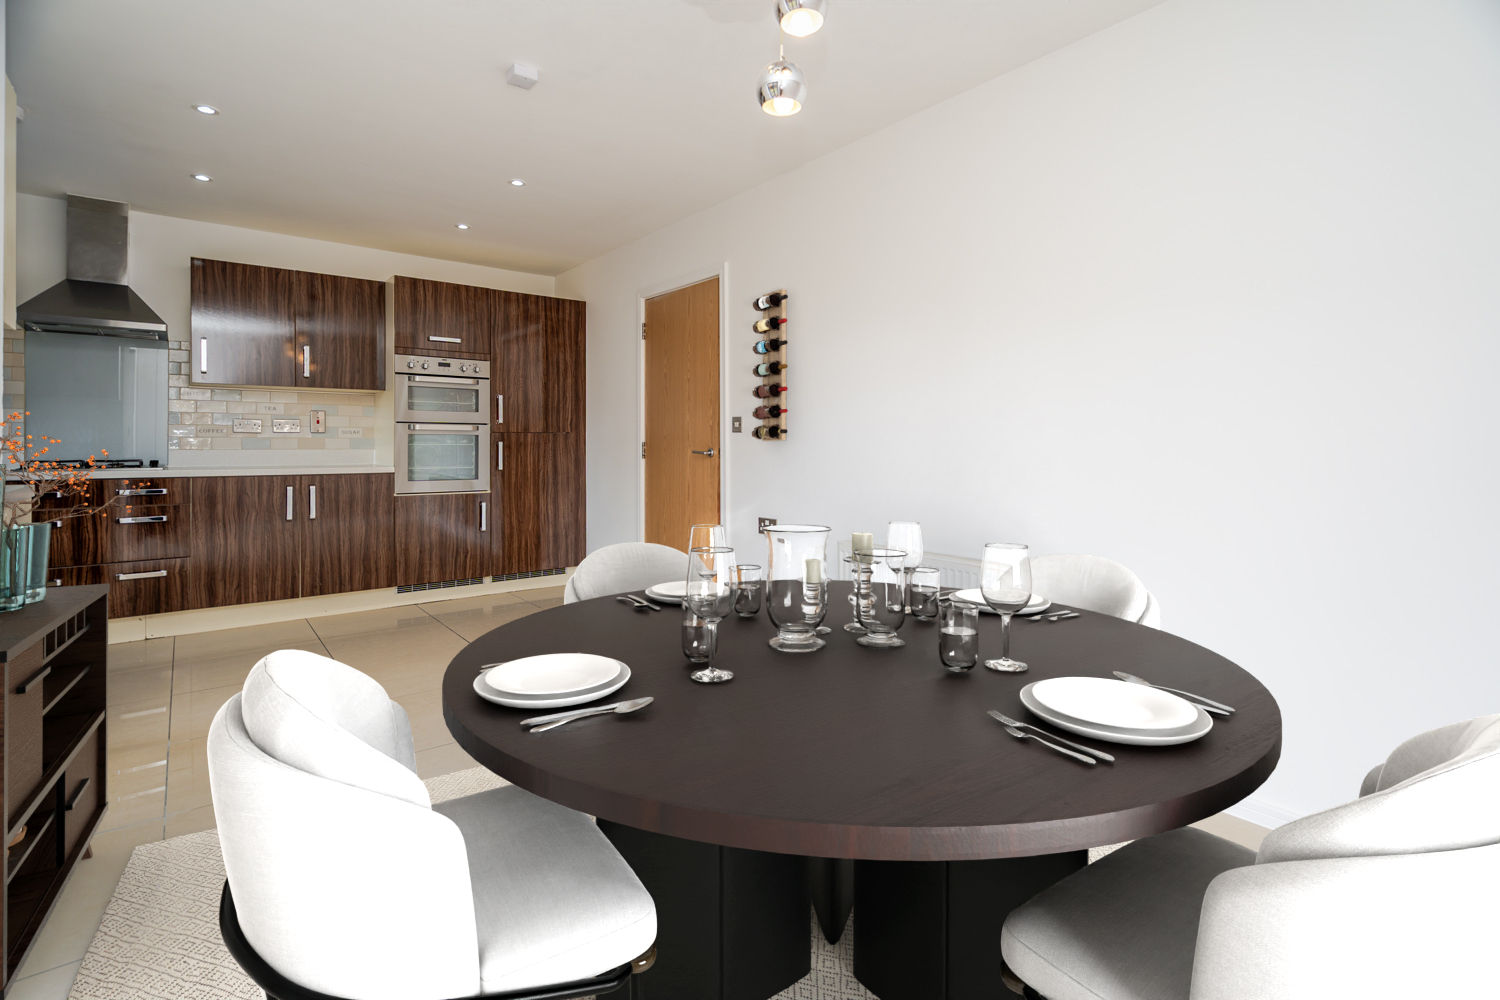
Toward the back, the hallway leads to a bright L-shaped kitchen and dining area, with dark wood-effect cabinetry and a light worktop, integrated appliances, lots of work surface area, and ample room for a large dining table. Whether you’re hosting friends for dinner, helping with homework while preparing meals, or simply enjoying family time together, this generous kitchen dining space has been designed to bring people together, creating a sociable hub at the heart of the home.
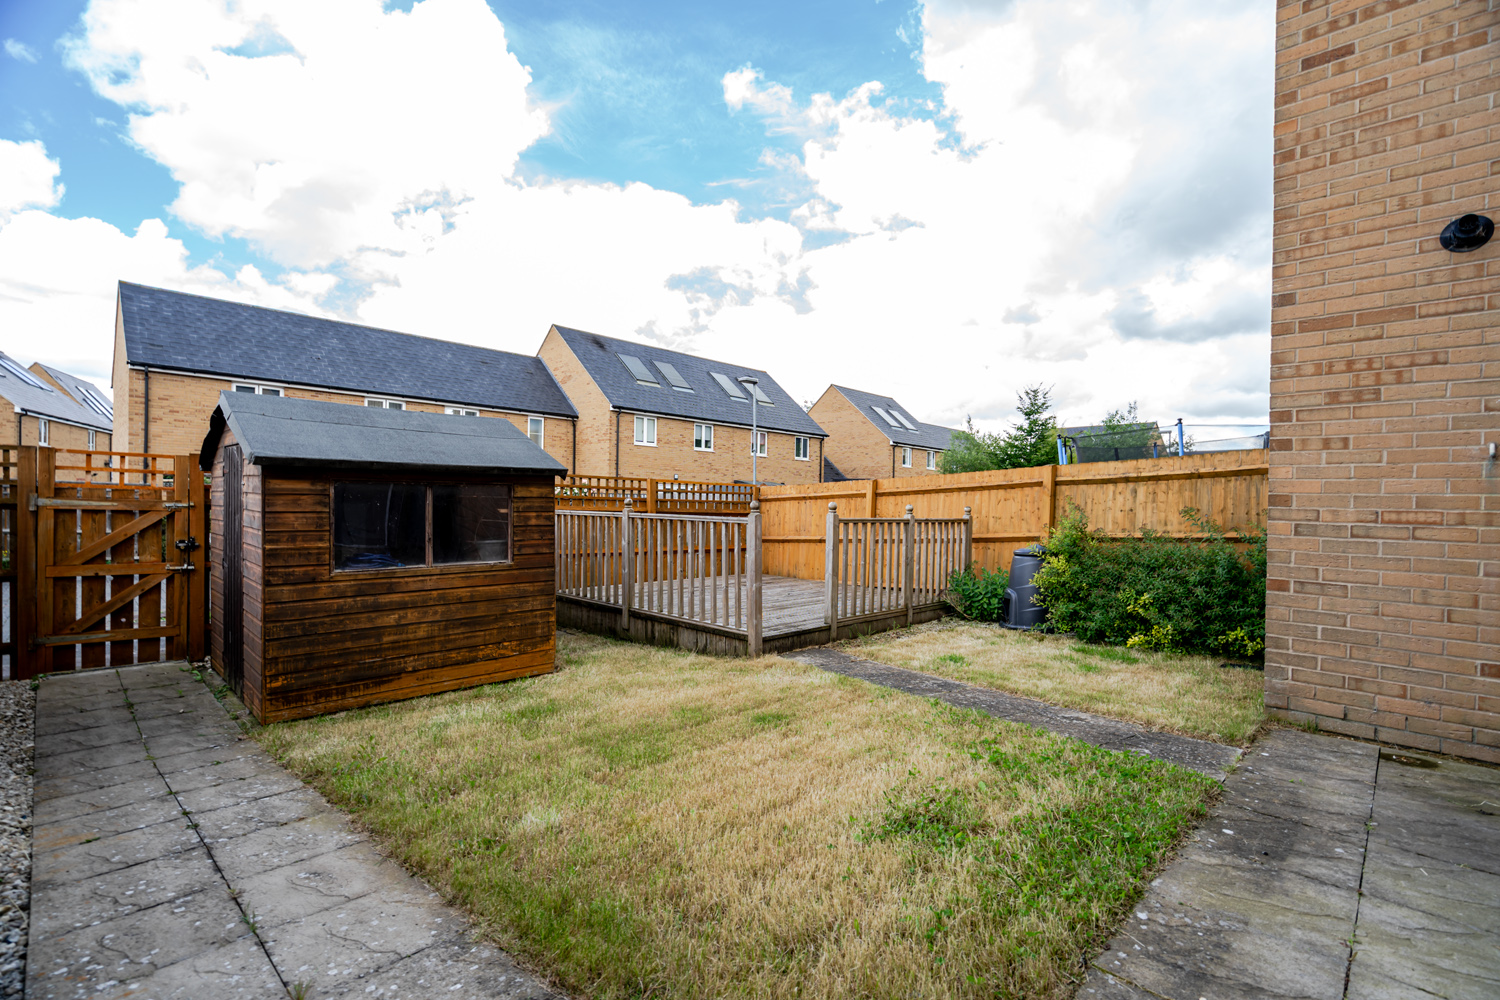
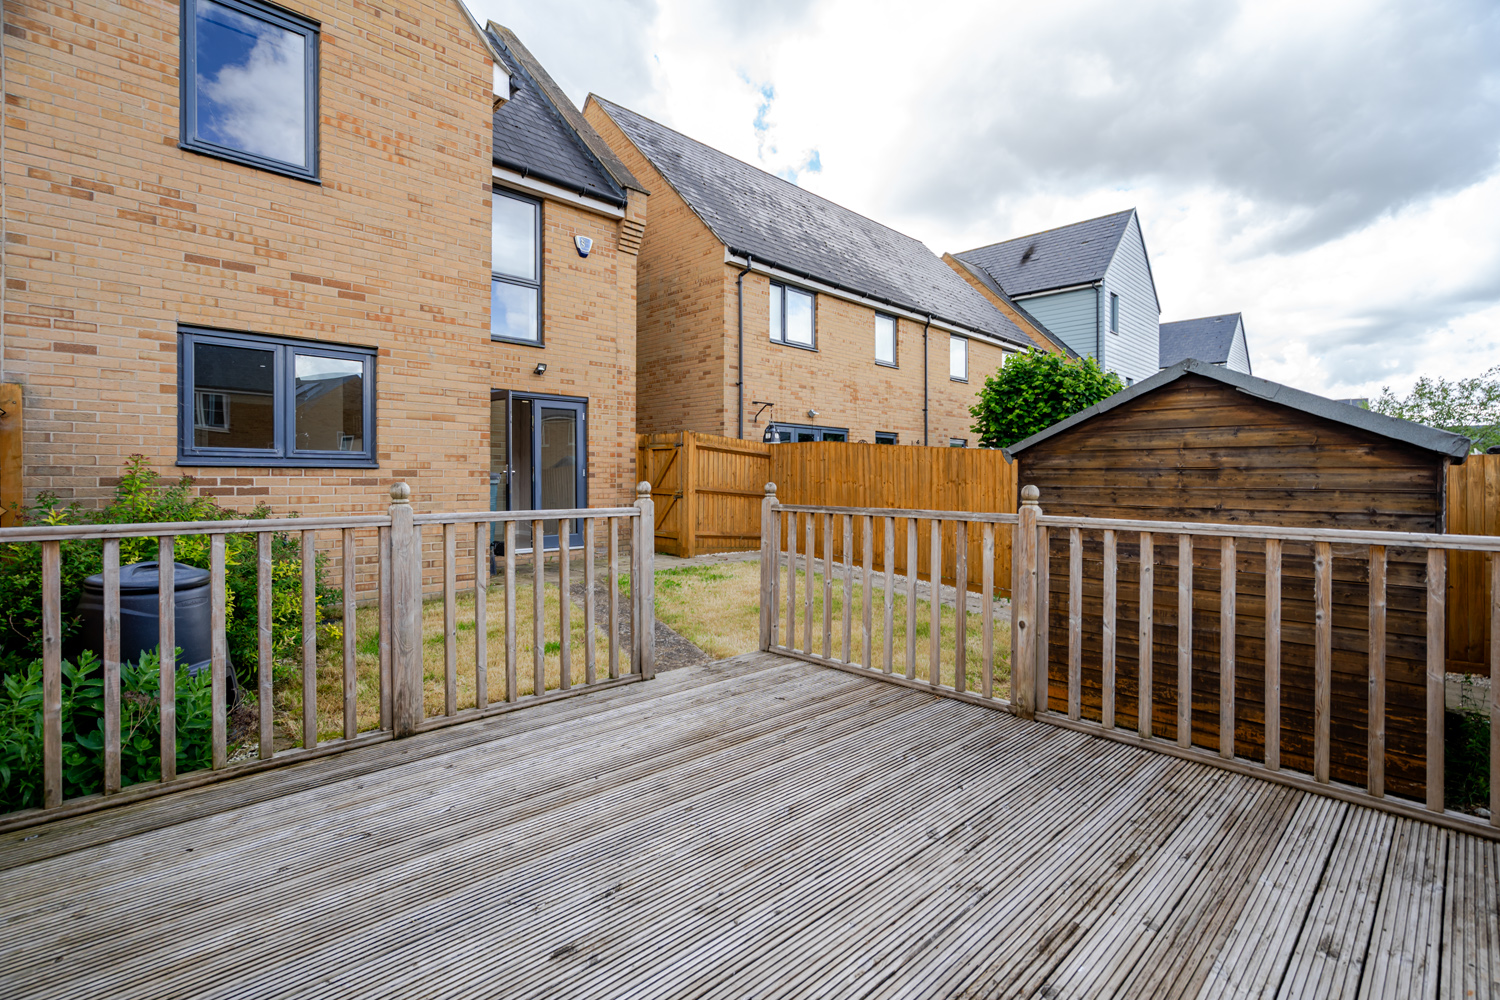
French doors open onto a rear garden, ideal for summer gatherings, with a decked area perfect for hosting or relaxing on a sunny evening. At the rear, you have two allocated parking spaces for your convenience.
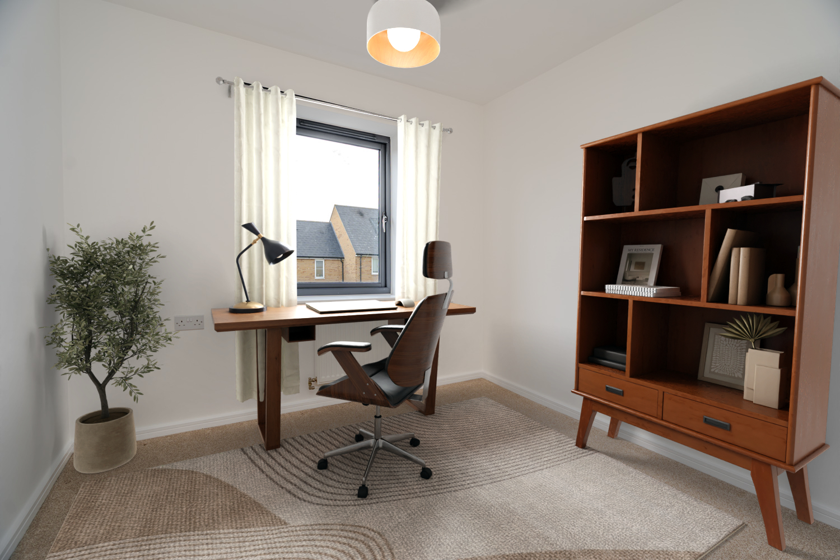
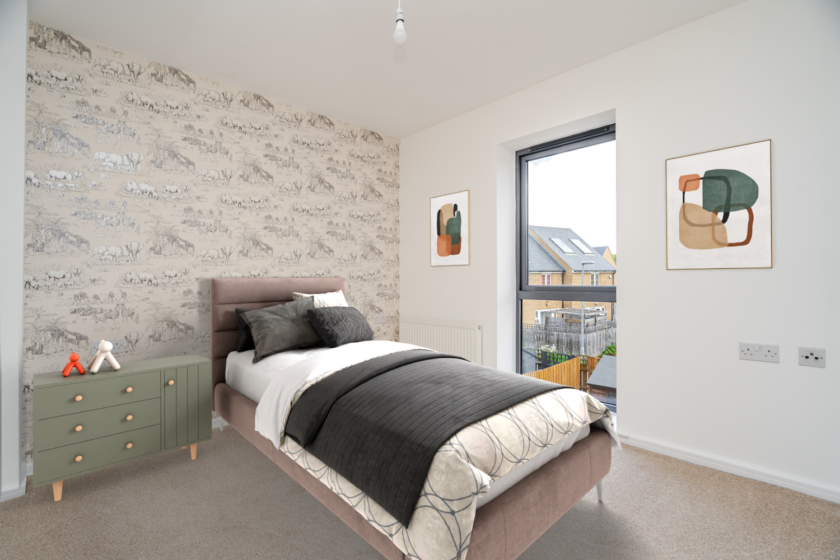
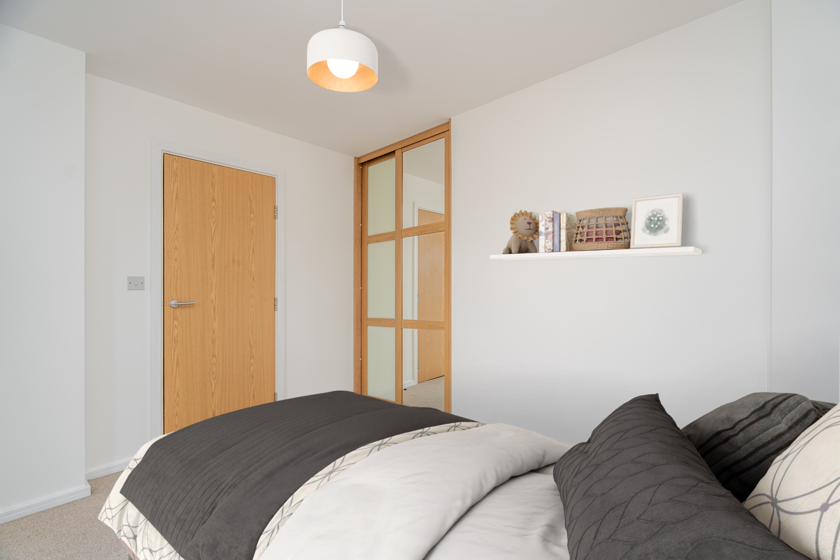
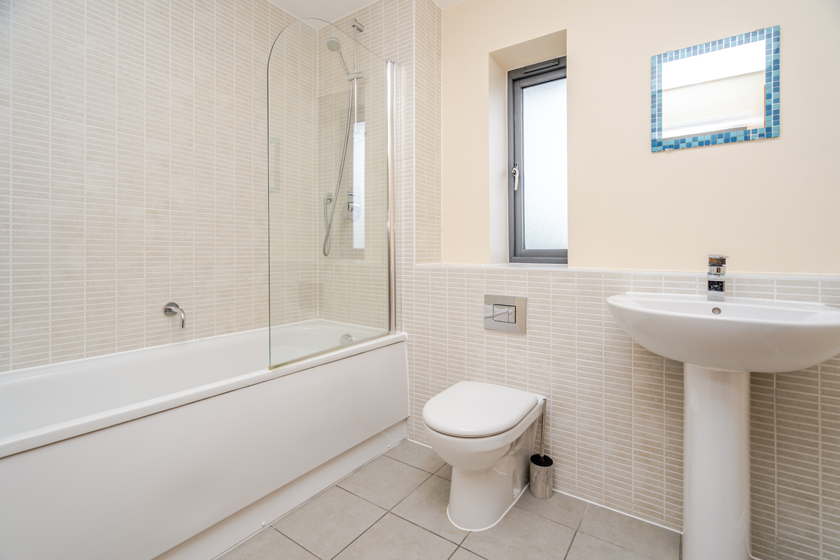
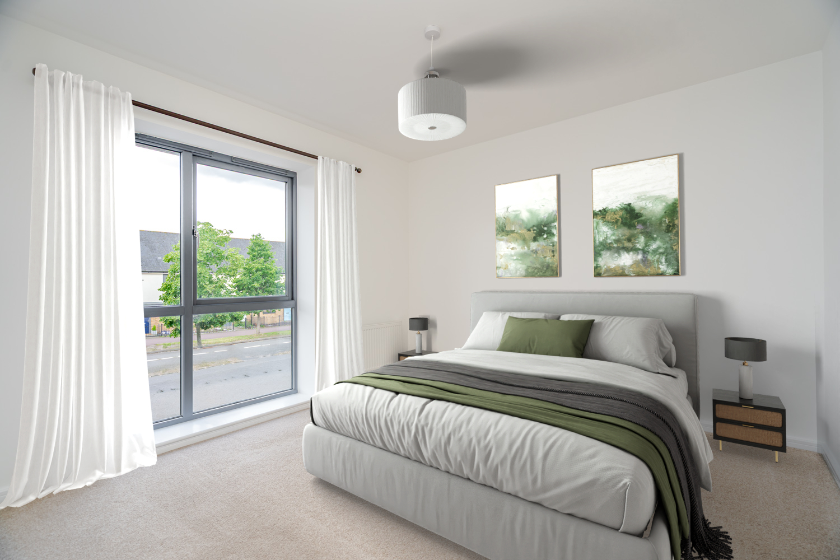
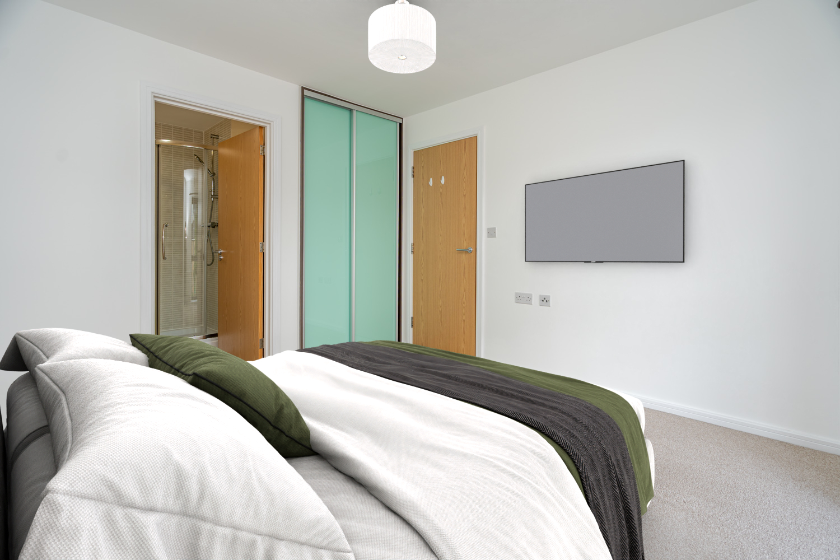
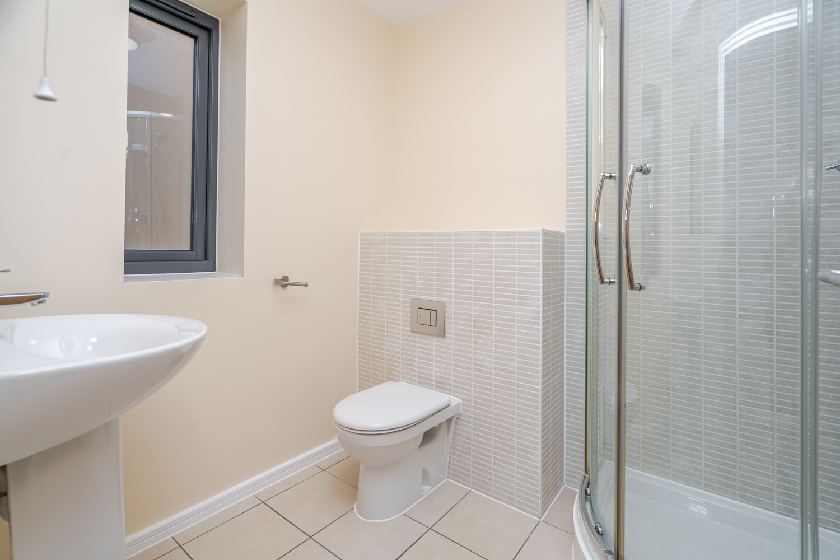
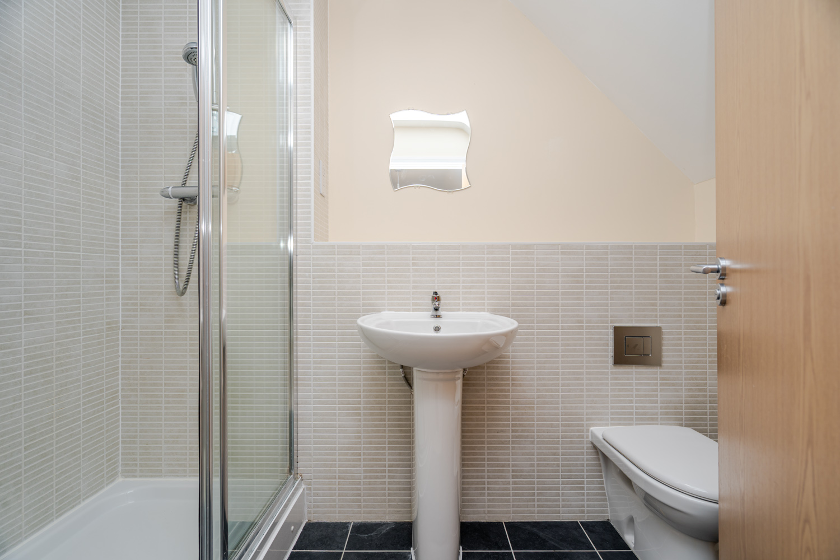
Upstairs, on the first floor, you’ll find three well-proportioned bedrooms and a family bathroom. The smallest bedroom is a large single or office, while the third bedroom is a good-sized double with a built-in mirrored wardrobe. The second bedroom, even larger, benefits from a big window, a built-in wardrobe, and a private en-suite shower…ideal for older children or guests.
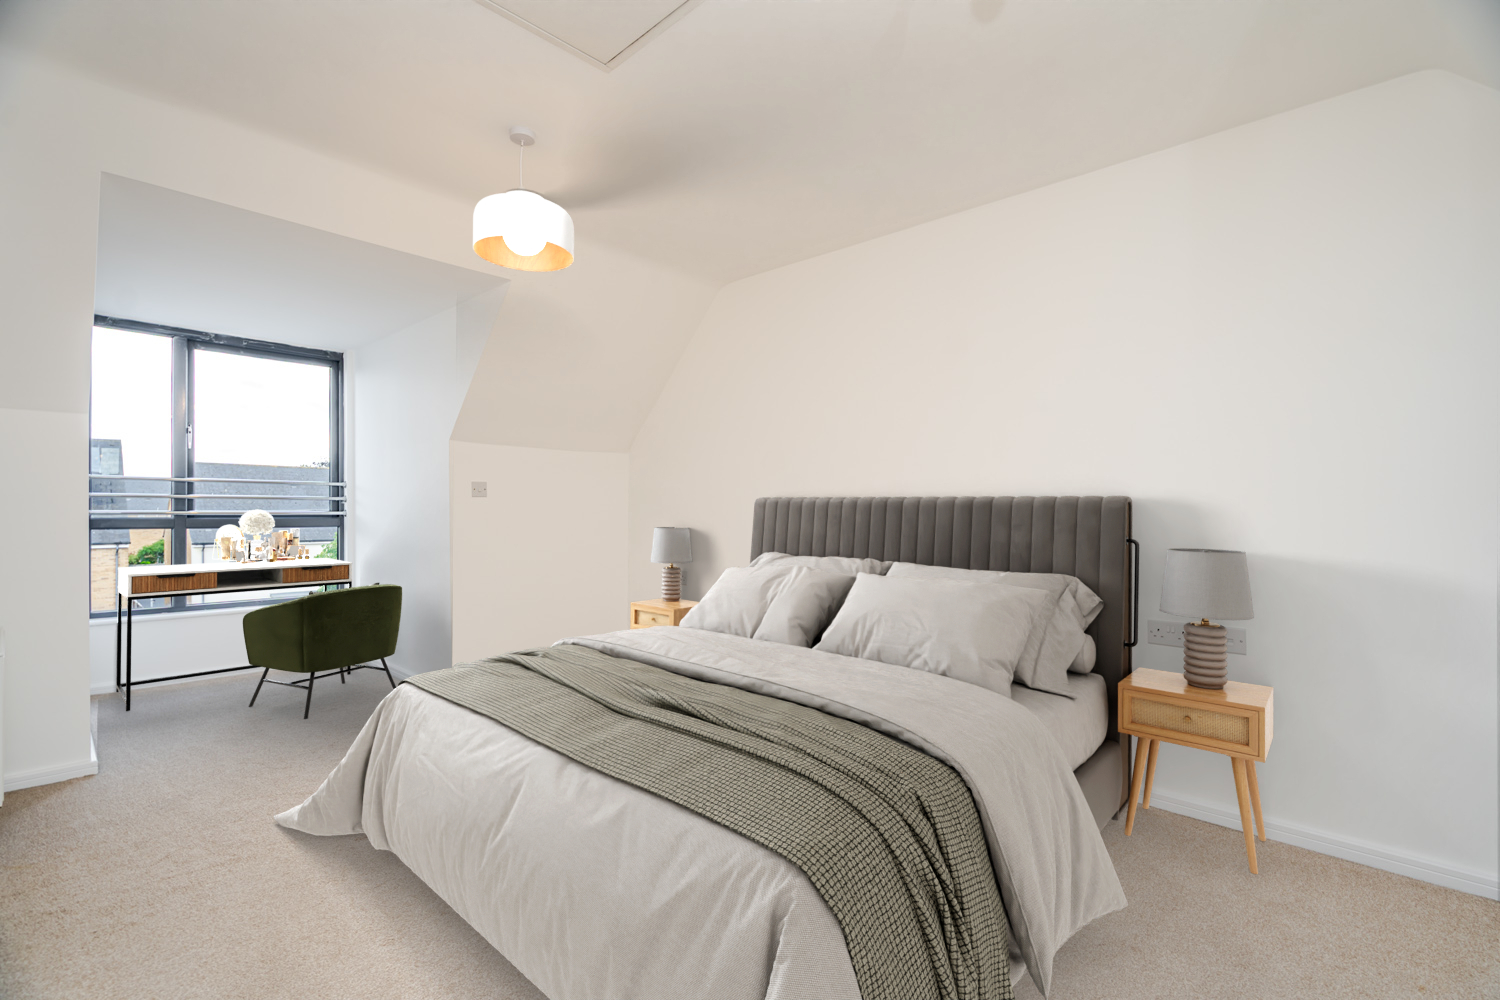
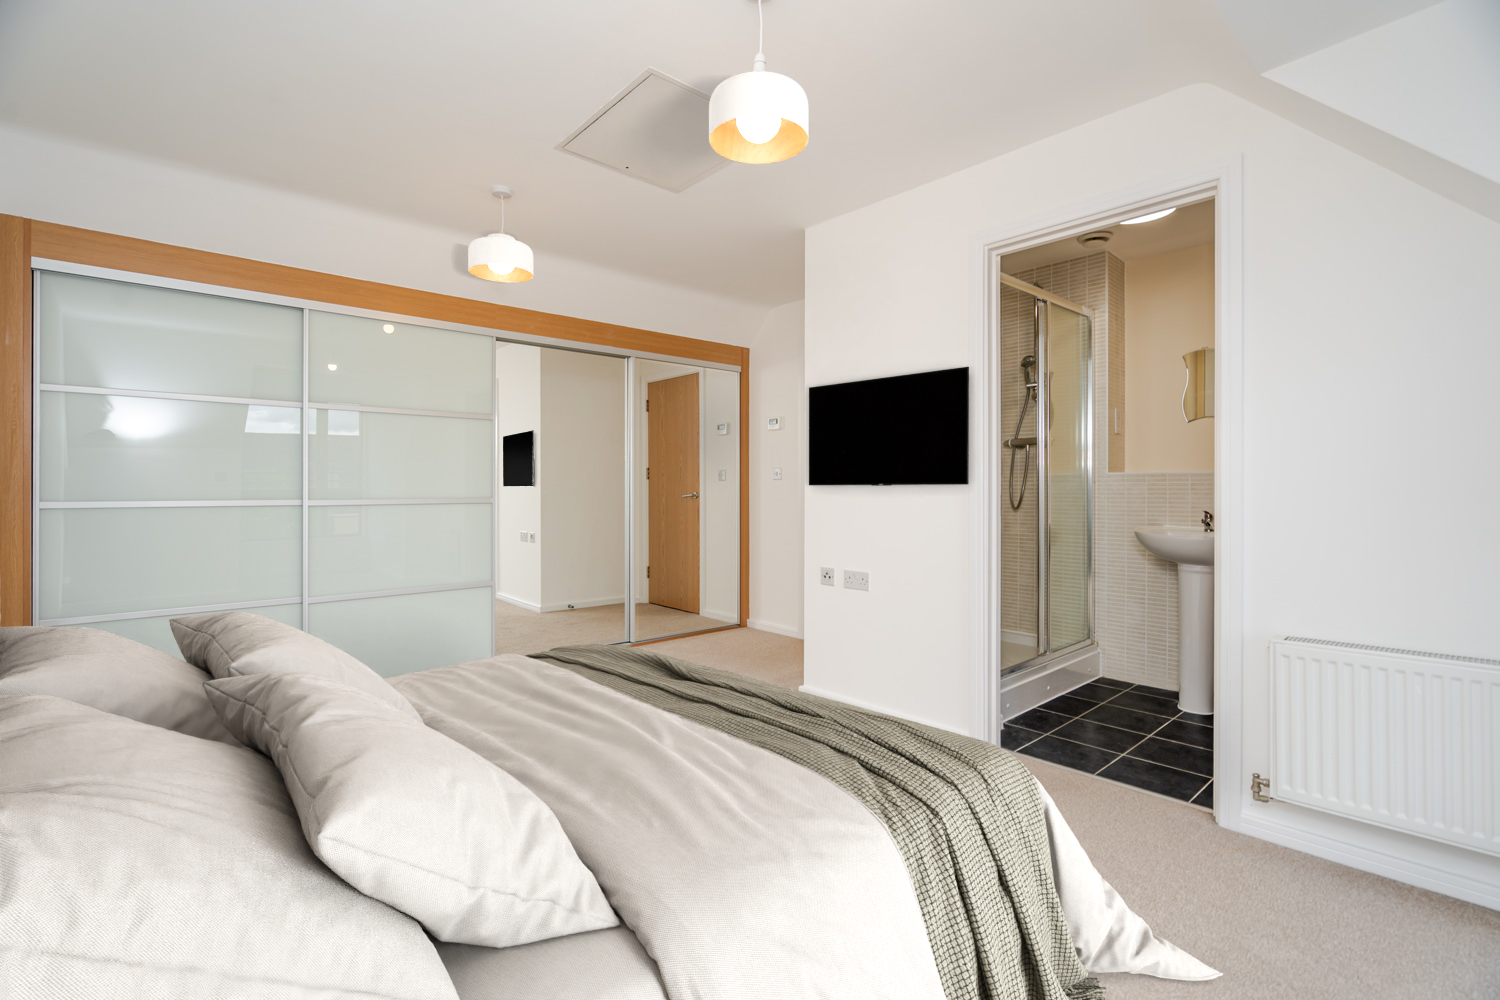
The top floor is a dedicated master suite, spanning the full length of the home, with a large built-in wardrobe and a double shower en-suite.
This home, ideal for a growing family, offers flexible space and room to adapt. Immaculate throughout, chain-free, and ready to move straight in, this home is a perfect, stress-free next step for your family.
More about the location…
Brooklands has quickly established itself as one of Milton Keynes’ most sought-after modern developments, particularly popular with families and professionals looking for a balance of stylish newer homes, excellent amenities, and superb transport links. Designed with convenience in mind, Brooklands offers a well-connected yet community-focused lifestyle, making it an increasingly desirable place to call home.
For families, the area benefits from highly regarded local schools, nearby parks, playgrounds, and green open spaces, creating an environment that feels both practical and family-friendly. Everyday essentials are close at hand too, with Brooklands Square and Kingston Centre nearby, offering supermarkets, cafés, restaurants, gyms, and a wide range of retail options.
For commuters, Brooklands is exceptionally well positioned, with easy access to the M1, A421, and Milton Keynes Central, providing direct rail services into London in as little as 35 minutes. Whether you’re commuting for work, raising a family, or simply looking for a modern home with strong long-term appeal, Brooklands continues to stand out as one of Milton Keynes’ most convenient and desirable locations.
Your Agent:

Book A Viewing: