

Growing families need more than extra bedrooms. They need flexibility. With four bedrooms, multiple en suites, sociable living space and a chain free sale, this is a home ready for the life you’re building.
Why buy this home?
This beautifully presented, chain free, three-story semi-detached townhouse offers the perfect balance of space, comfort, and flexibility.
As yo...
Read MoreProperty Type:
Semi Detached
Offers Over
£425,000
Bedrooms:
4
Bathrooms:
4
Reception Rooms:
1
Square Footage:
1397
Property Gallery

Floorplan:
Location:
Address:
Fen Street, Brooklands, Milton Keynes, MK10 7ET
Star Feature:
Property Description:
Growing families need more than extra bedrooms. They need flexibility. With four bedrooms, multiple en suites, sociable living space and a chain free sale, this is a home ready for the life you’re building.
Why buy this home?
This beautifully presented, chain free, three-story semi-detached townhouse offers the perfect balance of space, comfort, and flexibility.
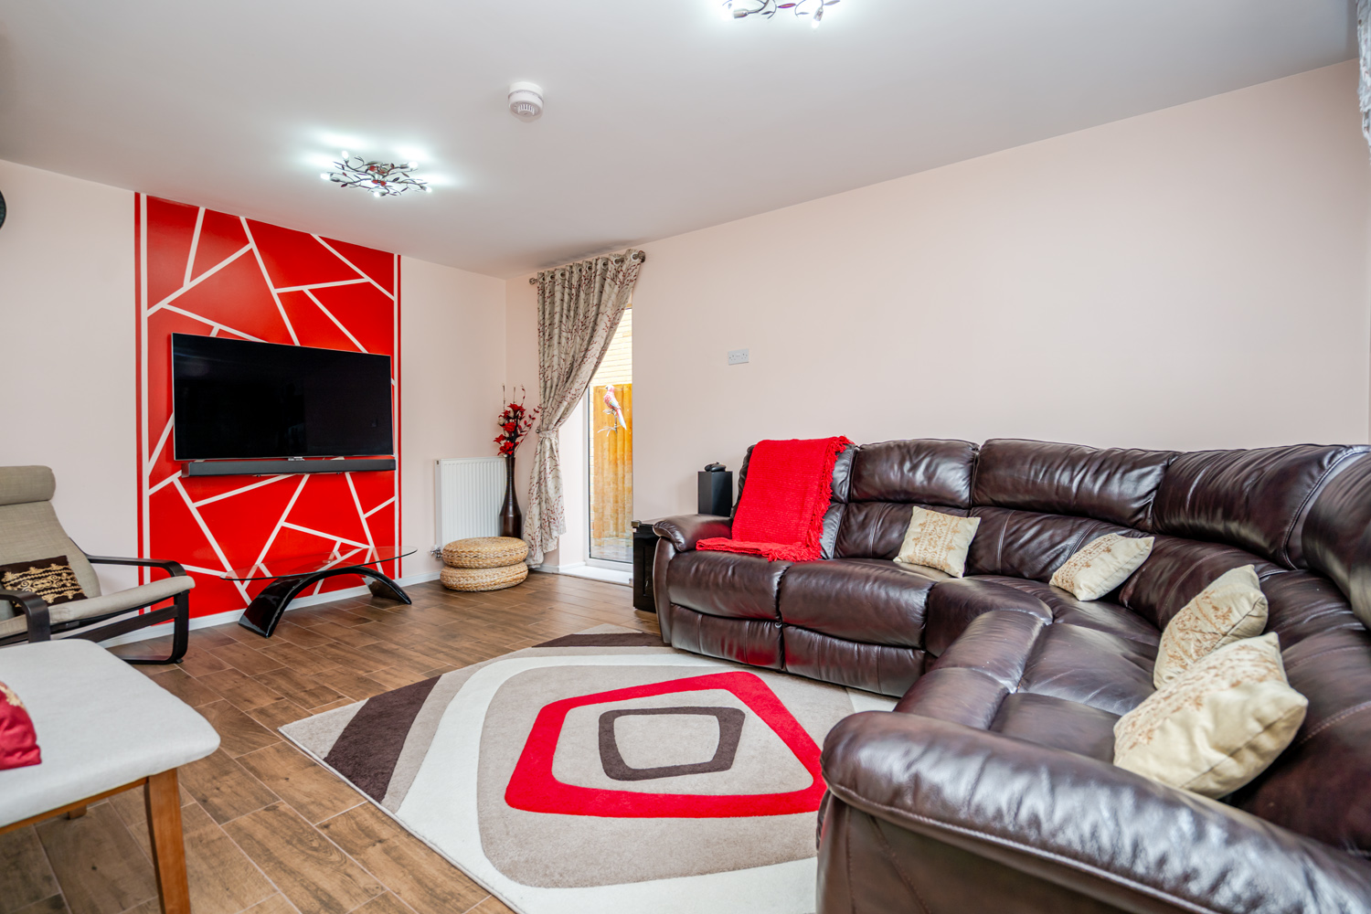
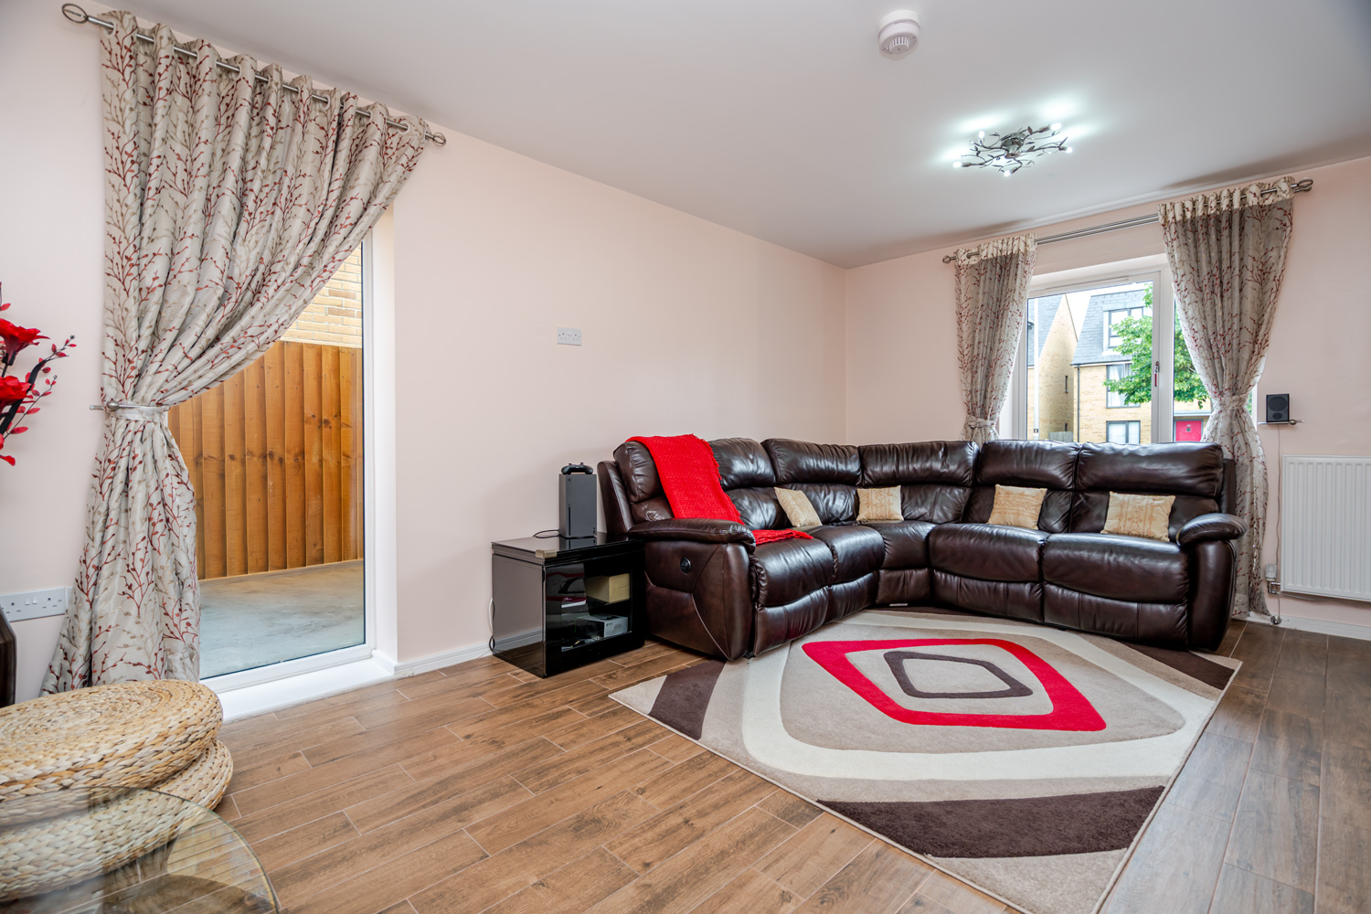
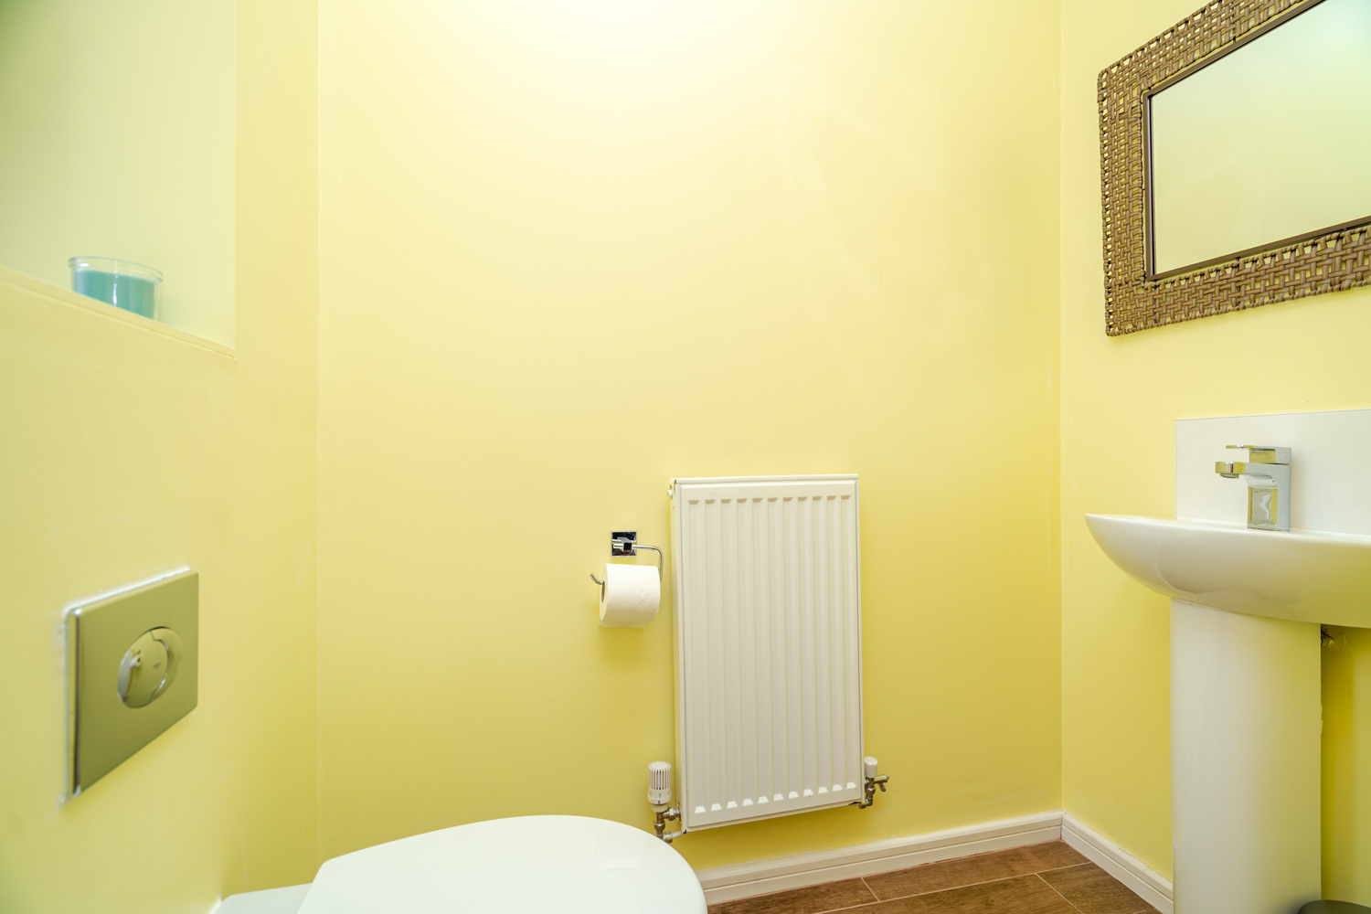
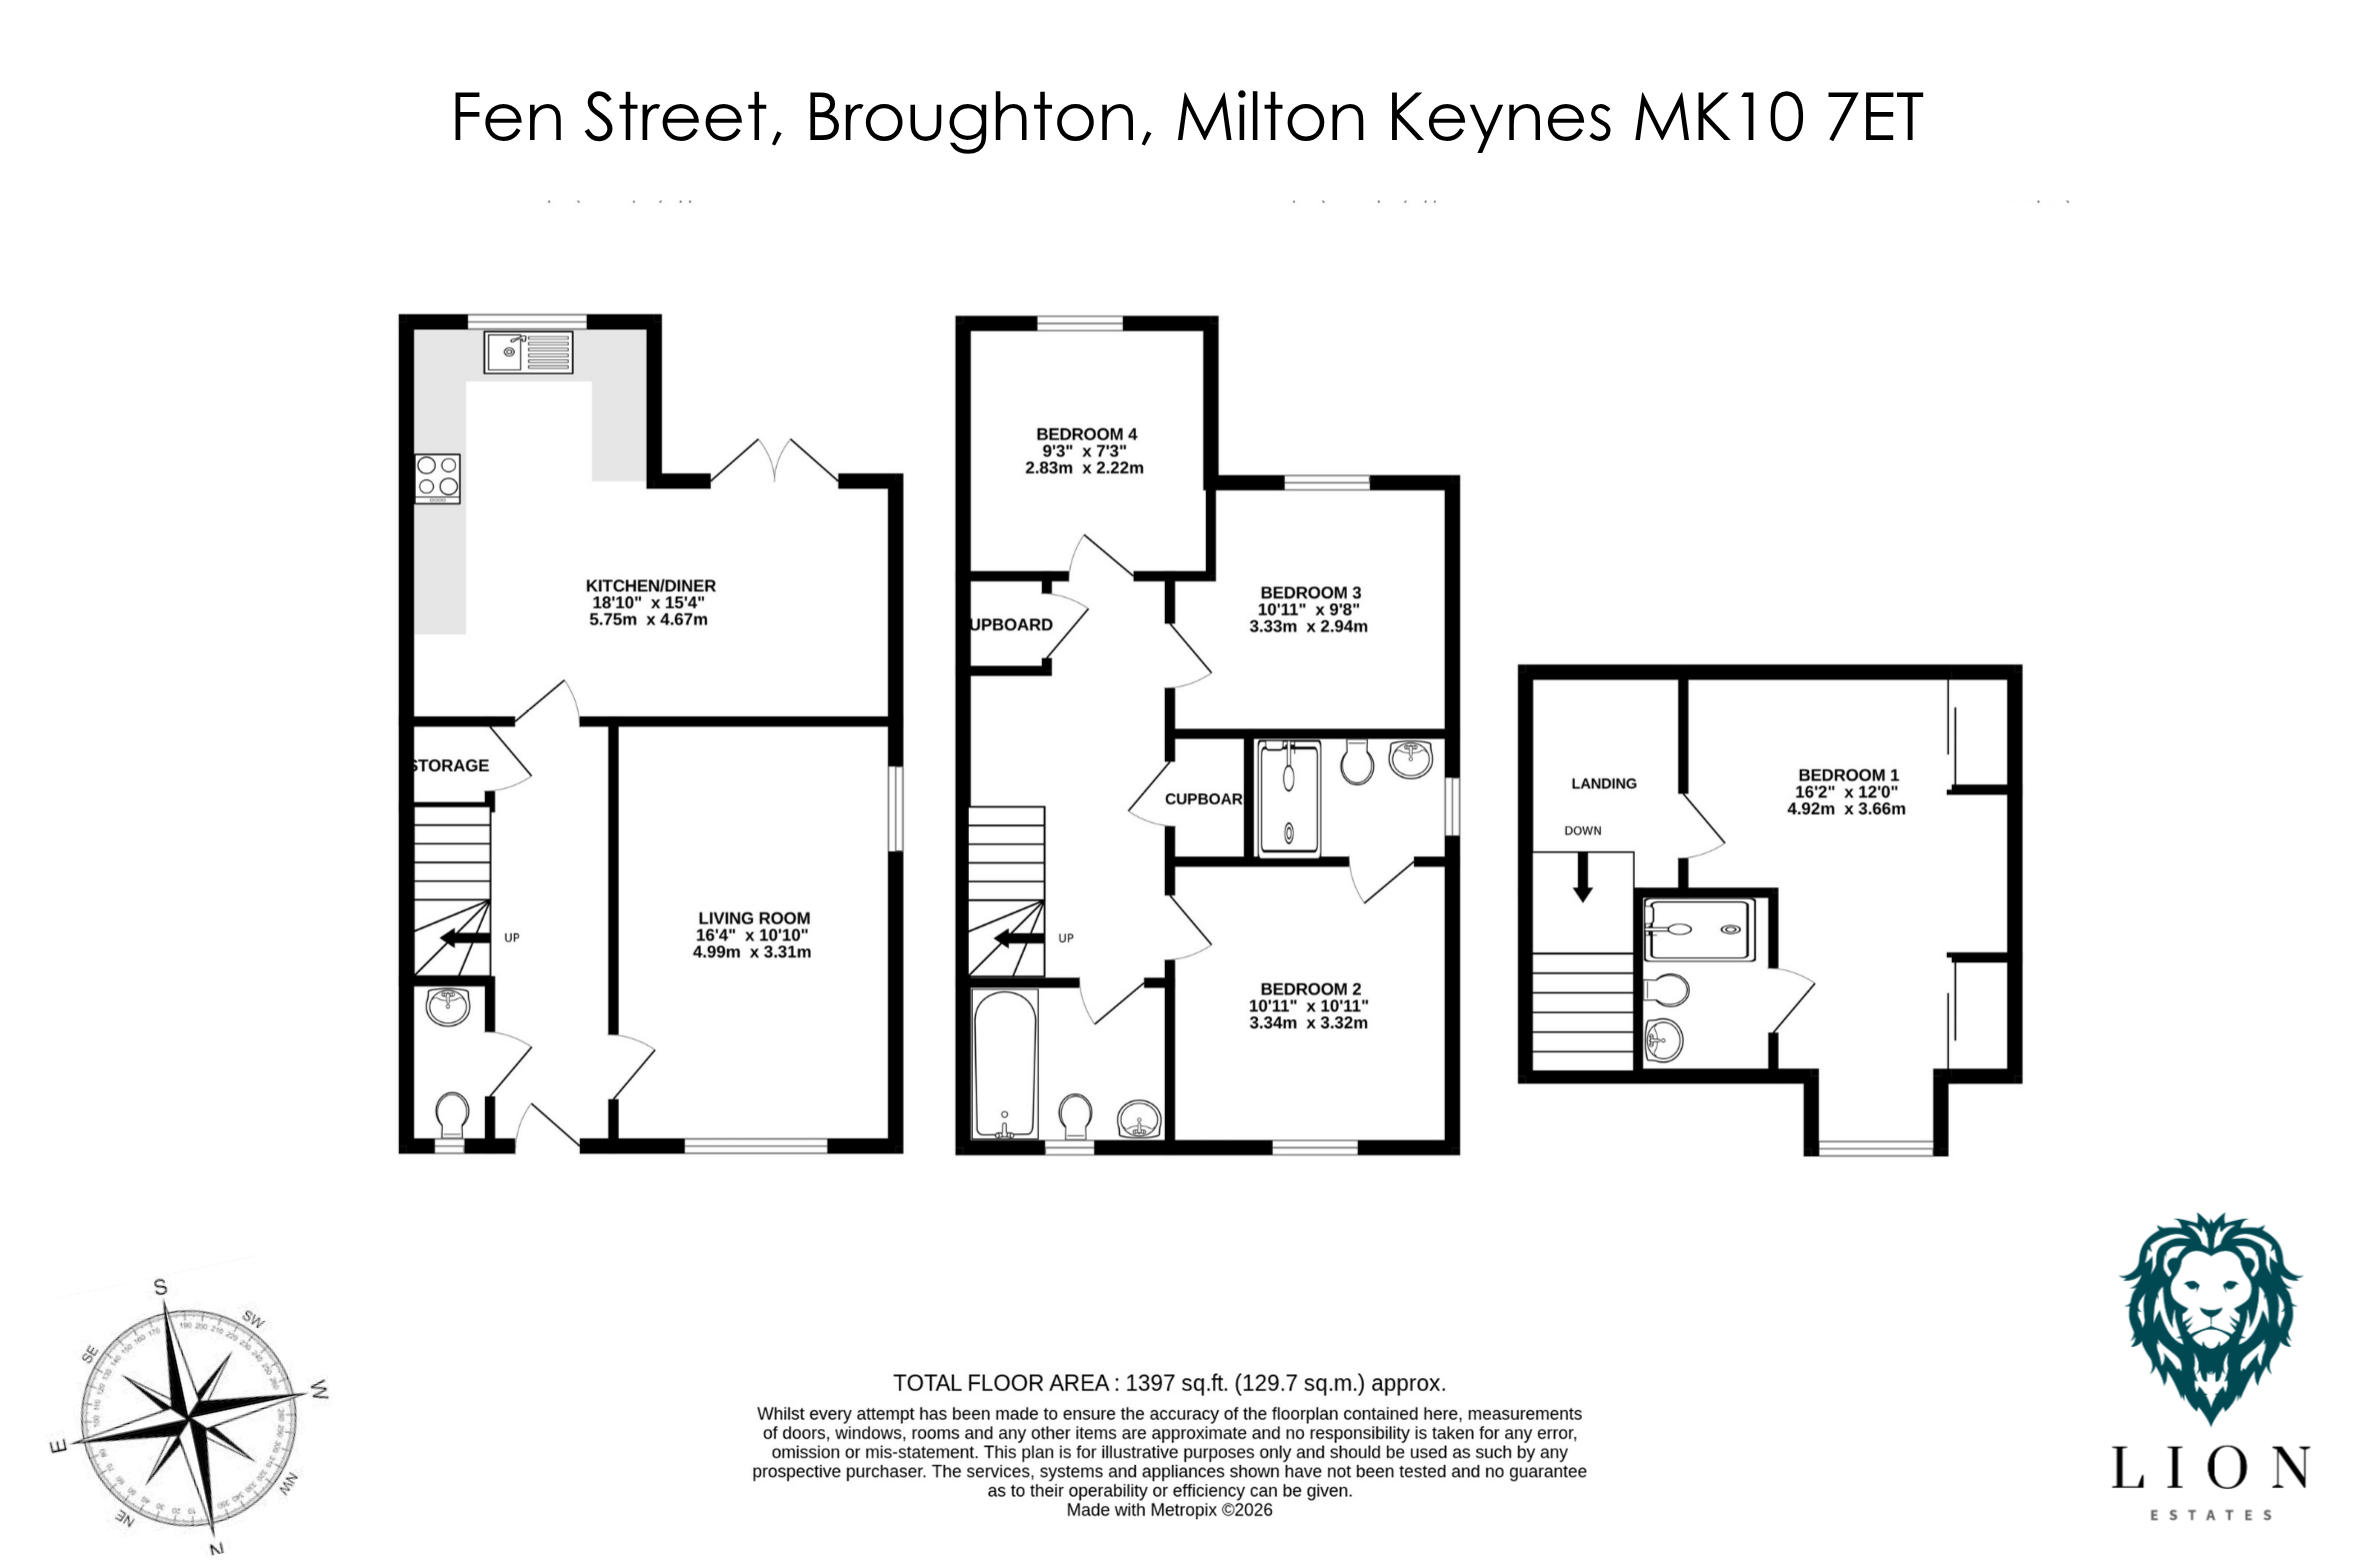
As you step inside, a spacious hallway greets you, with a convenient downstairs WC on your left and a generous and bright dual-aspect living room on your right, featuring a warm LVT wood-effect floor and a bold accent wall, ideal for your media setup.
Under the stairs, a handy storage nook keeps everything organized.
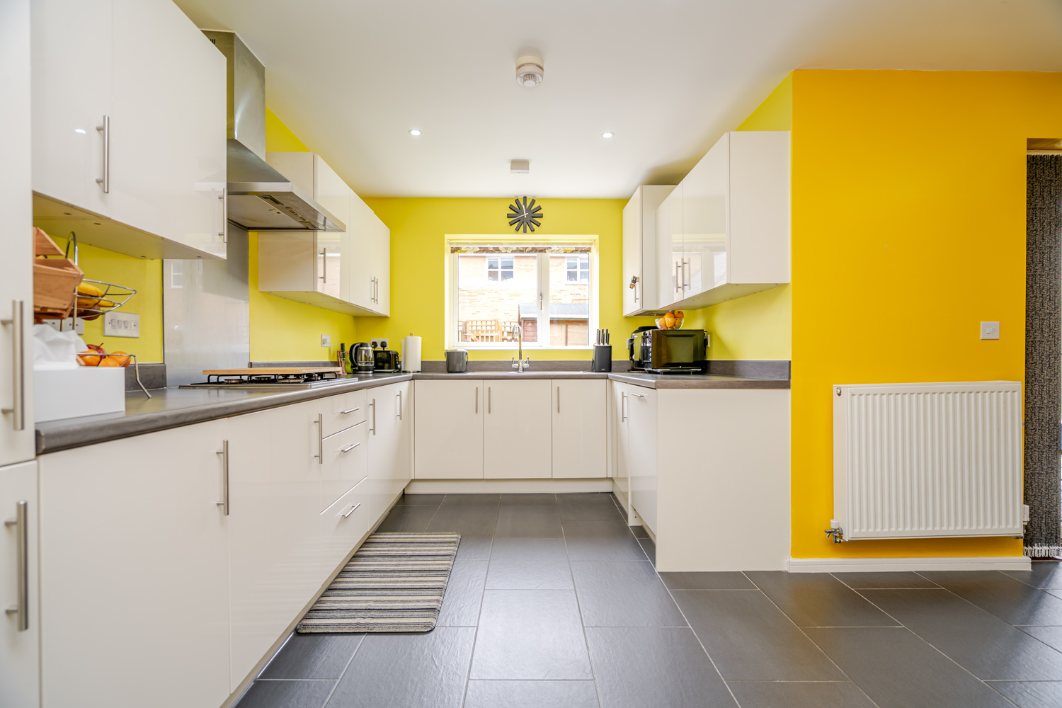
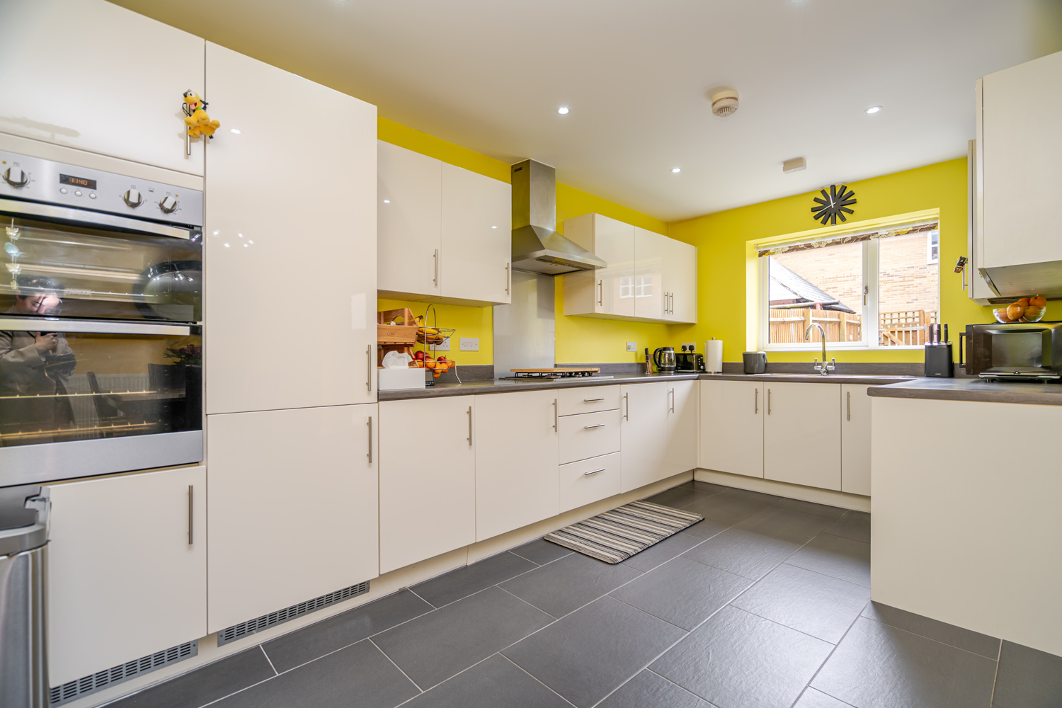
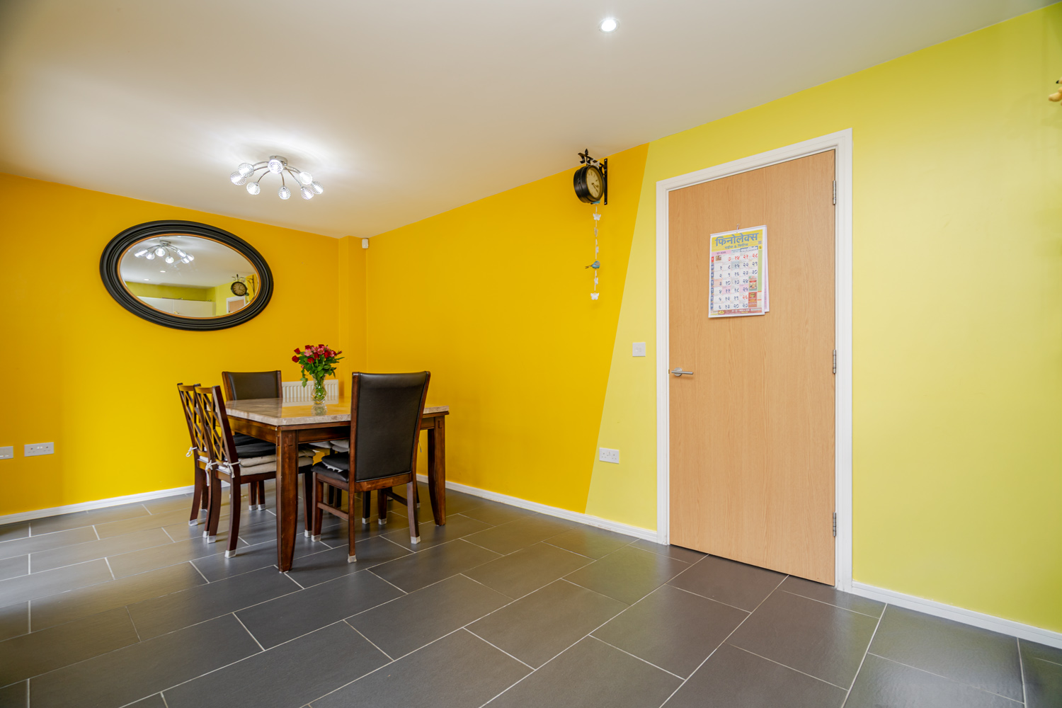
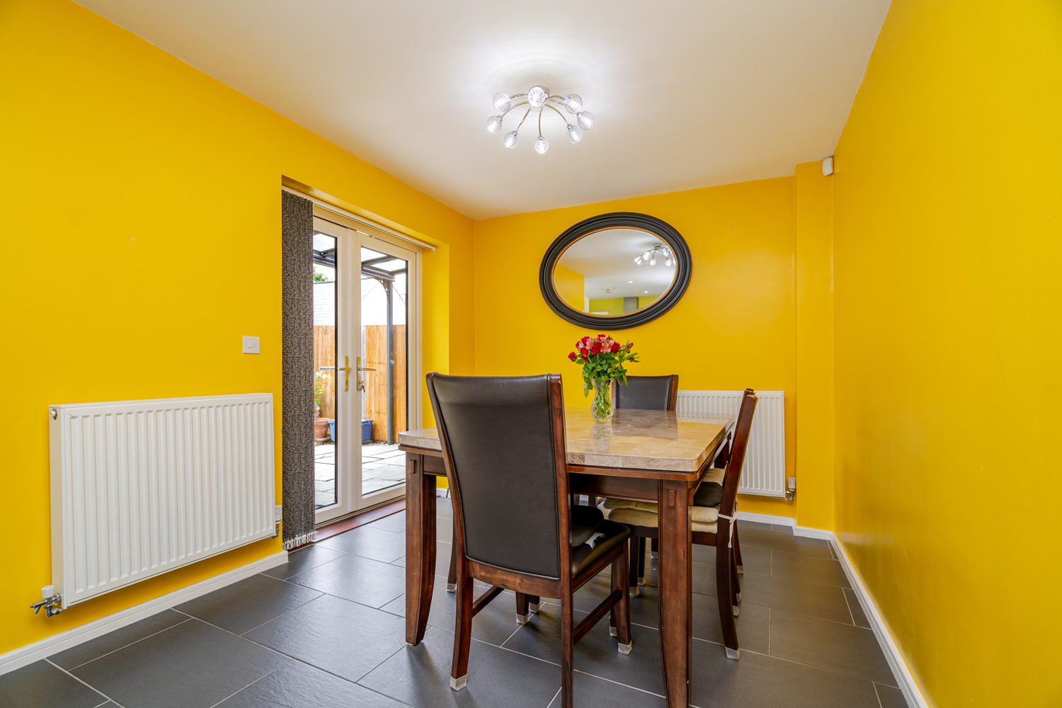
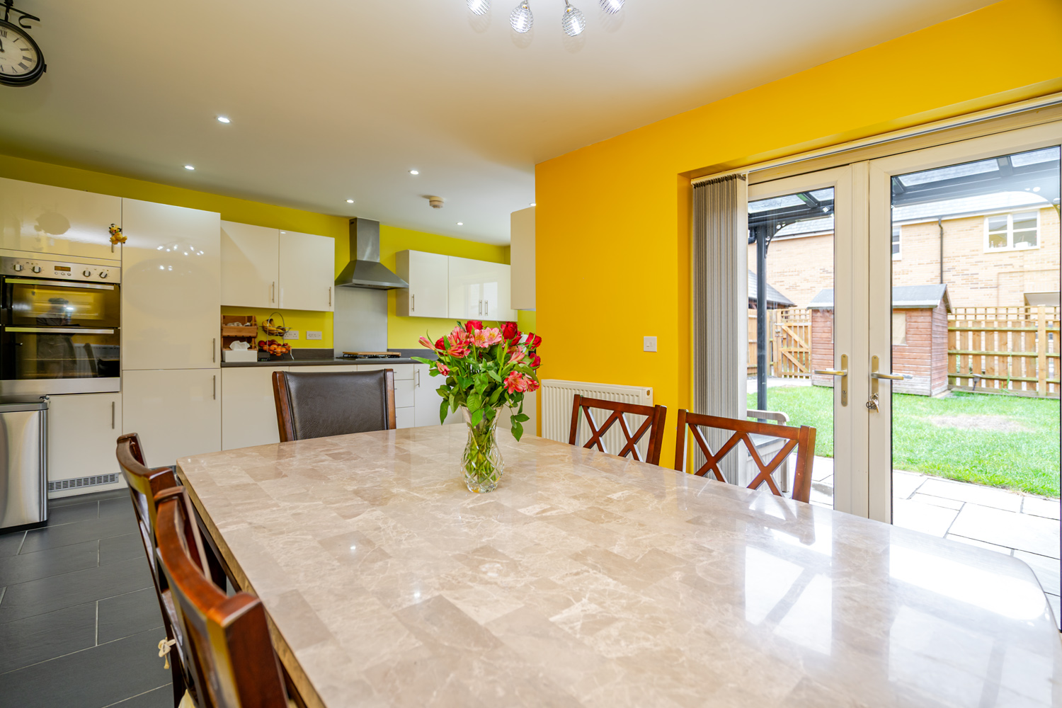
At the heart of the home, the open-plan kitchen diner spans the width of the house. Sleek white cabinets, dark laminate worktops, and a rich dark tiled floor create a timeless, elegant contrast. Integrated appliances make life easy, a mid-height double oven, fridge-freezer, dishwasher, and washing machine all built in. Above the sink, a large window floods the space with natural light, perfect for keeping an eye on the kids whilst they’re in the garden. This kitchen is not just practical but a style statement…easy to maintain and versatile enough to complement any colour scheme.
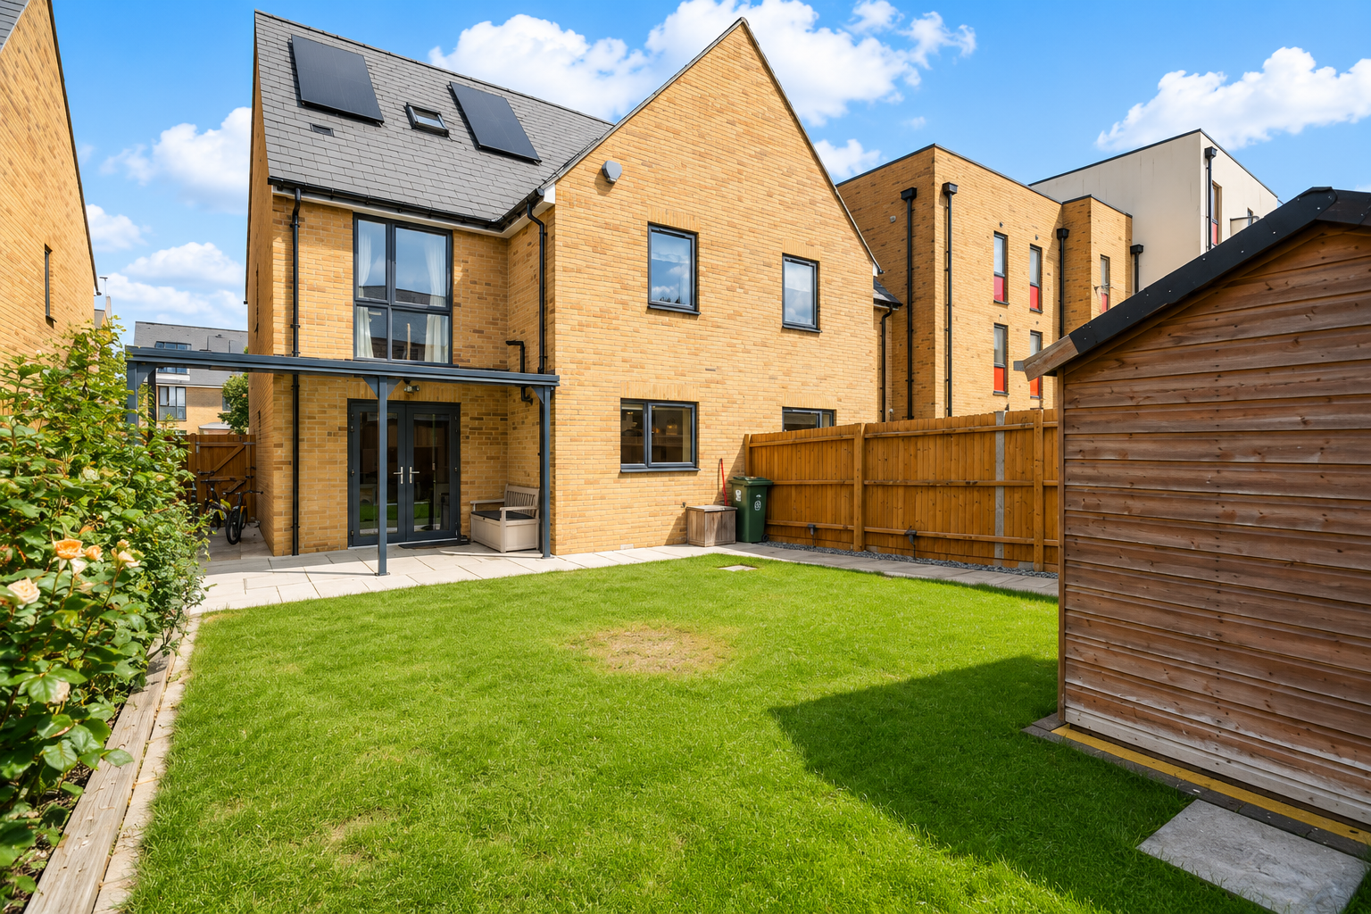
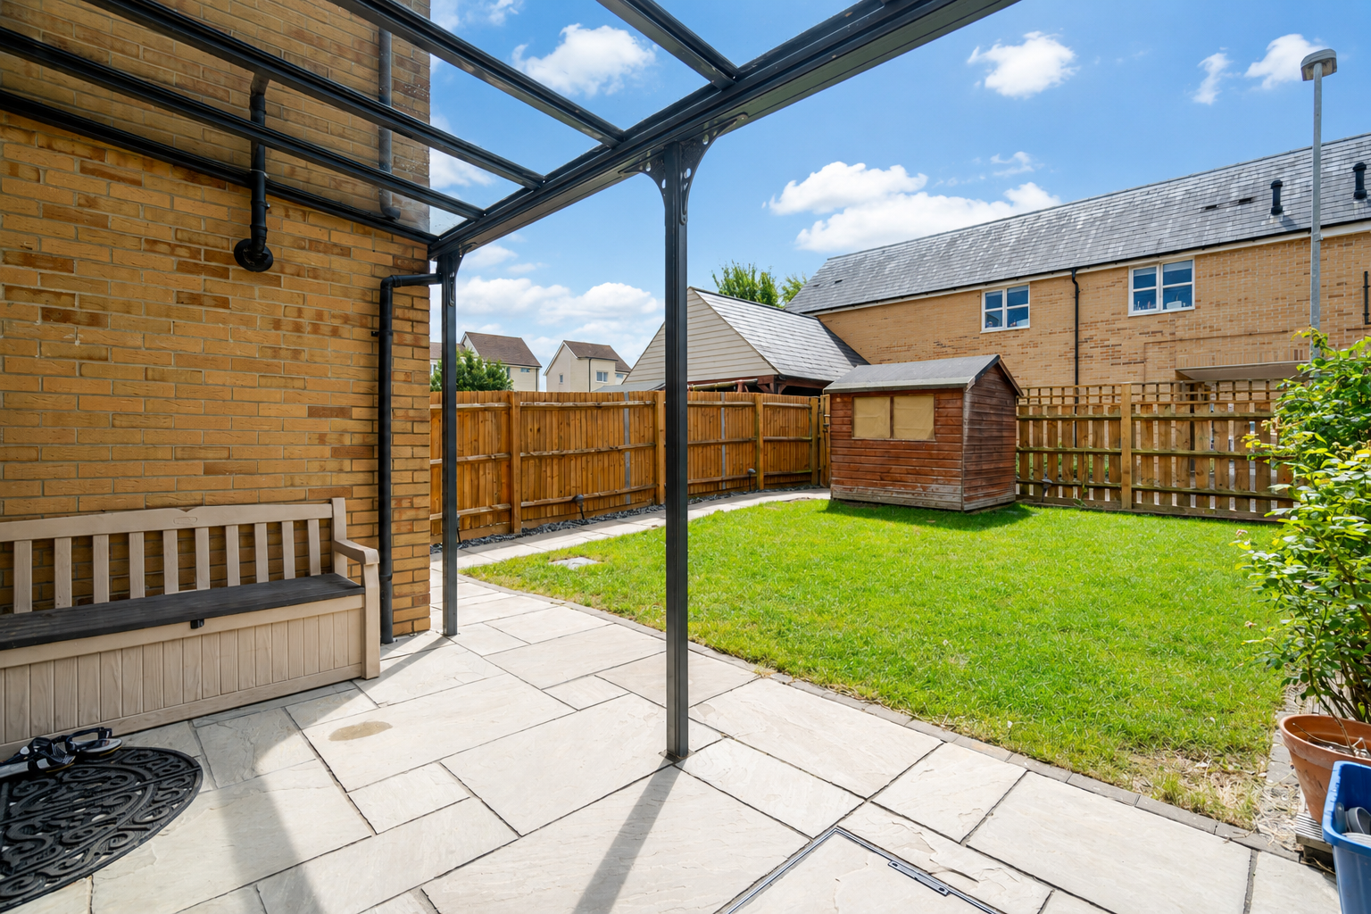
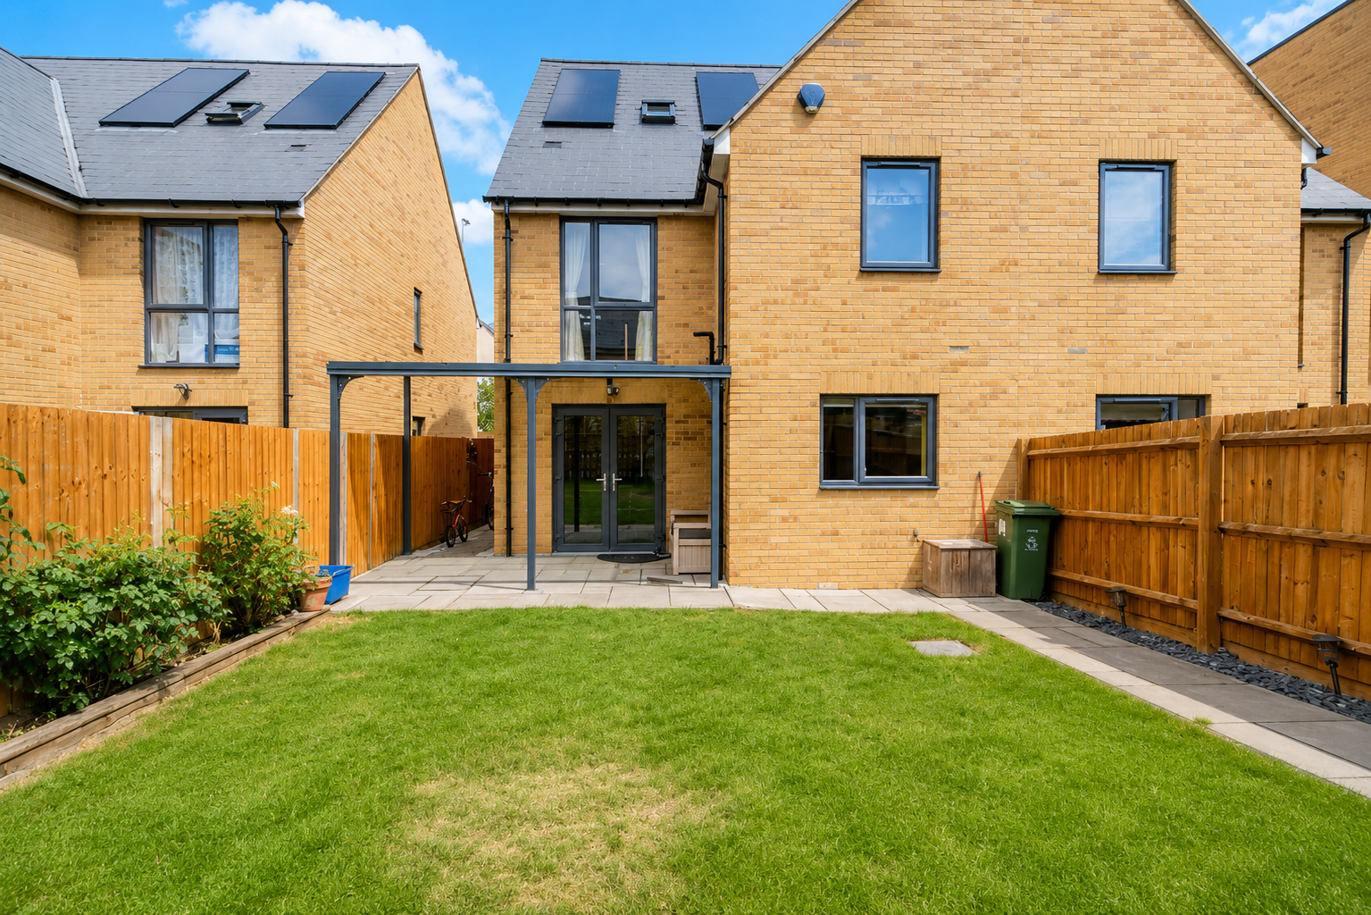
At the rear, a generous garden with an extended patio and a sleek black-framed covered area provides year-round outdoor enjoyment. Beyond, two allocated parking spaces, one under a covered carport, add security and convenience.
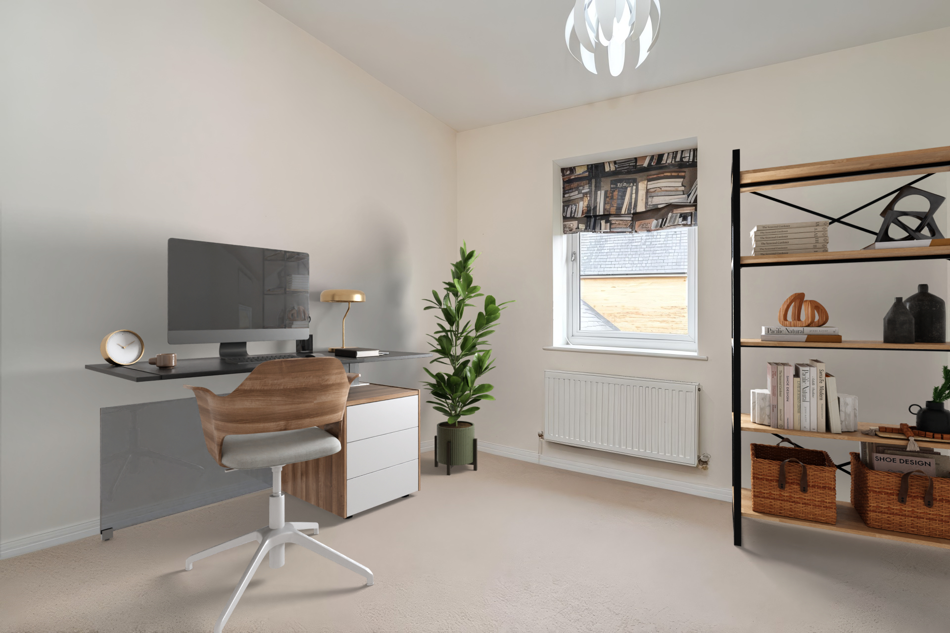
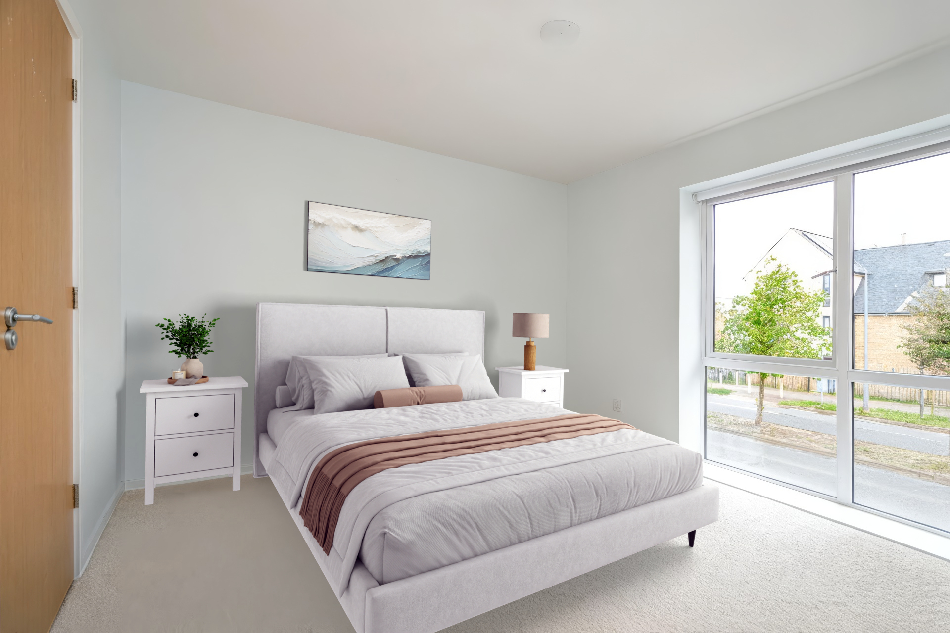
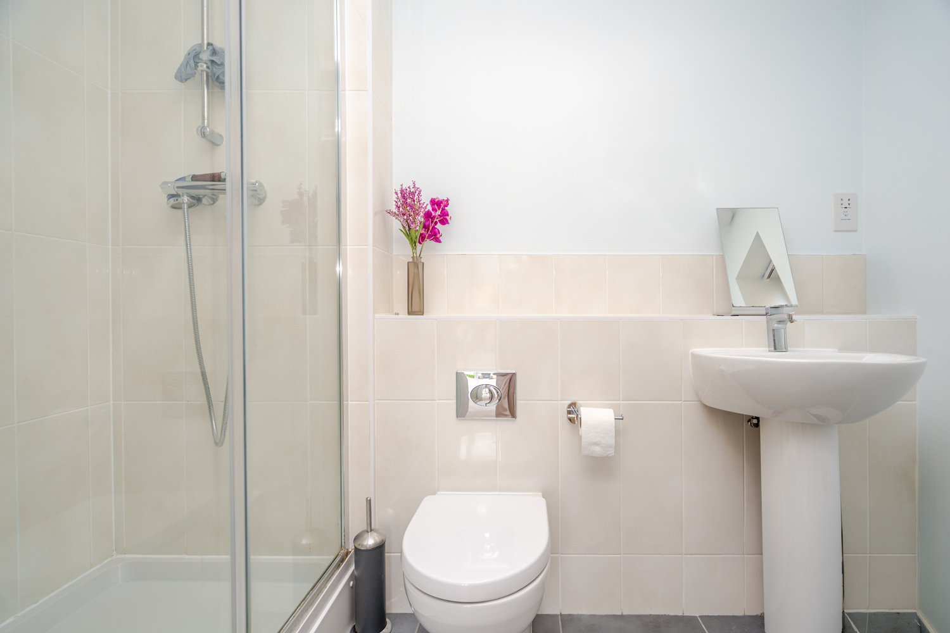
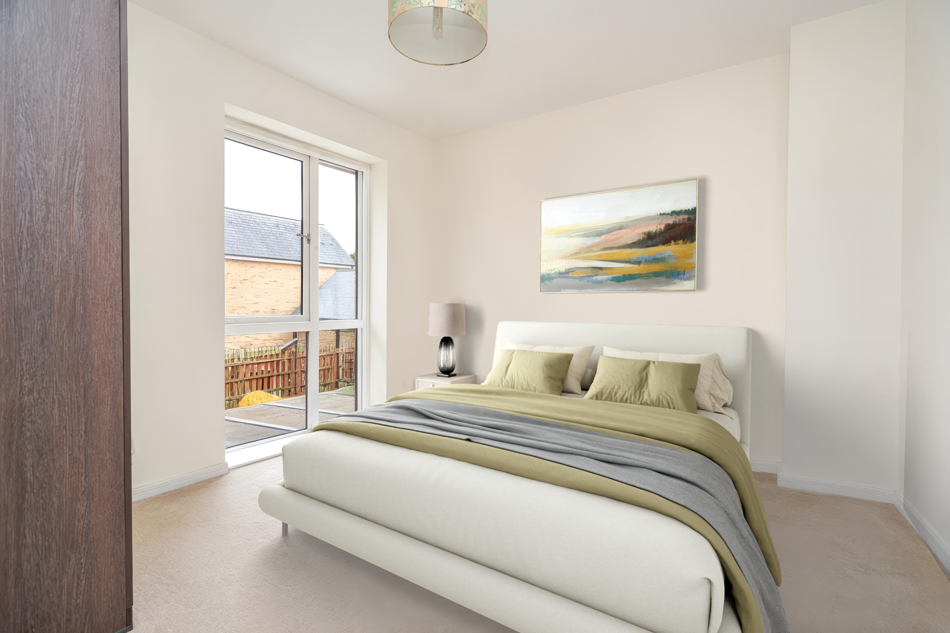
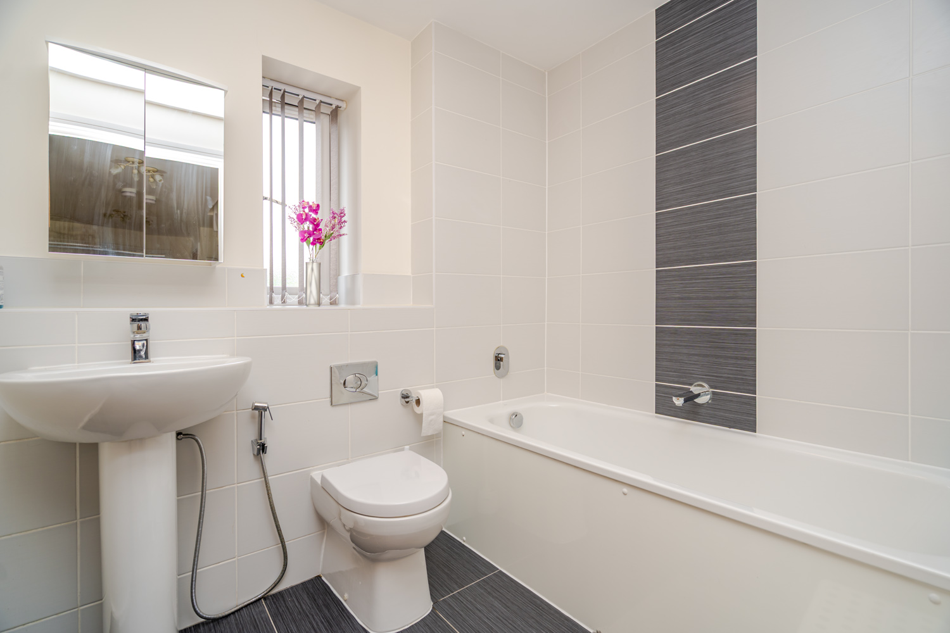
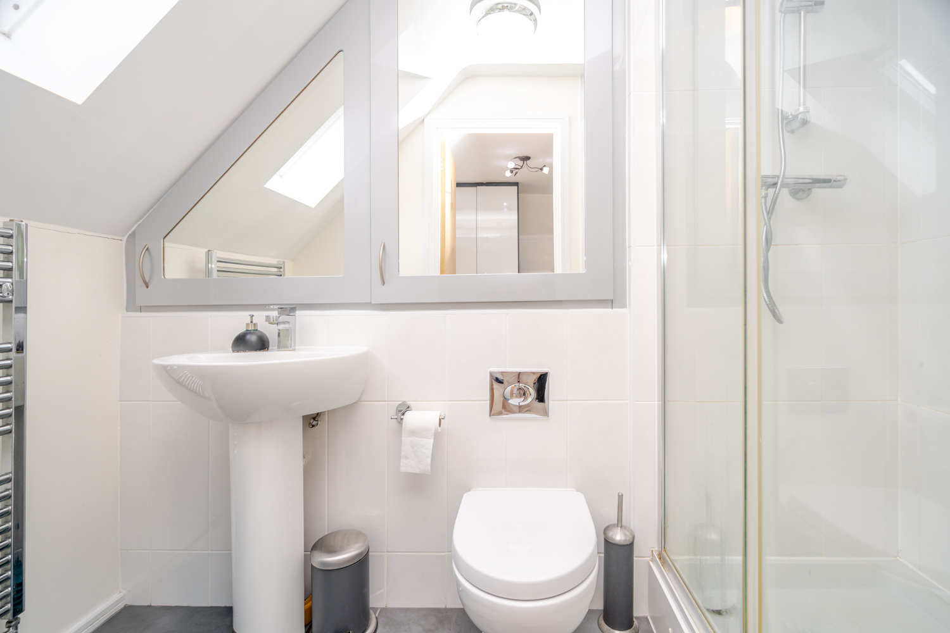
Upstairs, the first floor offers a flexible single bedroom, ideal for younger children or a home office…plus two doubles, one with a private en-suite, perfect for older children or guests. The family bathroom on this floor is a serene retreat, with full-height tiles around the bath and shower, and a modern mix of light and darker grey tones, perfect for any décor.
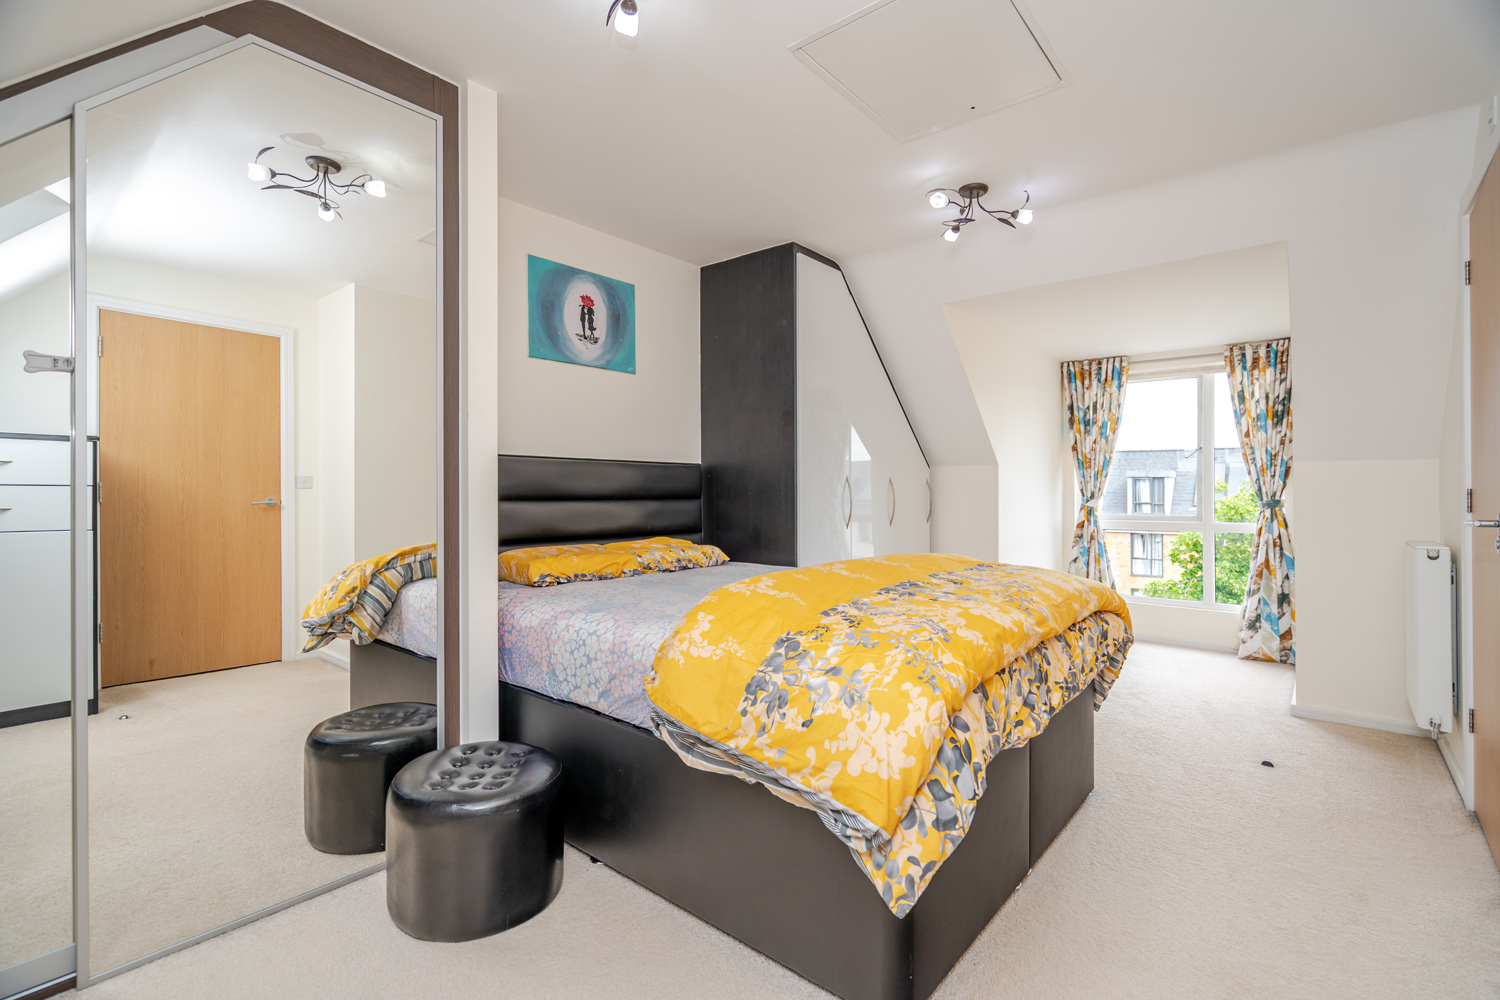
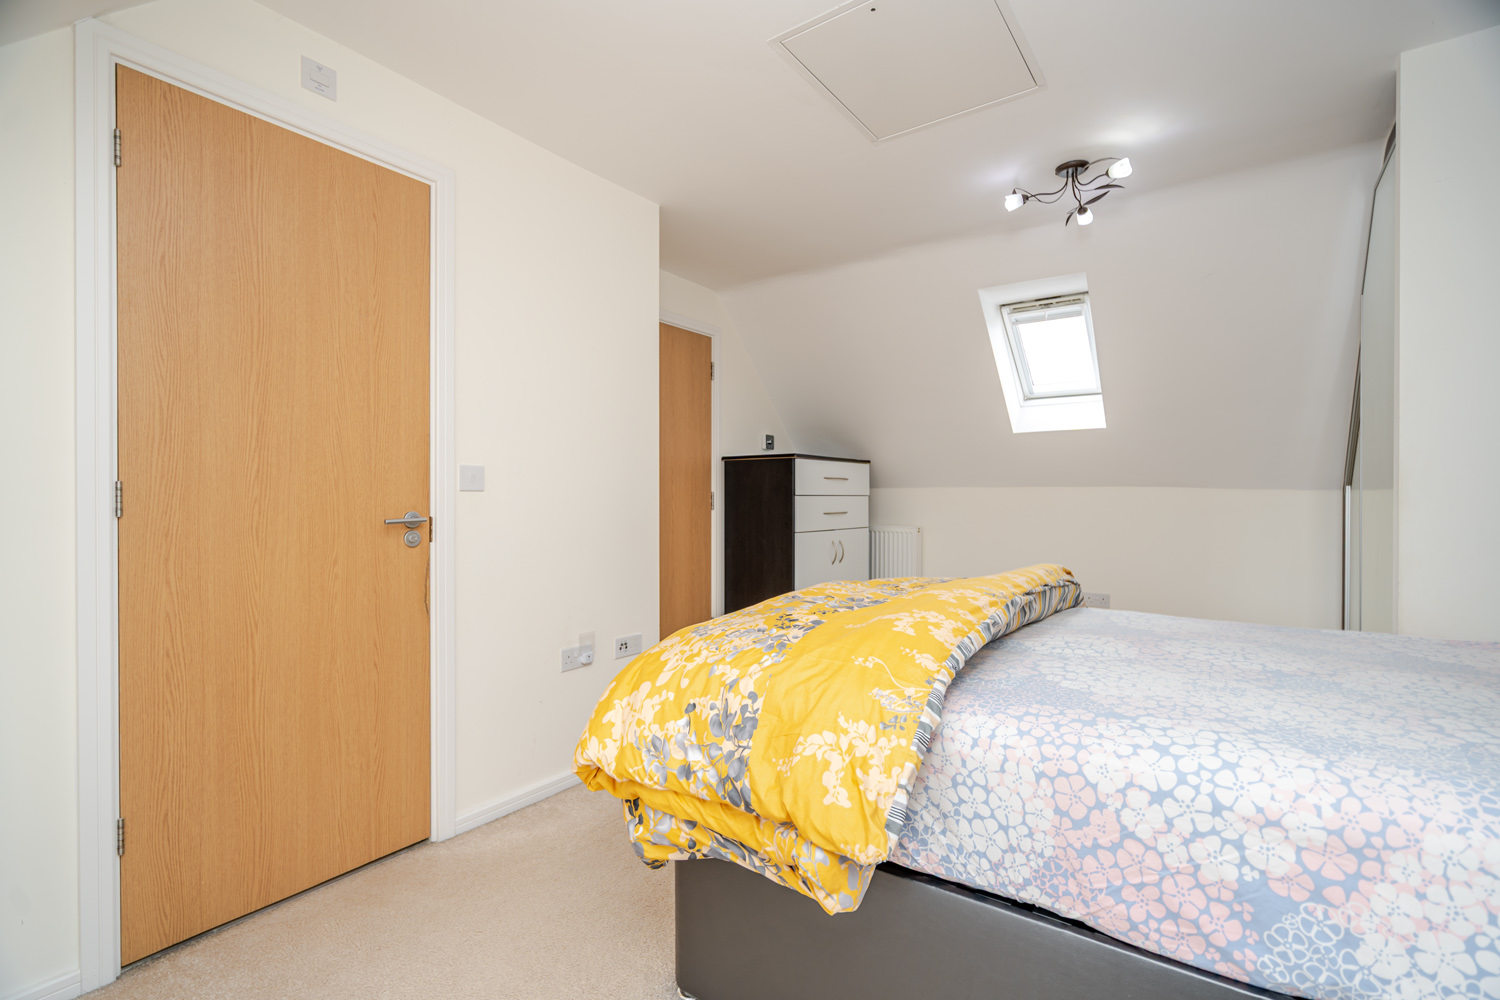
The top floor is dedicated to a spacious master suite, with integrated wardrobes and a sun-filled window.
Immaculate throughout and chain-free, this home is ready for a growing family or a first-time buyer with big dreams.
More about the location…
Brooklands has quickly established itself as one of Milton Keynes’ most sought-after modern developments, particularly popular with families and professionals looking for a balance of stylish newer homes, excellent amenities, and superb transport links. Designed with convenience in mind, Brooklands offers a well-connected yet community-focused lifestyle, making it an increasingly desirable place to call home.
For families, the area benefits from highly regarded local schools, nearby parks, playgrounds, and green open spaces, creating an environment that feels both practical and family-friendly. Everyday essentials are close at hand too, with Brooklands Square and Kingston Centre nearby, offering supermarkets, cafés, restaurants, gyms, and a wide range of retail options.
For commuters, Brooklands is exceptionally well positioned, with easy access to the M1, A421, and Milton Keynes Central, providing direct rail services into London in as little as 35 minutes. Whether you’re commuting for work, raising a family, or simply looking for a modern home with strong long-term appeal, Brooklands continues to stand out as one of Milton Keynes’ most convenient and desirable locations.
Your Agent:

Book A Viewing: