

A beautifully presented four bedroom detached home, ideally positioned at the end of a private side road, enjoying a peaceful setting with attractive treeline views to the front.
Why Buy This Home?
As you step into the home, you’re greeted by a good sized entrance hall with a handy under the stairs storage cupboard on the left hand side. There is also a downstairs WC located jus...
Read MoreProperty Type:
Detached
Property Value
Sold £475,000
Bedrooms:
4
Bathrooms:
2
Reception Rooms:
1
Garage:
Single
Square Footage:
1033
Property Gallery




Floorplan:
Location:
Address:
Cicero Crescent, Fairfields, Milton Keynes, MK11 4DR
Star Feature:
Property Description:
A beautifully presented four bedroom detached home, ideally positioned at the end of a private side road, enjoying a peaceful setting with attractive treeline views to the front.
Why Buy This Home?
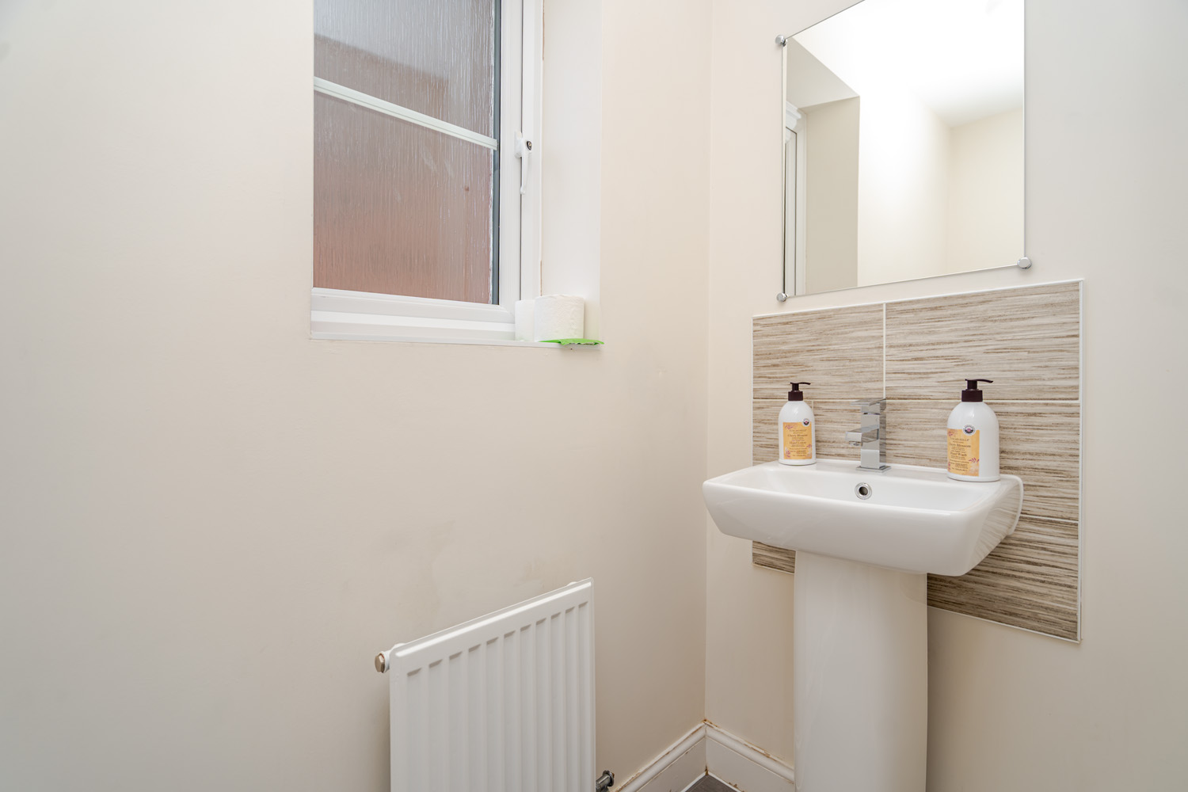
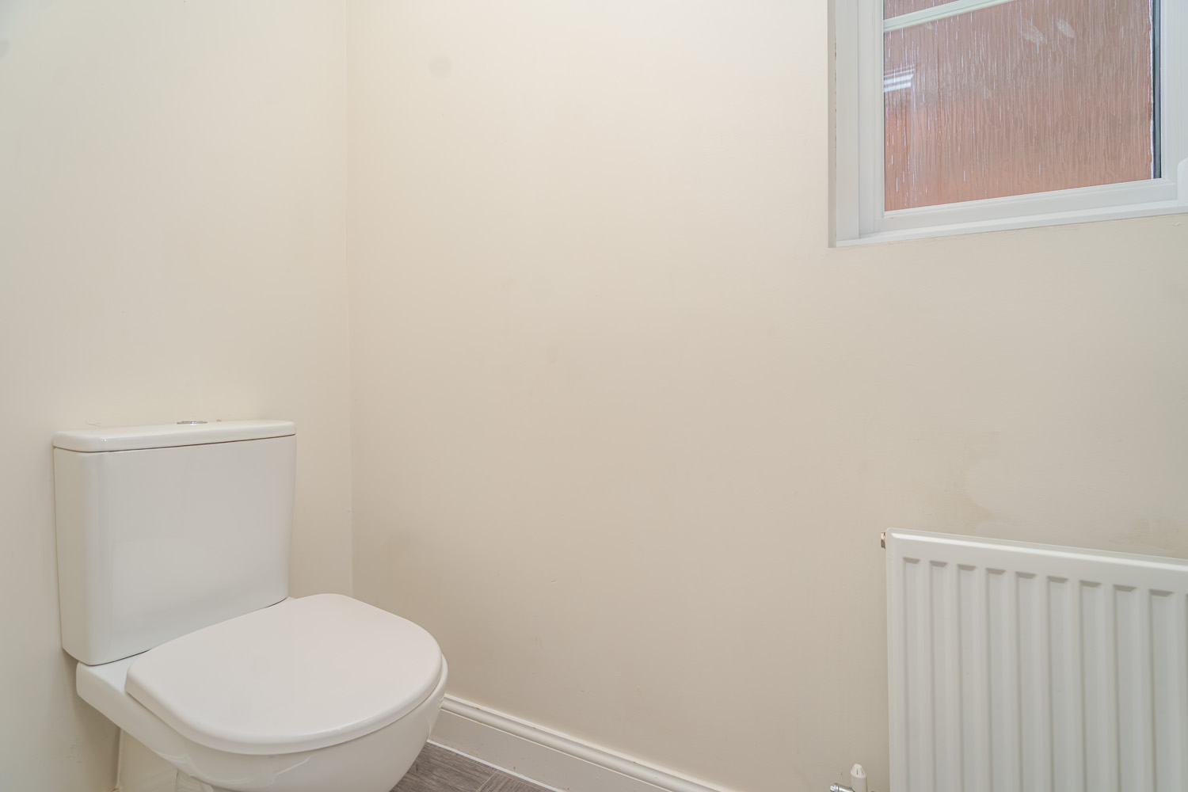
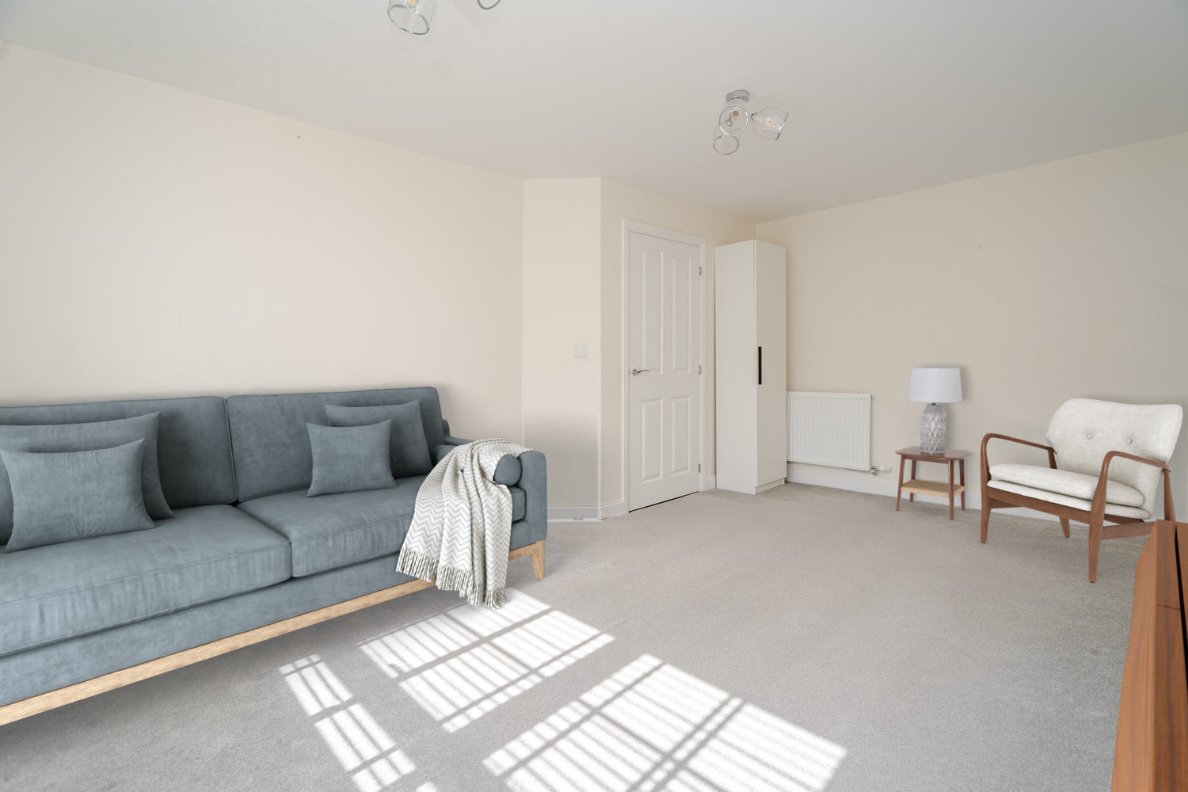
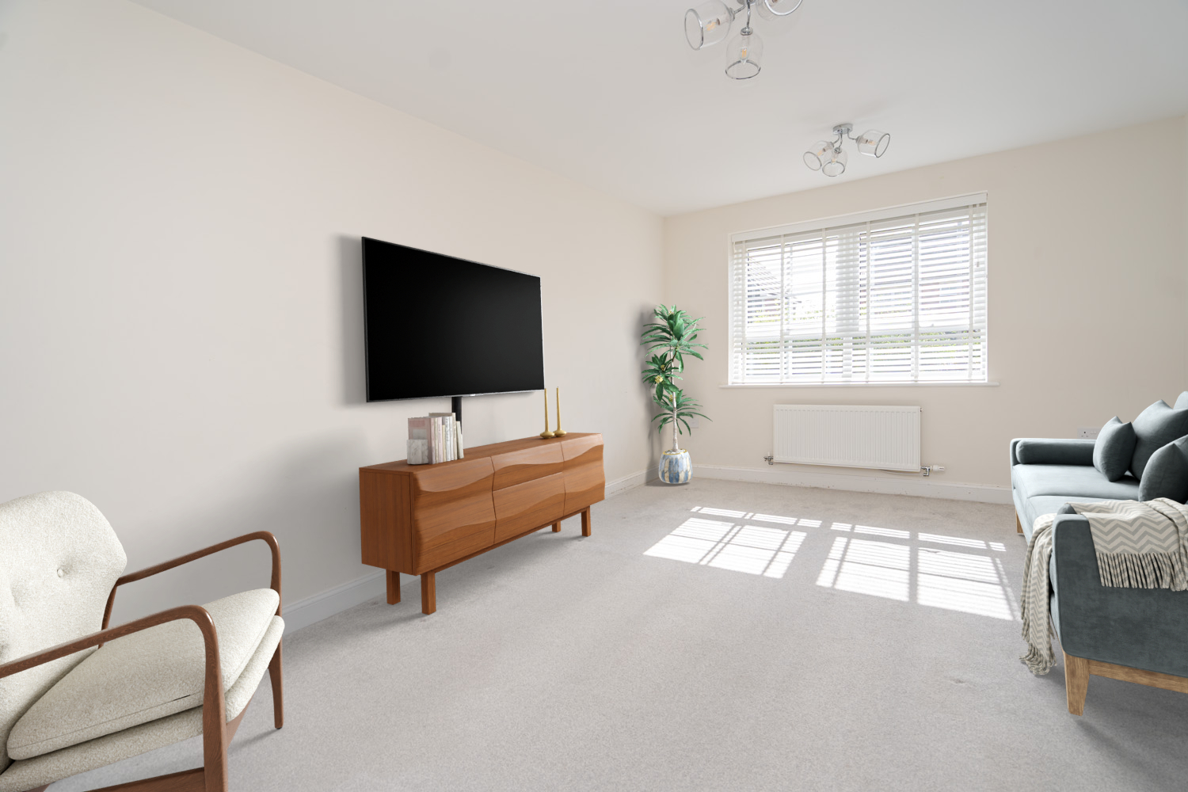
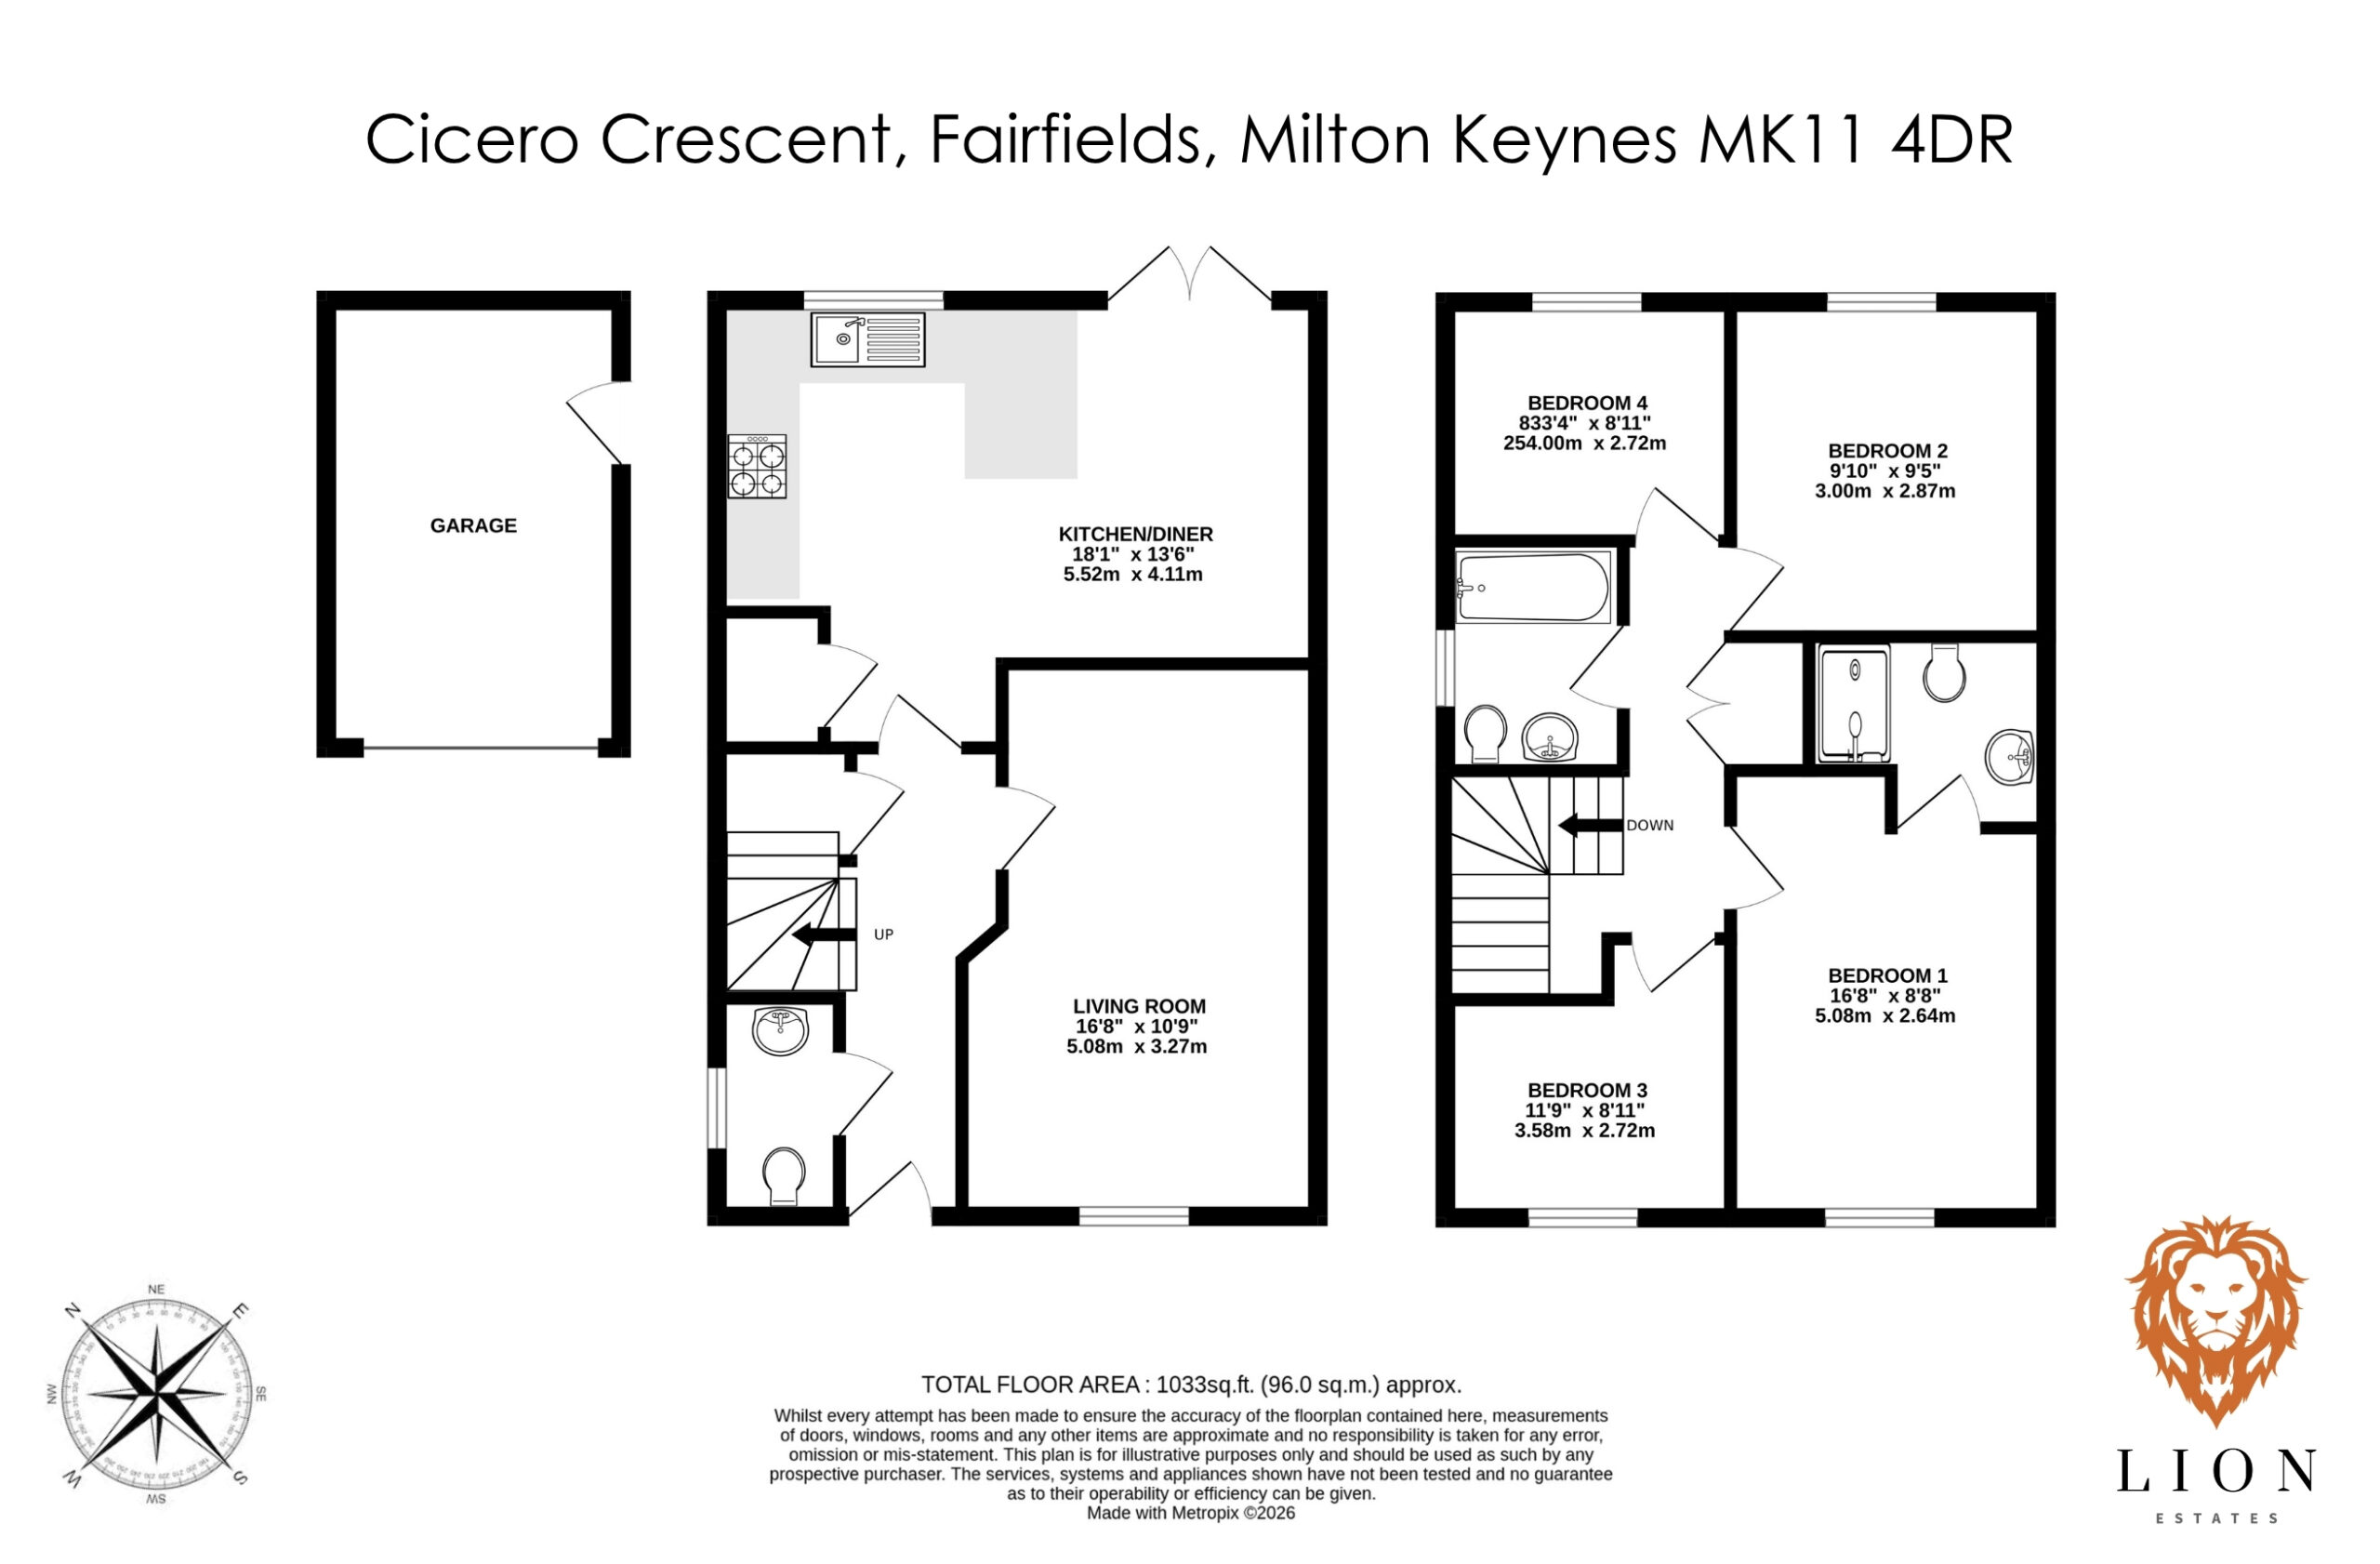
As you step into the home, you’re greeted by a good sized entrance hall with a handy under the stairs storage cupboard on the left hand side. There is also a downstairs WC located just off the hall with a window, adding to the home’s practical family layout. To the right hand side of the hallway, you have a spacious living room. One of the great things about this space is that it’s a really good rectangular room, making it easy to set up your furniture in a way that suits your lifestyle.
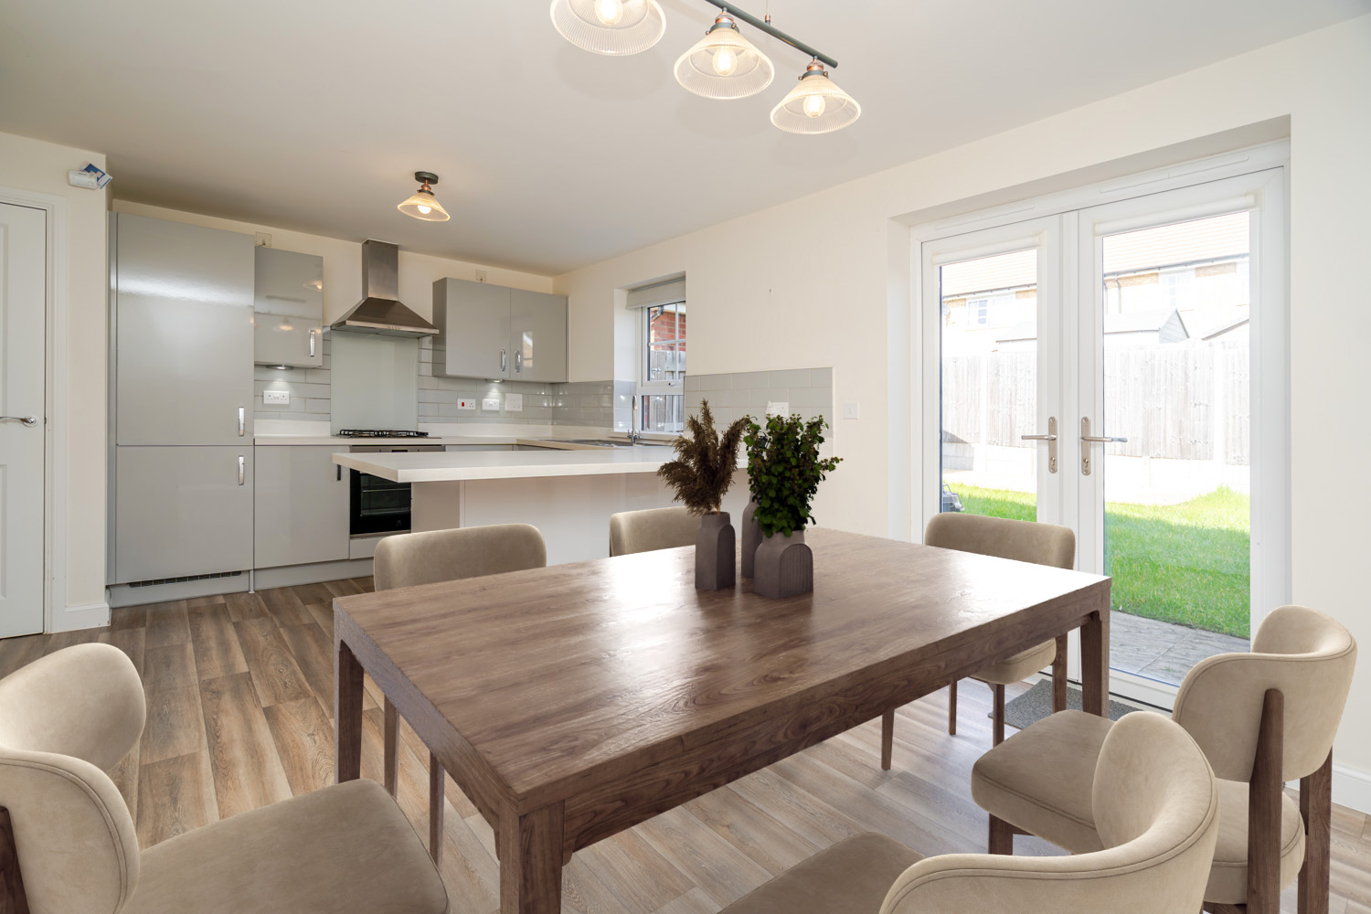
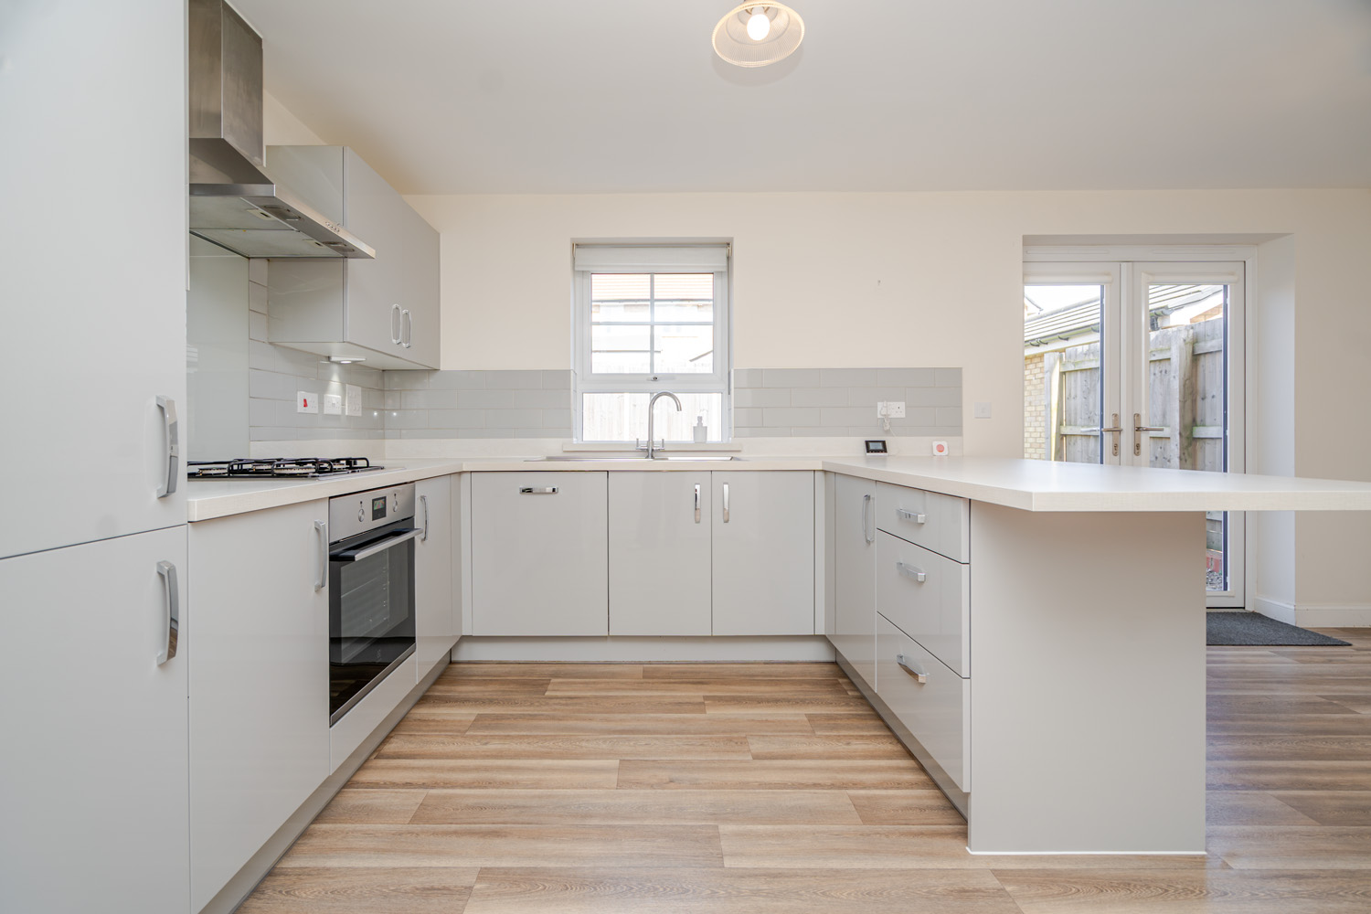
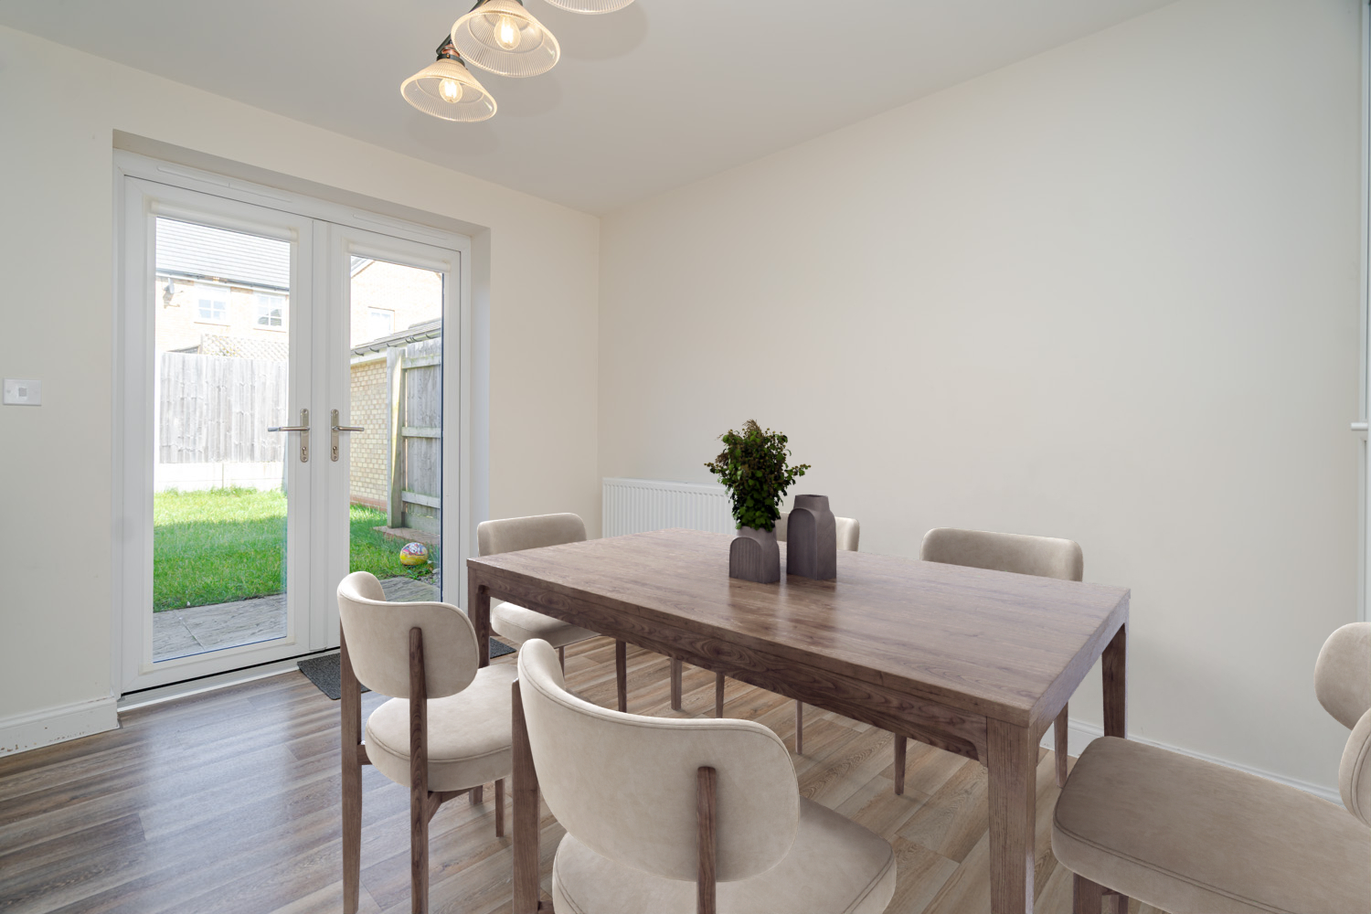
To finish off the ground floor, leading through to the rear of the home is a lovely open plan kitchen/dining room. The kitchen area itself has units set out in a U-shape, with a tiled splashback and plenty of cupboard and worktop space. There is also a breakfast bar with room for two to three stools on one side, which offers a natural separation between the kitchen and dining area. The dining area has plenty of space for family living and could easily host a six seater dining table and chairs.
In the kitchen, there is a separate utility cupboard that houses the washing machine and also has space to stack a tumble dryer. French doors lead out into the north-east facing garden.
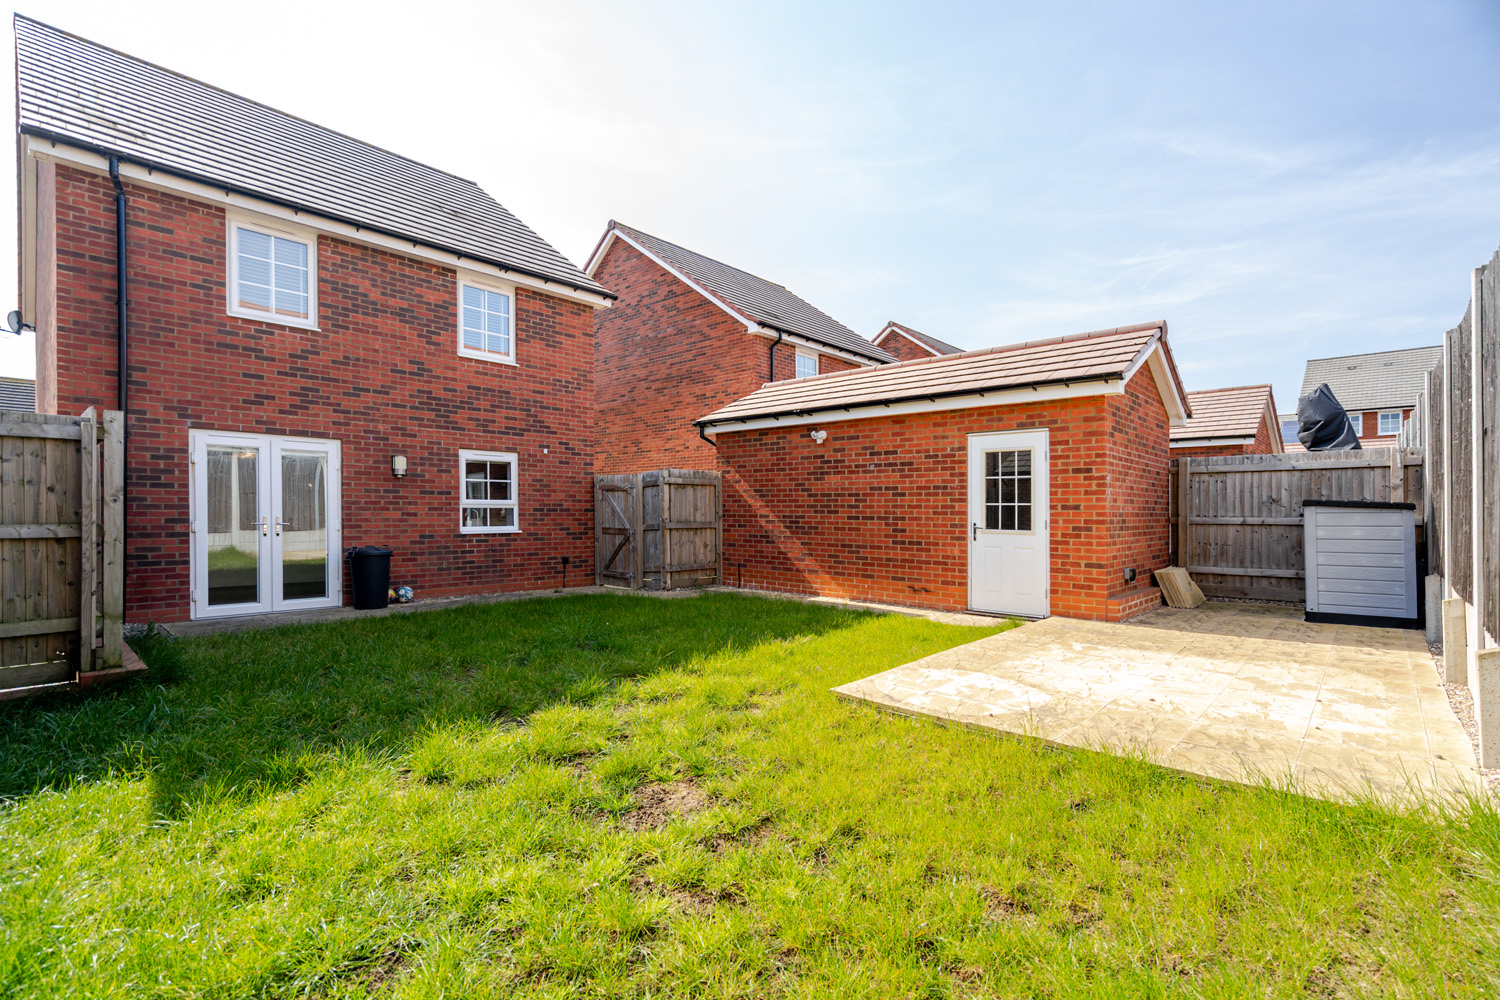
The garden itself is low maintenance and mainly laid to lawn, however there is a large patio area to the rear of the garden and behind the garage, which would be the perfect spot for a garden table and chairs to enjoy those summer evenings. There is also a side gate giving access onto the driveway, as well as a personnel door into the garage from the garden.
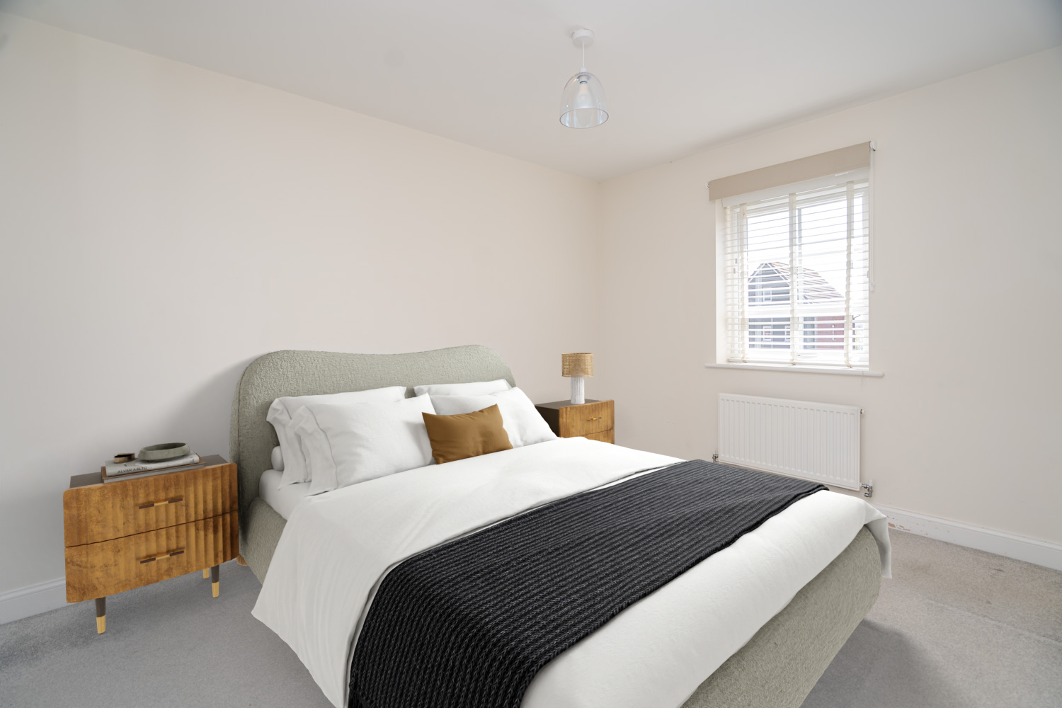
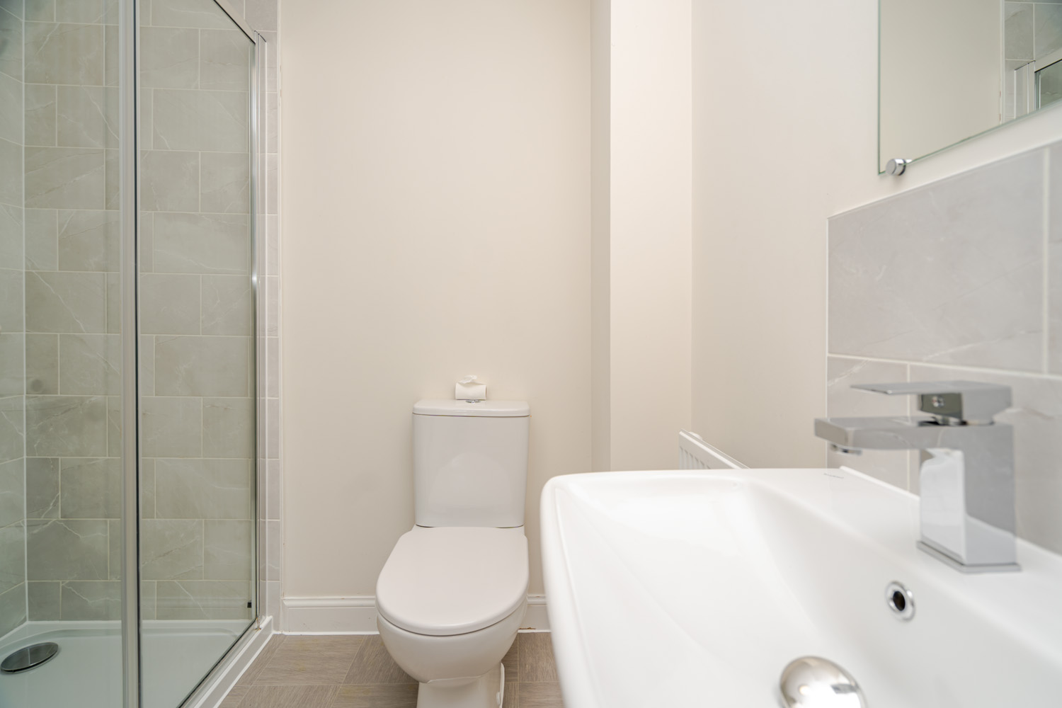
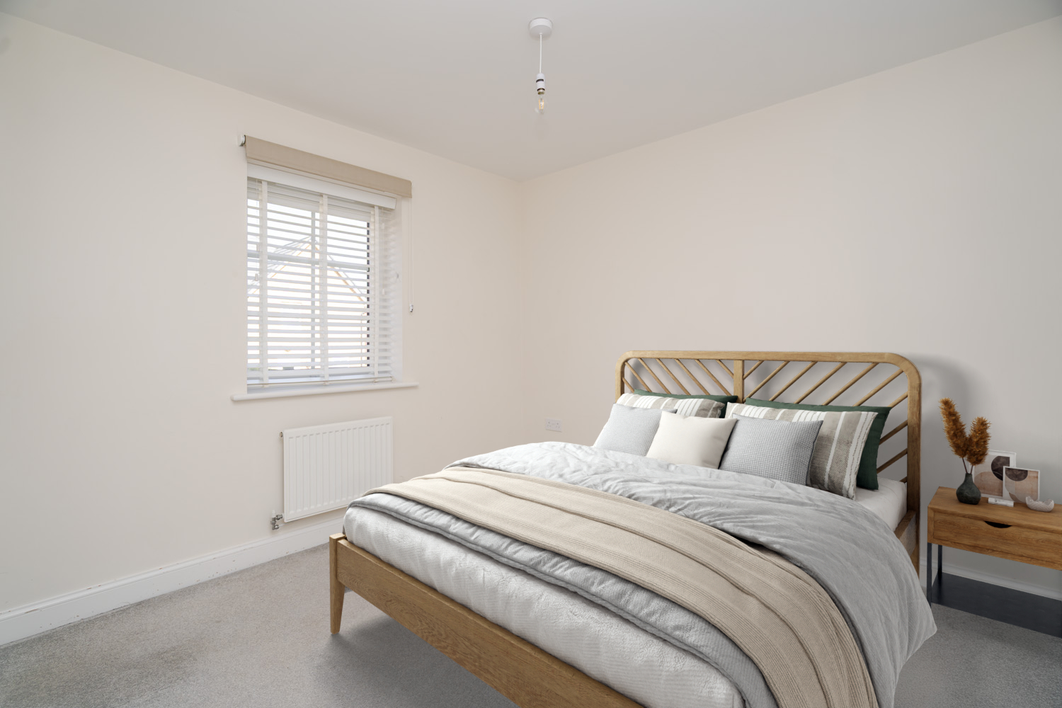
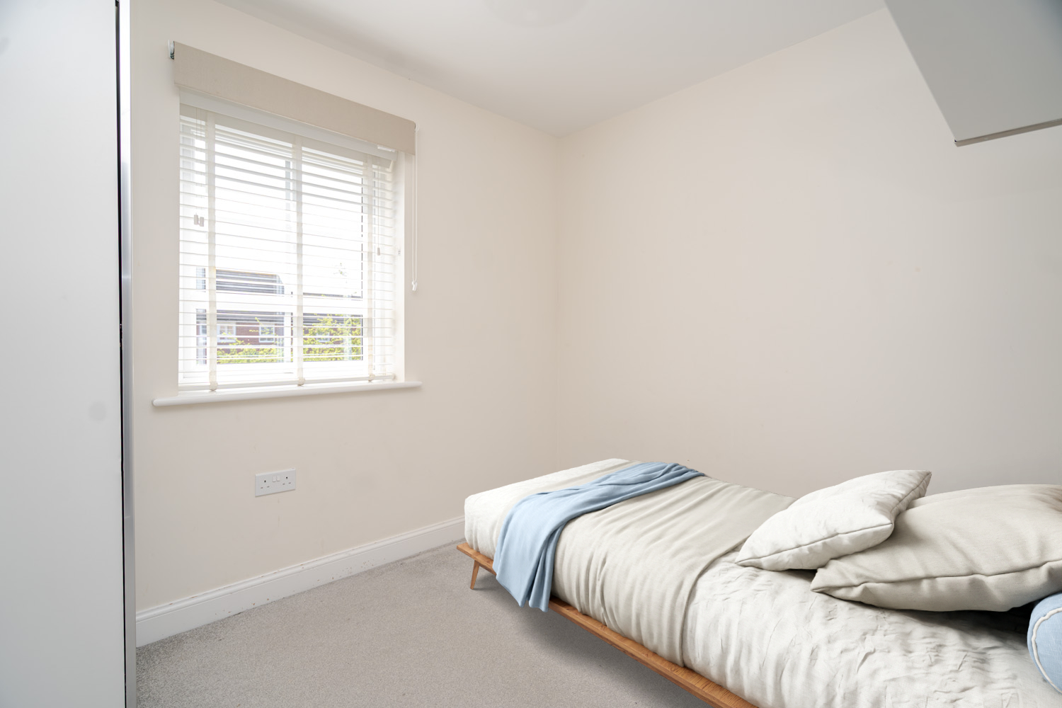
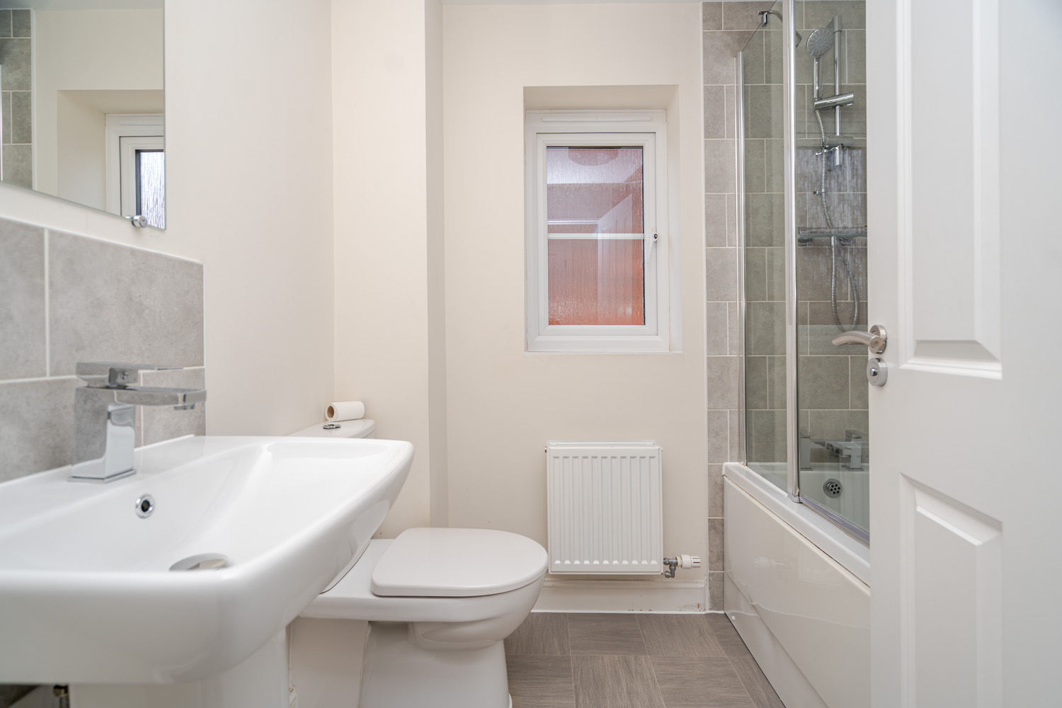
Taking the stairs to the first floor, you have two double bedrooms and two singles. The master bedroom is to the front of the home, with space for a king size bed, bedside tables and wardrobes and benefits from a good sized en-suite shower room with a neutrally tiled double shower. Bedroom two is also a good sized double, with space for a double bed along with wardrobes or chest of drawers. Bedrooms three and four are similar in size and would make ideal rooms for young children or a home office if you need to work from home. The family bathroom has full height tiling, a shower over the bath and benefits from an all important window.
Outside the property there is a single garage, driveway parking for two cars and an EV charging point already installed. The home is set at the end of a private drive serving just five properties, giving it a really secluded and private feel, with no through traffic and a treeline to the front.
More about the location…..
Fairfields is a family friendly community, with an easy commute to London either via train from Wolverton Train Station which is an 8 minute drive away, or by car via junction 14 of the M1.
Nestled on the edge of Hazeley Woods, Fairfields offers a tranquil setting on the fringes of the popular Buckinghamshire town, Milton Keynes. The development is within easy reach of facilities for everyday living, including a range of shops and services, pubs and places to eat.
Fairfields has plenty of open spaces and footpaths throughout the development, ideal for walks with the whole family. There is also a Fairfields Primary School on the development which is Ofsted rated good.
Note for Purchasers;
This property has been virtually staged throughout for marketing purposes.
We have a legal obligation to undertake digital identification checks on all purchasers who have an offer accepted on any property marketed by us. We use a Government Certified specialist third party service to do this. There will be a non-refundable charge of £24 (£20+VAT) per person, per check, for this service. Please note that any failed checks may need to be resubmitted at a further cost of £24 each.
Buyers will also be asked to provide full proof and source of funds – full details of acceptable proof will be provided upon receipt of your offer.
Your Agent:

Book A Viewing: