

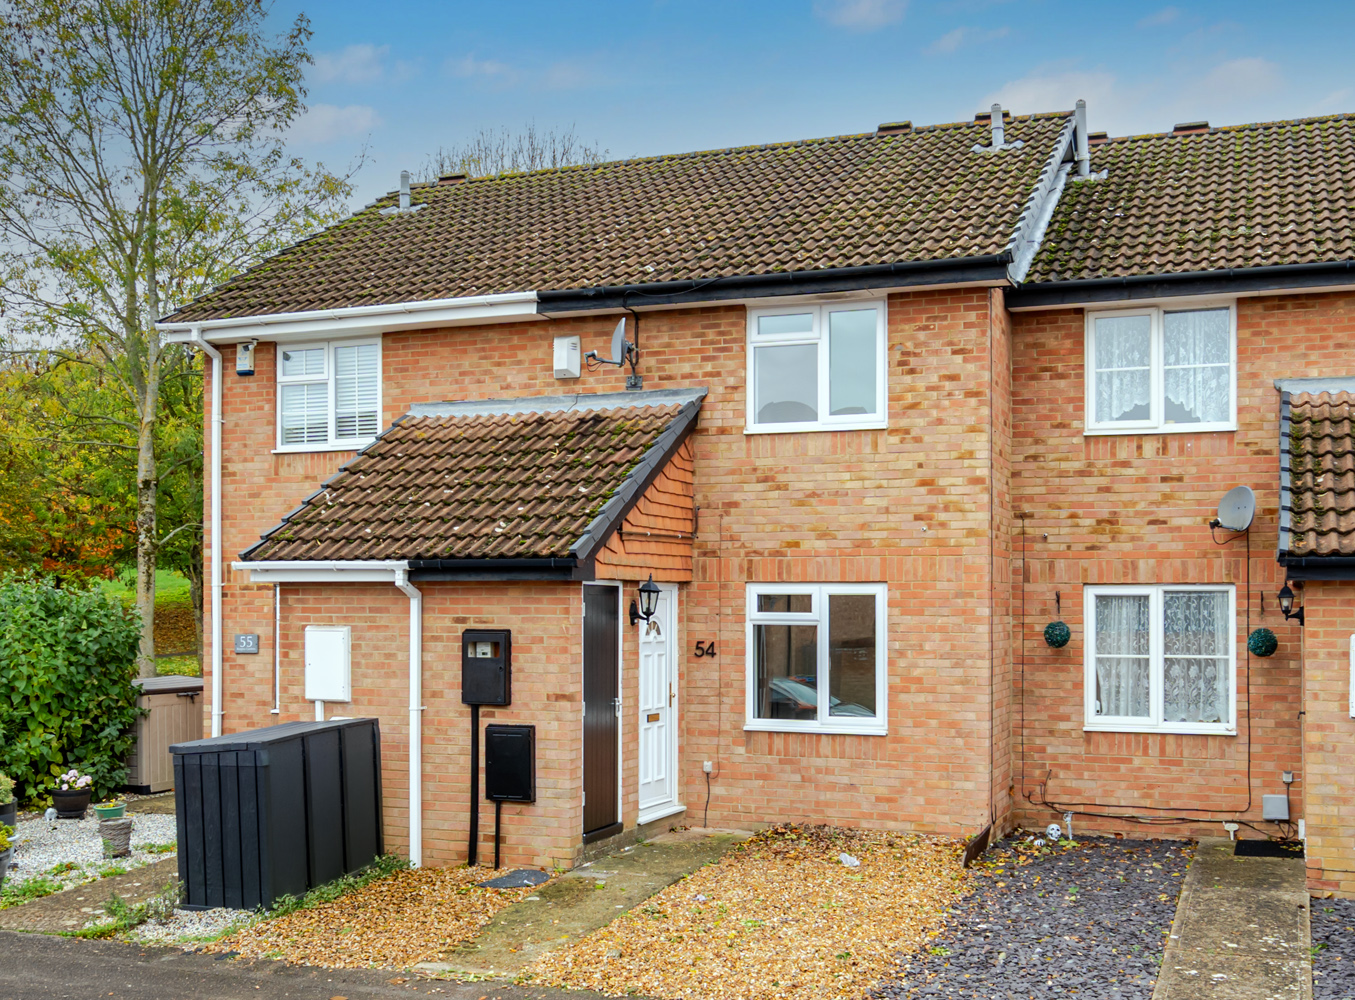
A redecorated two bedroom home in the popular market town of Newport Pagnell, offering two double bedrooms, a spacious lounge, kitchen/dining room, private rear garden and garage.
Why buy this home?
Positioned within a popular residential area of Newport Pagnell, this two bedroom terraced home offers a fantastic opportunity for buyers looking to take their first step onto the prop...
Read MoreProperty Type:
Semi Detached
Offers In Excess Of
£270,000
Bedrooms:
2
Bathrooms:
1
Reception Rooms:
1
Square Footage:
657
Property Gallery
Floorplan:
Location:
Address:
Burgess Gardens, Newport Pagnell, Milton Keynes, MK16 0NT
Star Feature:
Property Description:
A redecorated two bedroom home in the popular market town of Newport Pagnell, offering two double bedrooms, a spacious lounge, kitchen/dining room, private rear garden and garage.
Why buy this home?
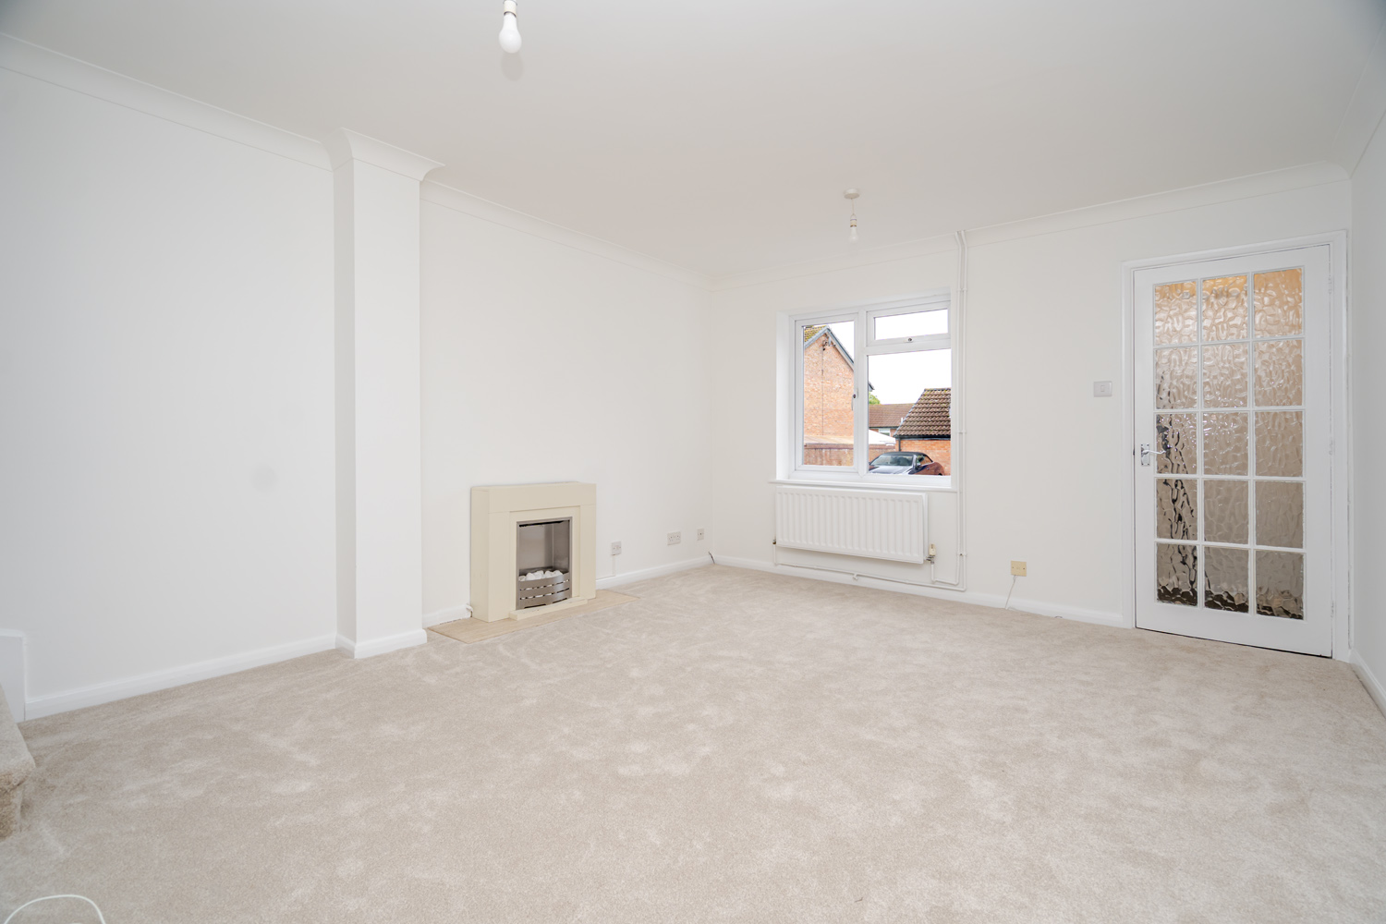
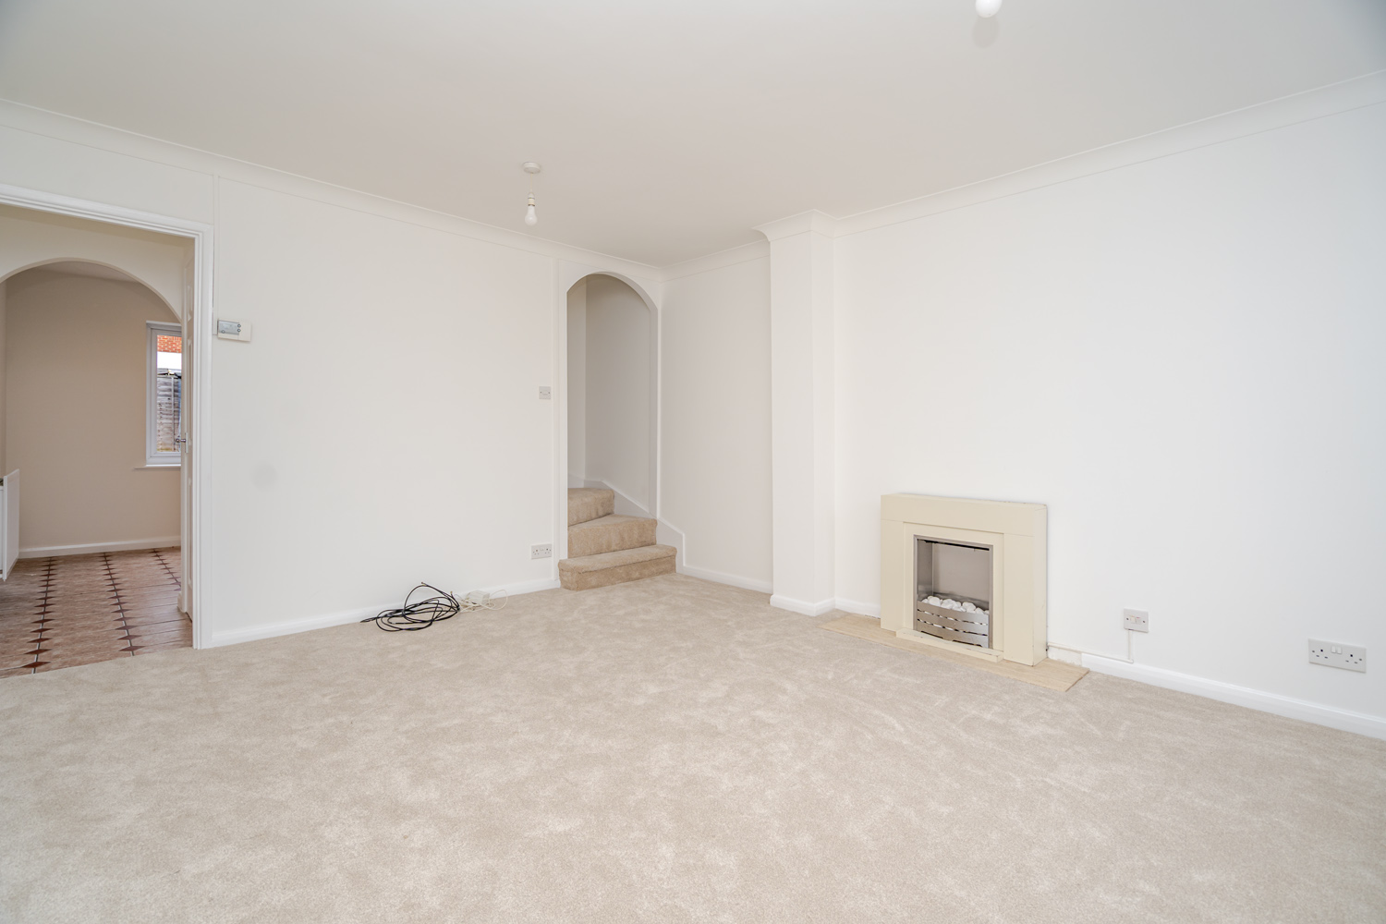
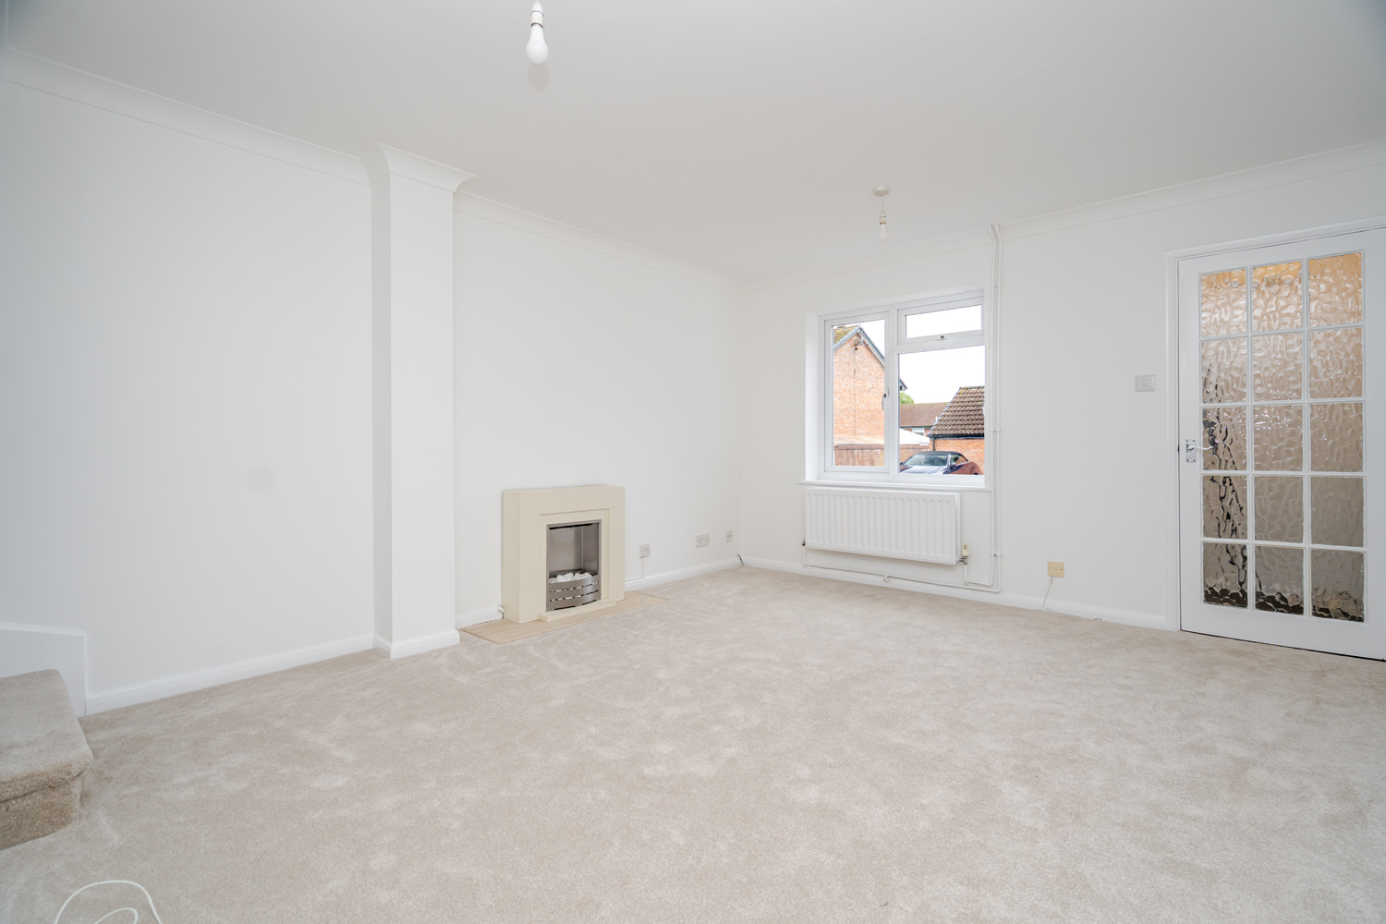
Positioned within a popular residential area of Newport Pagnell, this two bedroom terraced home offers a fantastic opportunity for buyers looking to take their first step onto the property ladder, downsize or invest. With well proportioned accommodation, a private rear garden and the added benefit of a garage, this is a home that offers plenty of practicality. The current owner is also arranging for new carpets to be fitted throughout, alongside redecoration, giving the property a fresh feel ready for its next owners.
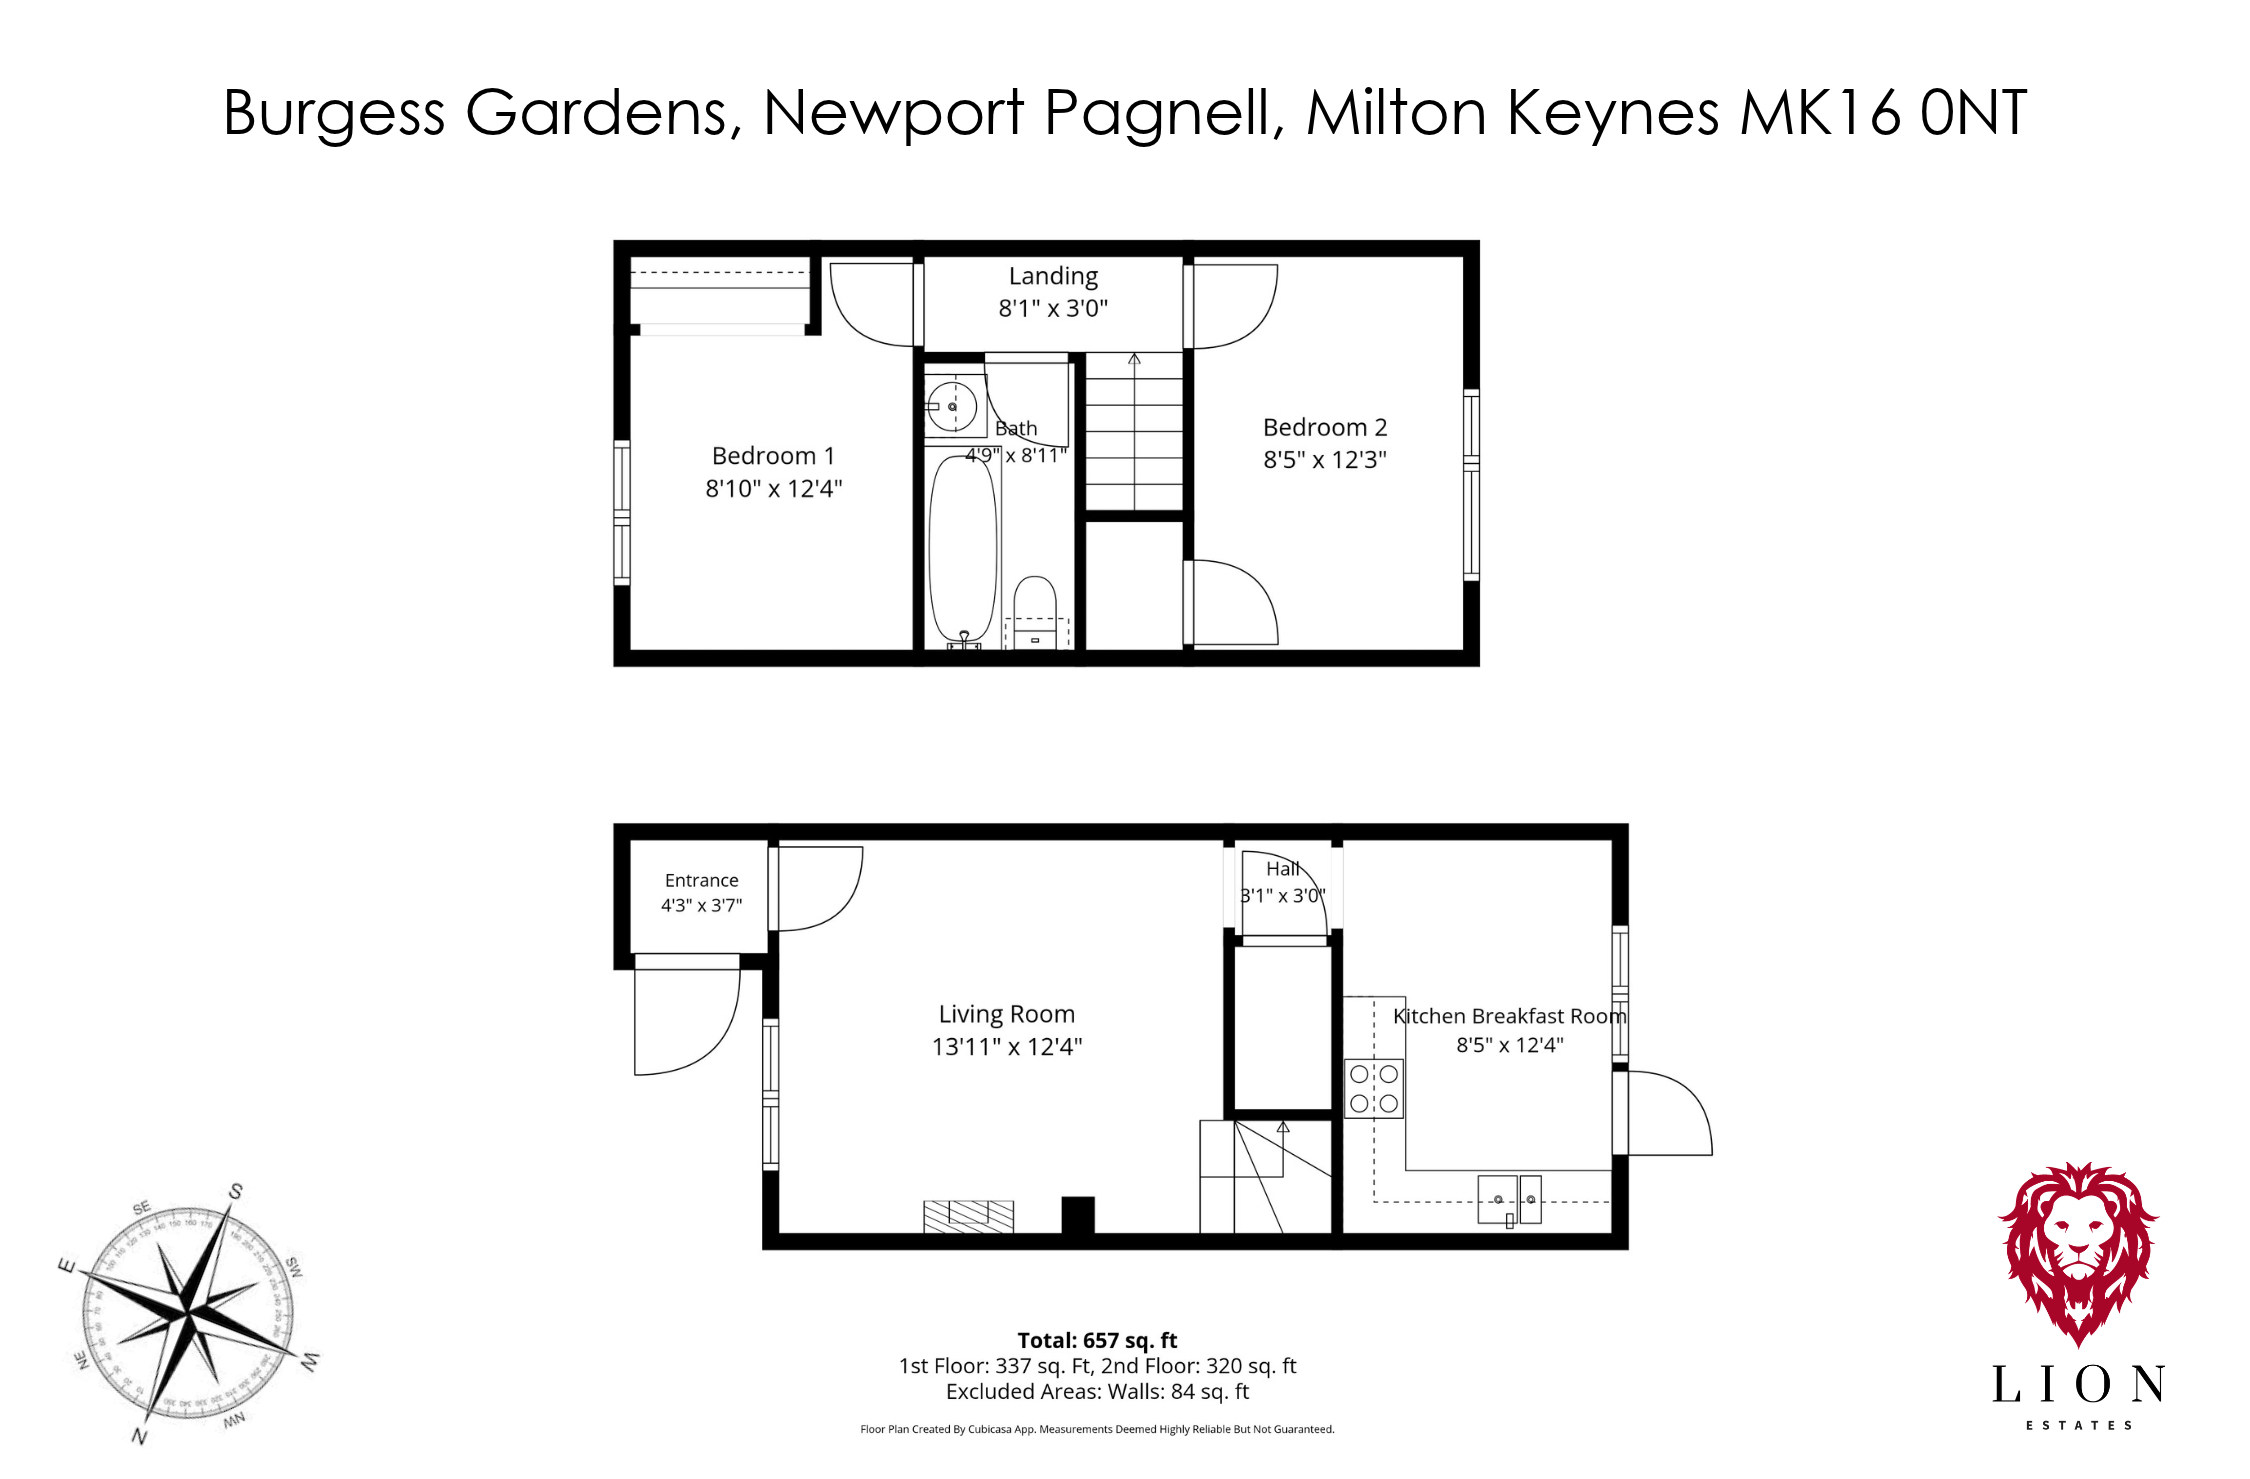
As you approach the property, you’re welcomed by an entrance porch, providing a useful space for coats and shoes before stepping through into the main living accommodation. The lounge is a particularly generous size, offering plenty of flexibility when it comes to arranging furniture. Whether you’re looking to create a cosy space to unwind in the evenings or somewhere to entertain friends and family, there’s ample room to do both.
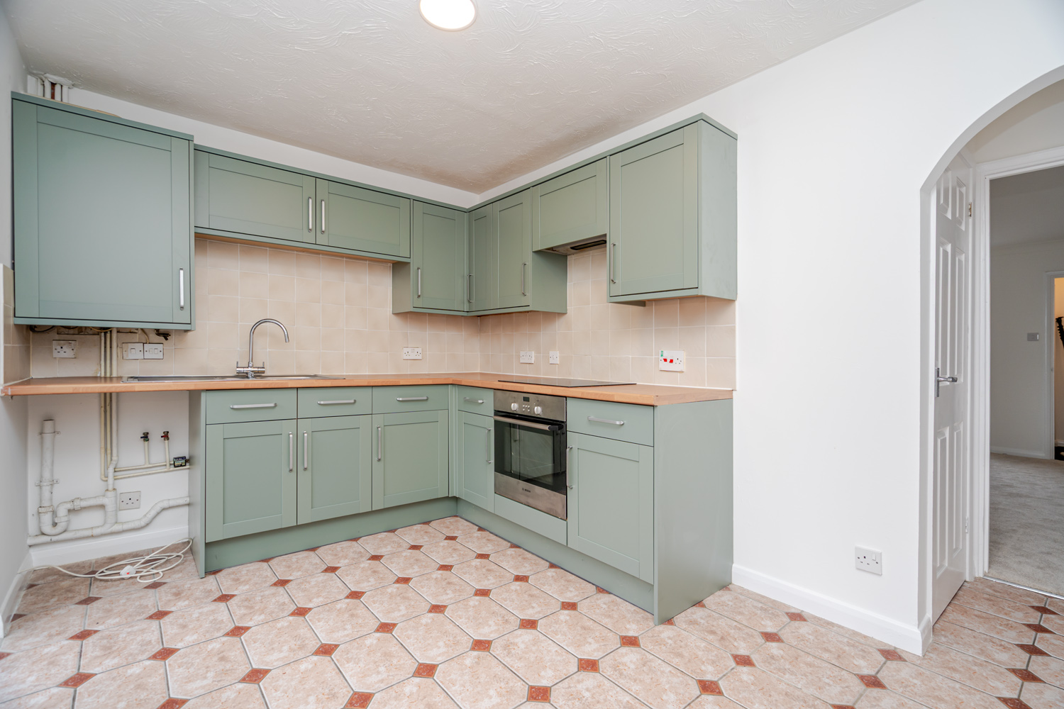
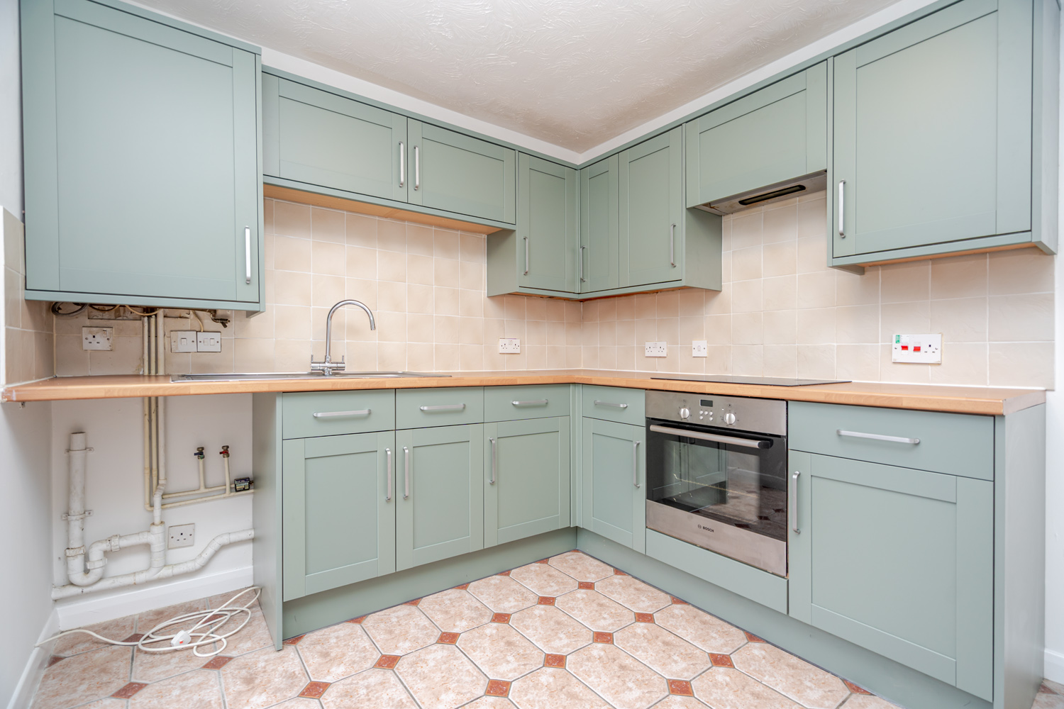
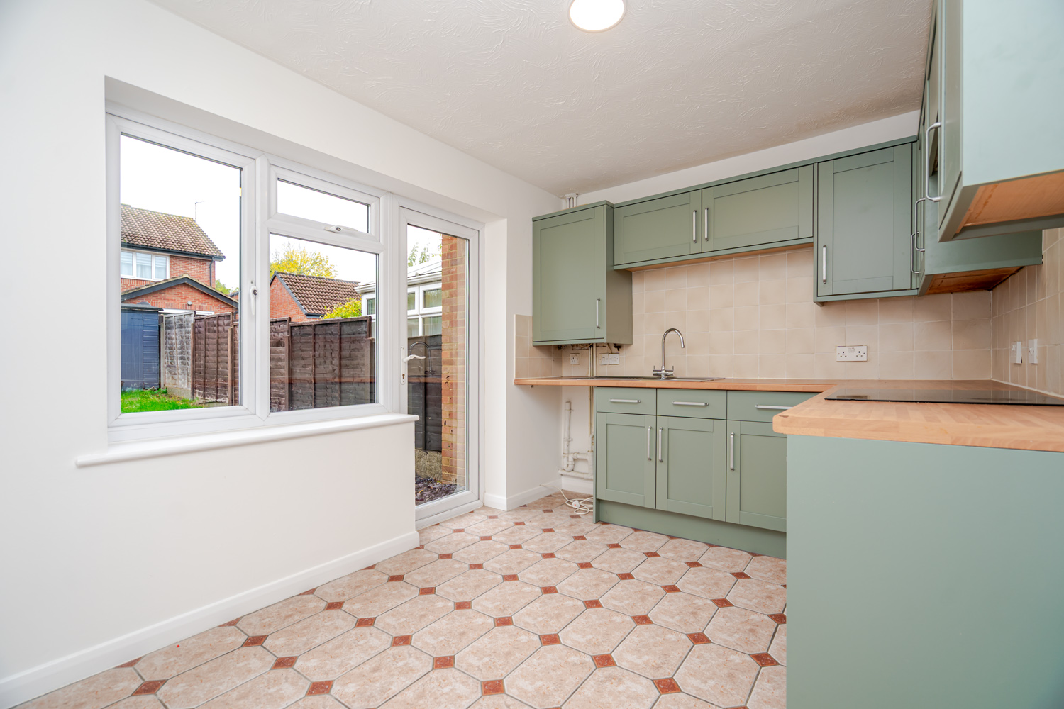
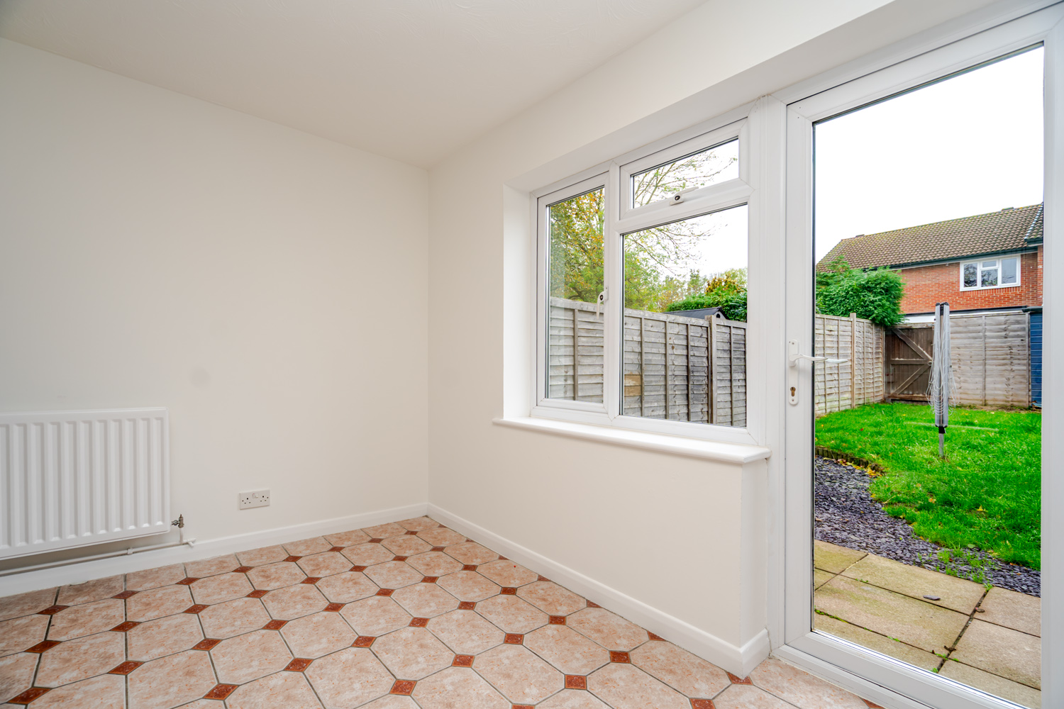
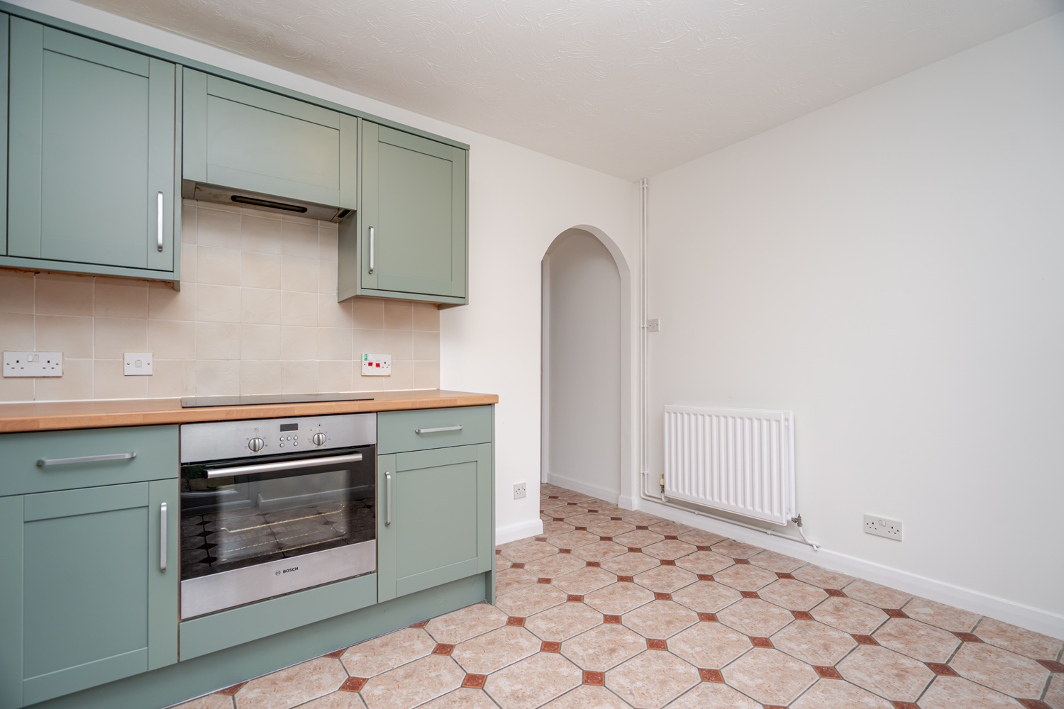
Moving towards the rear of the home, you’ll find the kitchen/dining room, which enjoys views across the garden. There’s a good amount of worktop space and storage, making it a practical area for everyday cooking, while the additional space for a dining table means you can comfortably enjoy meals without needing a separate dining room. A door from the kitchen provides direct access to the rear garden, particularly convenient during the warmer months.
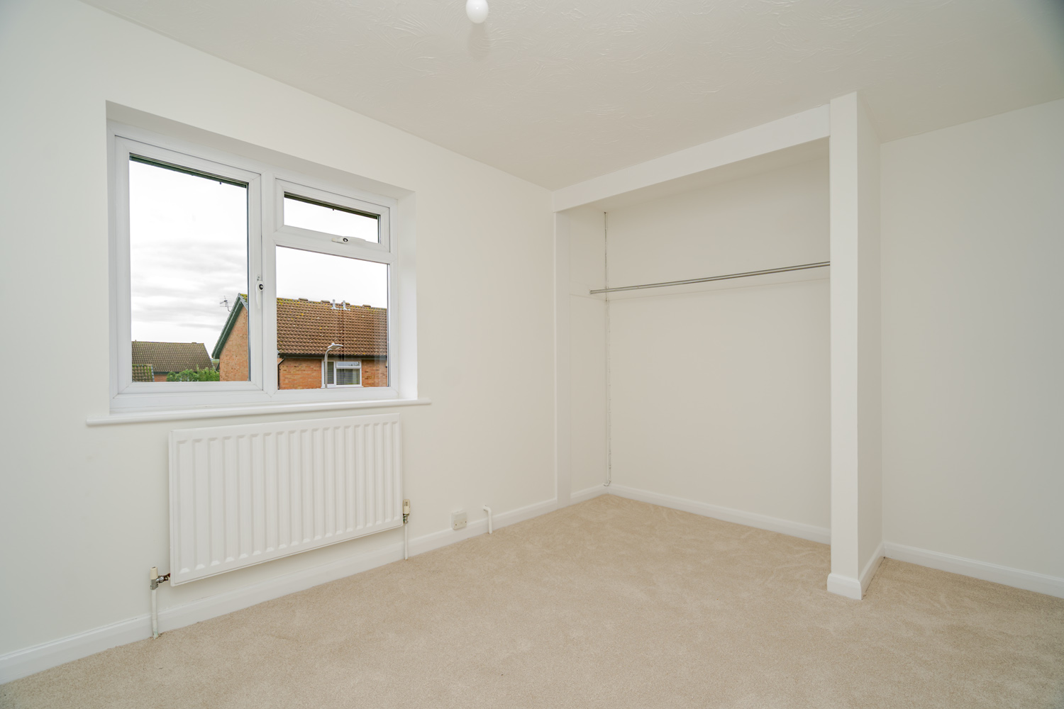
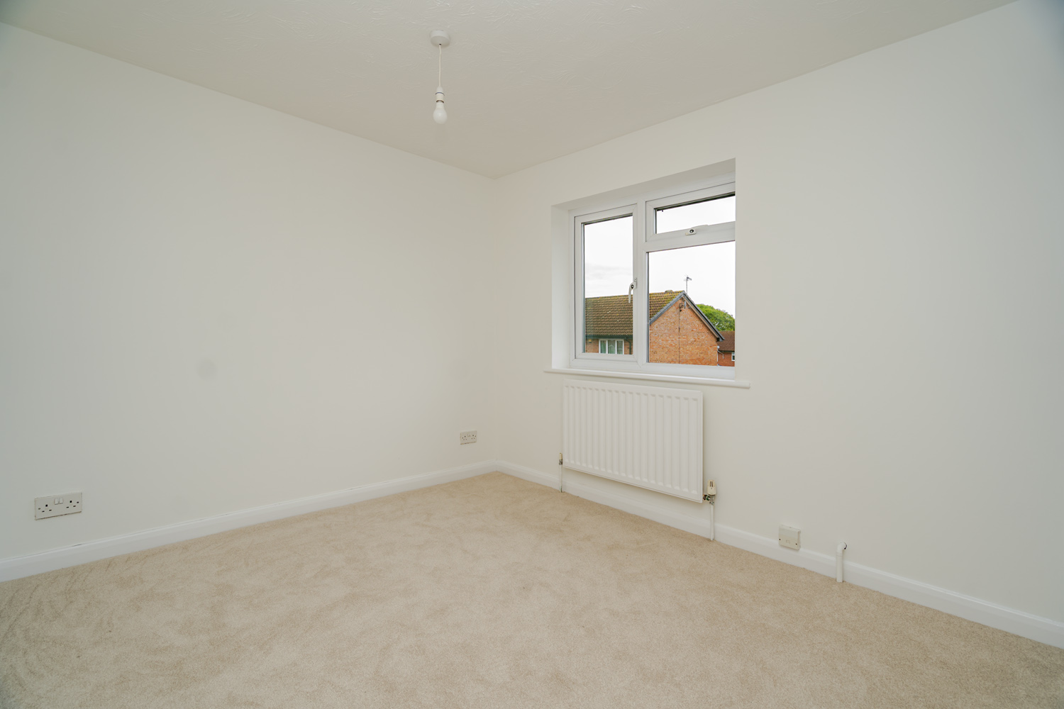
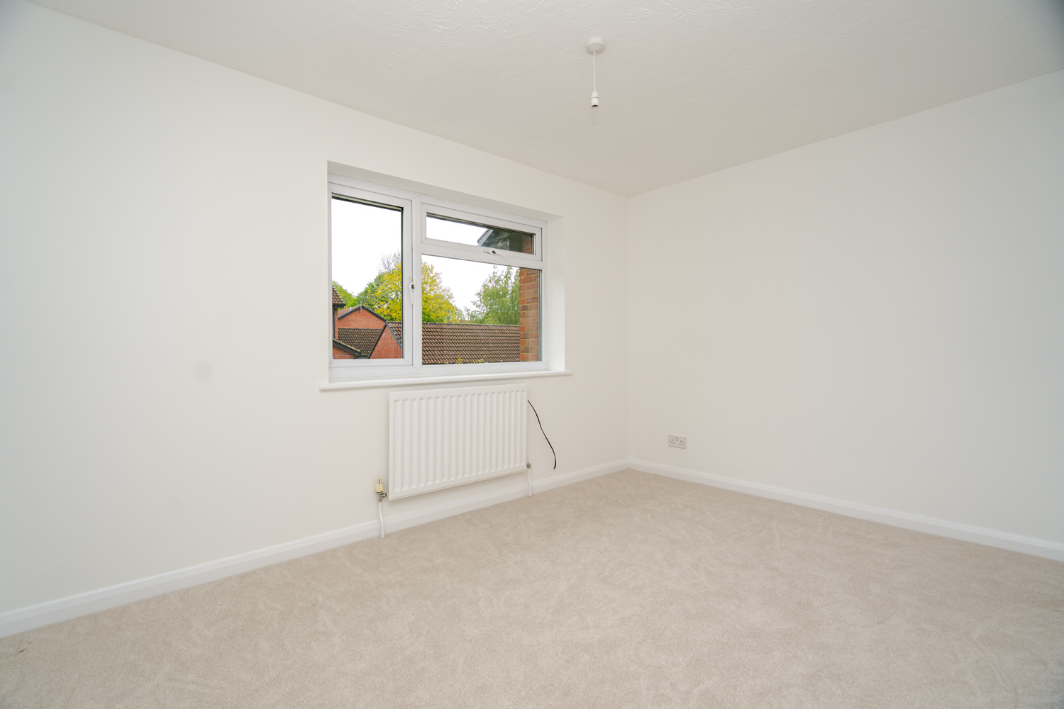
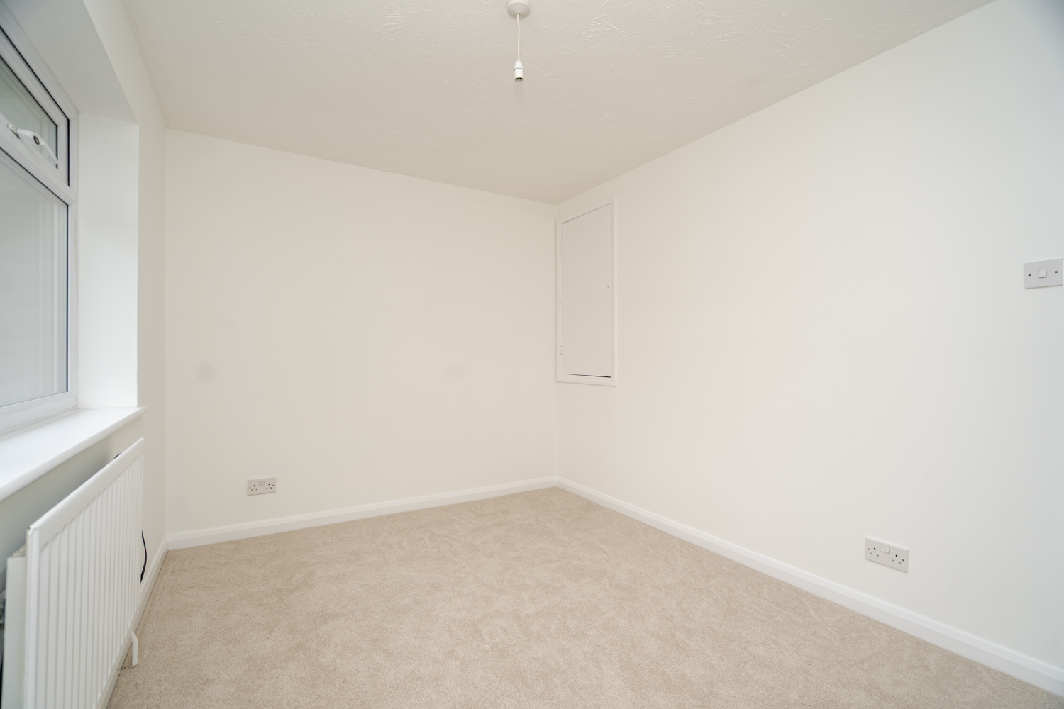
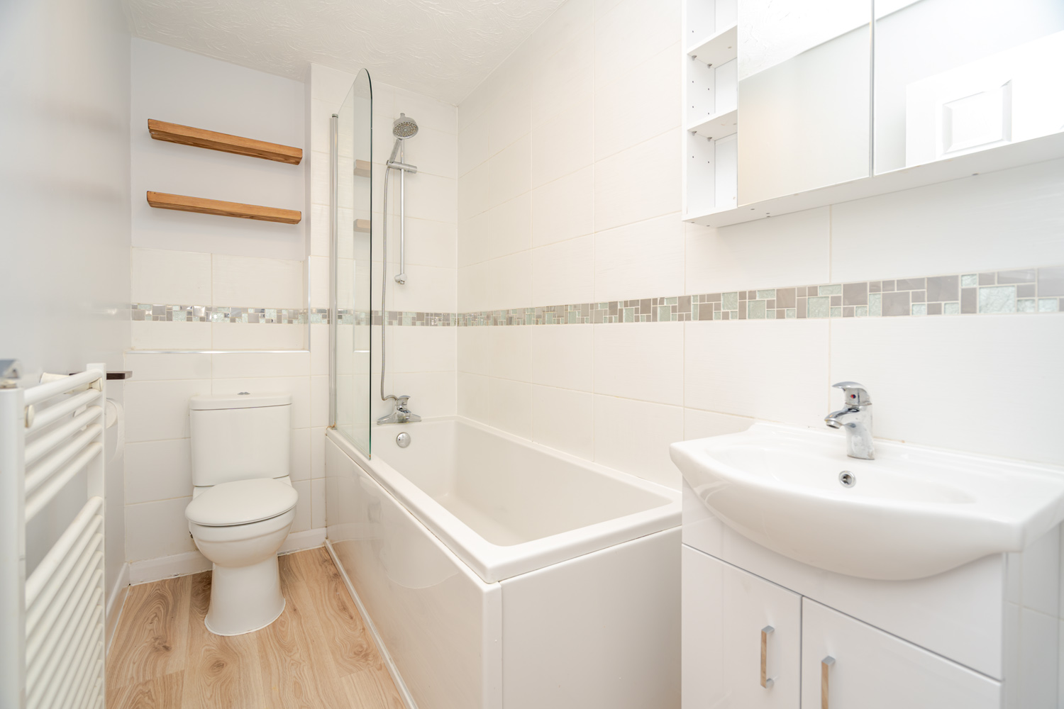
Heading upstairs, the first floor is home to two double bedrooms. The principal bedroom provides plenty of space for a double bed and additional furniture, while the second bedroom is equally versatile. Whether it’s used as a guest bedroom, children’s bedroom or even a home office, there’s flexibility to suit different lifestyles. Completing the first floor is the family bathroom, conveniently positioned to serve both bedrooms.
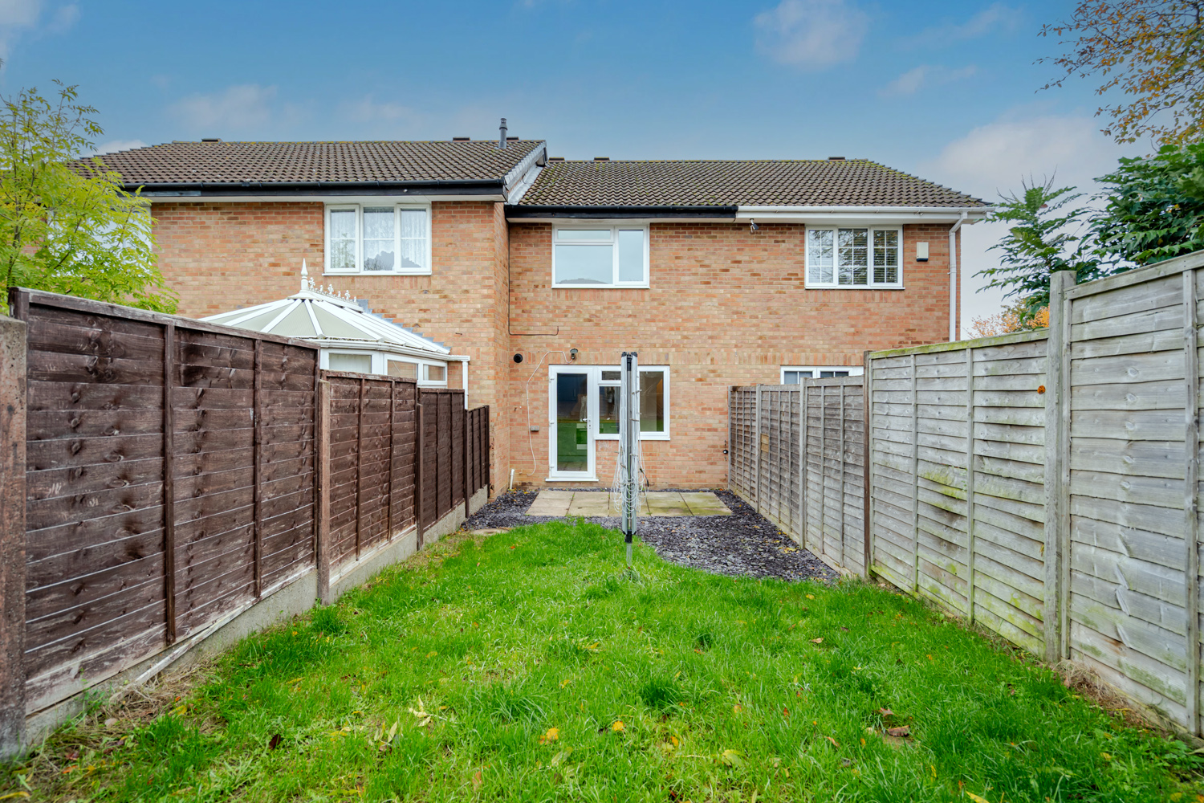
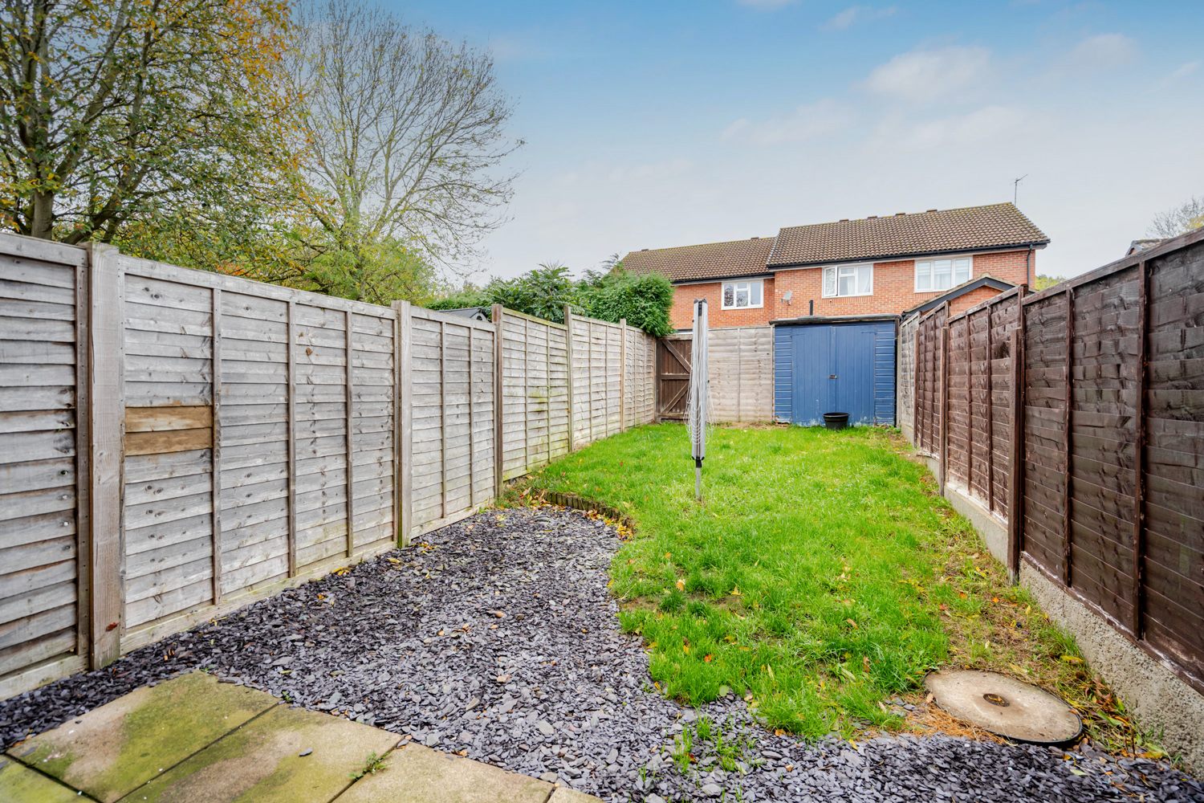
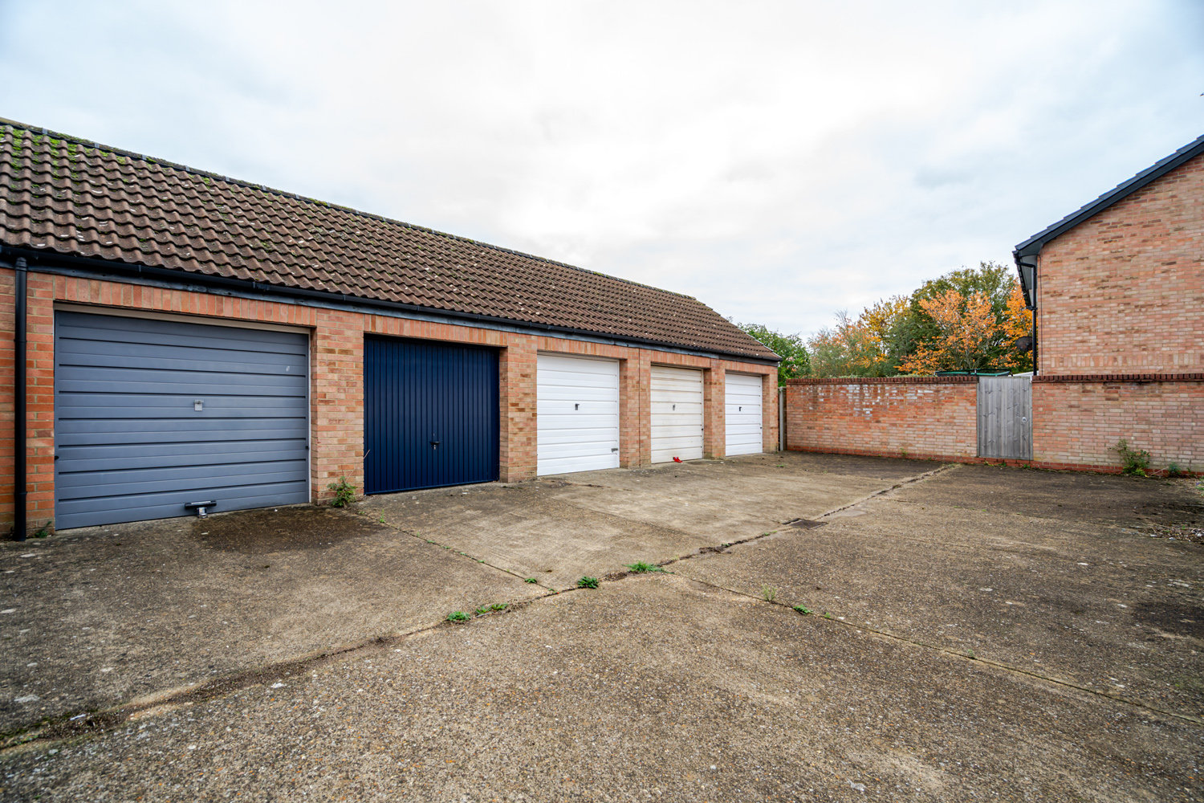
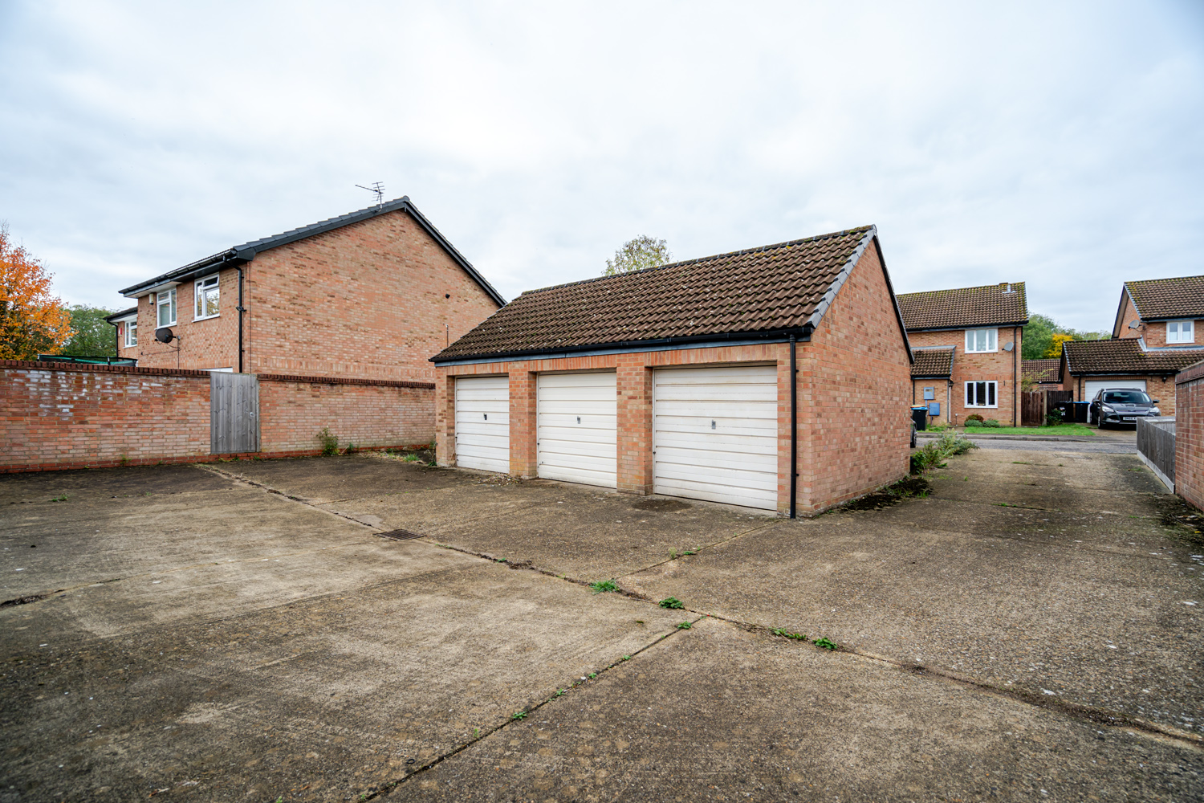
Outside, the rear garden offers a lovely extension of the living space, with a combination of lawn and patio areas. There’s plenty of opportunity to enjoy the sunshine, whether that’s having a morning coffee, hosting a summer barbecue or simply relaxing outdoors. The garden is enclosed, providing a good degree of privacy, while gated access to the rear adds an extra level of convenience. Another valuable feature is the garage, situated within a nearby block, offering secure storage or somewhere to park your vehicle.
One of the real attractions of this home is its location within Newport Pagnell, a historic market town that continues to be a popular choice for buyers. The town centre offers a great selection of independent shops, cafés, pubs and restaurants, alongside everyday amenities and well regarded schools. For those who enjoy spending time outdoors, there are attractive riverside walks nearby, while the excellent road connections, including access to the M1 and Milton Keynes, make the location particularly convenient for commuters.
Your Agent:

Book A Viewing: