

A modern and spacious two-bedroom bungalow in Cranfield, offering a fantastic open-plan kitchen/dining/living space, two double bedrooms, private garden with powered cabin and excellent parking for two. Perfect for those looking to downsize.
Why buy this home?
Set within the popular Cranfield Park development, this modern two-bedroom bungalow offers something that can be surprisin...
Read MoreProperty Type:
Bungalow
Offers In Excess Of
£325,000
Bedrooms:
2
Bathrooms:
1
Reception Rooms:
1
Square Footage:
818
Property Gallery
Floorplan:
Location:
Address:
Brocklehanger Edge, Cranfield, Bedford, MK43 1AB
Star Feature:
Property Description:
A modern and spacious two-bedroom bungalow in Cranfield, offering a fantastic open-plan kitchen/dining/living space, two double bedrooms, private garden with powered cabin and excellent parking for two. Perfect for those looking to downsize.
Why buy this home?
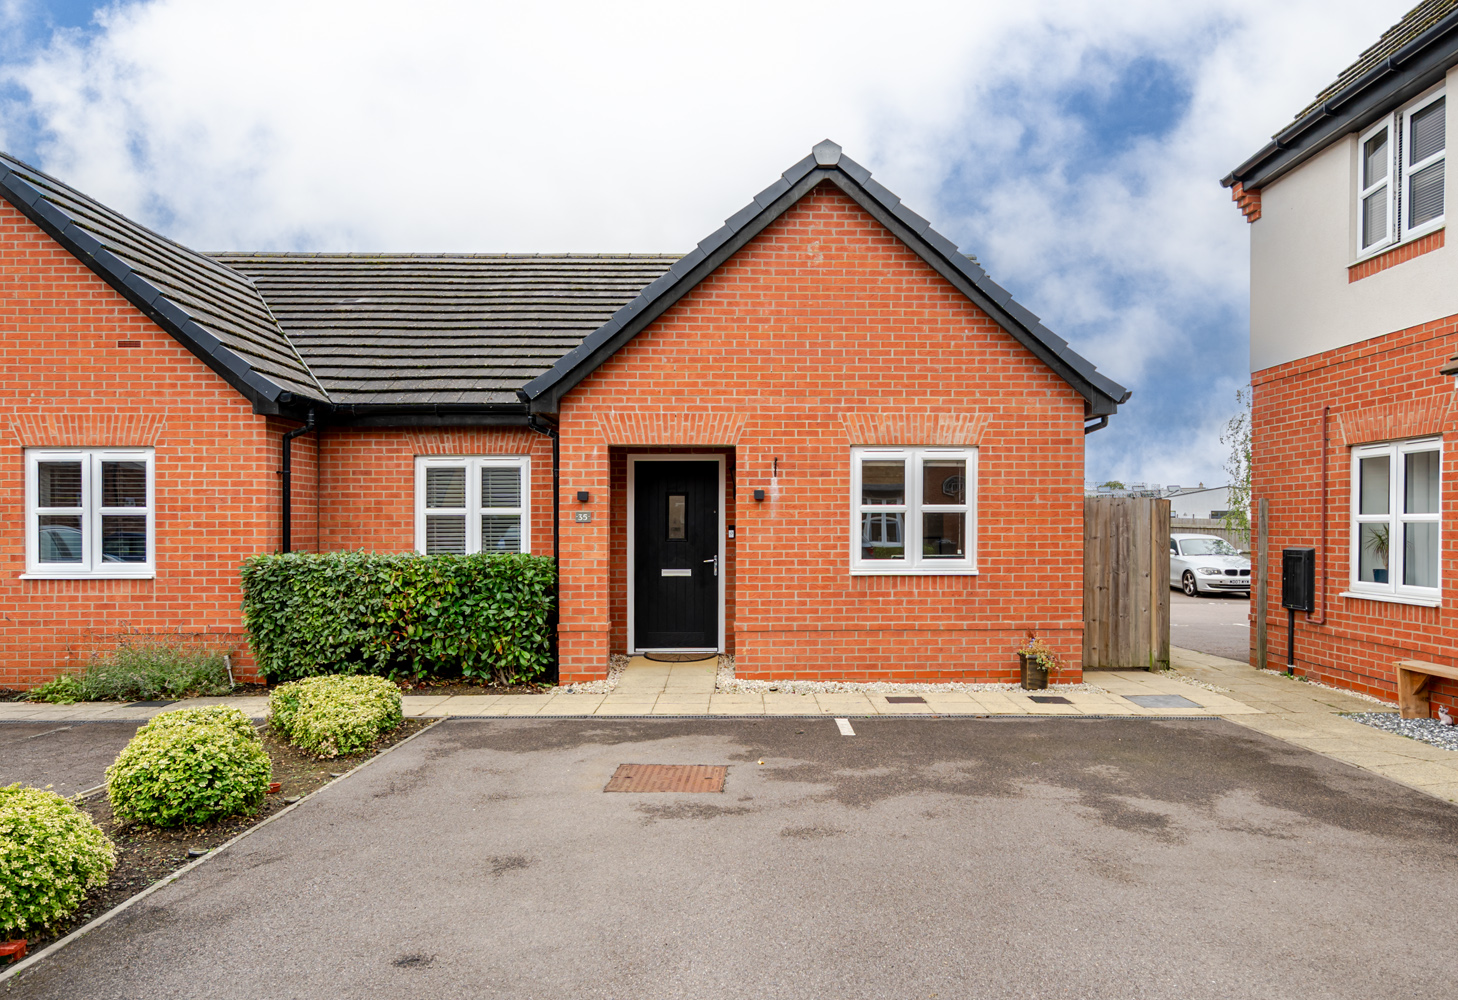
Set within the popular Cranfield Park development, this modern two-bedroom bungalow offers something that can be surprisingly difficult to find – generous, well-planned accommodation entirely on one level, within easy walking distance of the heart of the village.
The position works particularly well. Although not tucked away in a cul-de-sac, the layout of the road means it feels quieter than some of the busier parts of the development, while still putting everyday amenities close at hand. The local shop and bus stop are both within walking distance, as are the wider amenities Cranfield has to offer – ideal for anyone looking to downsize and become a little less reliant on the car.
To the front, there are two particularly generous side-by-side parking spaces, with plenty of width around each car.
Step inside and one of the first things you notice is the sense of space. The hallway and internal doorways are wider than you might ordinarily expect, while the higher ceilings continue throughout the bungalow, helping the whole home feel light and spacious. Practical LVT flooring runs from the hallway through into the main living space, making it particularly easy to maintain.
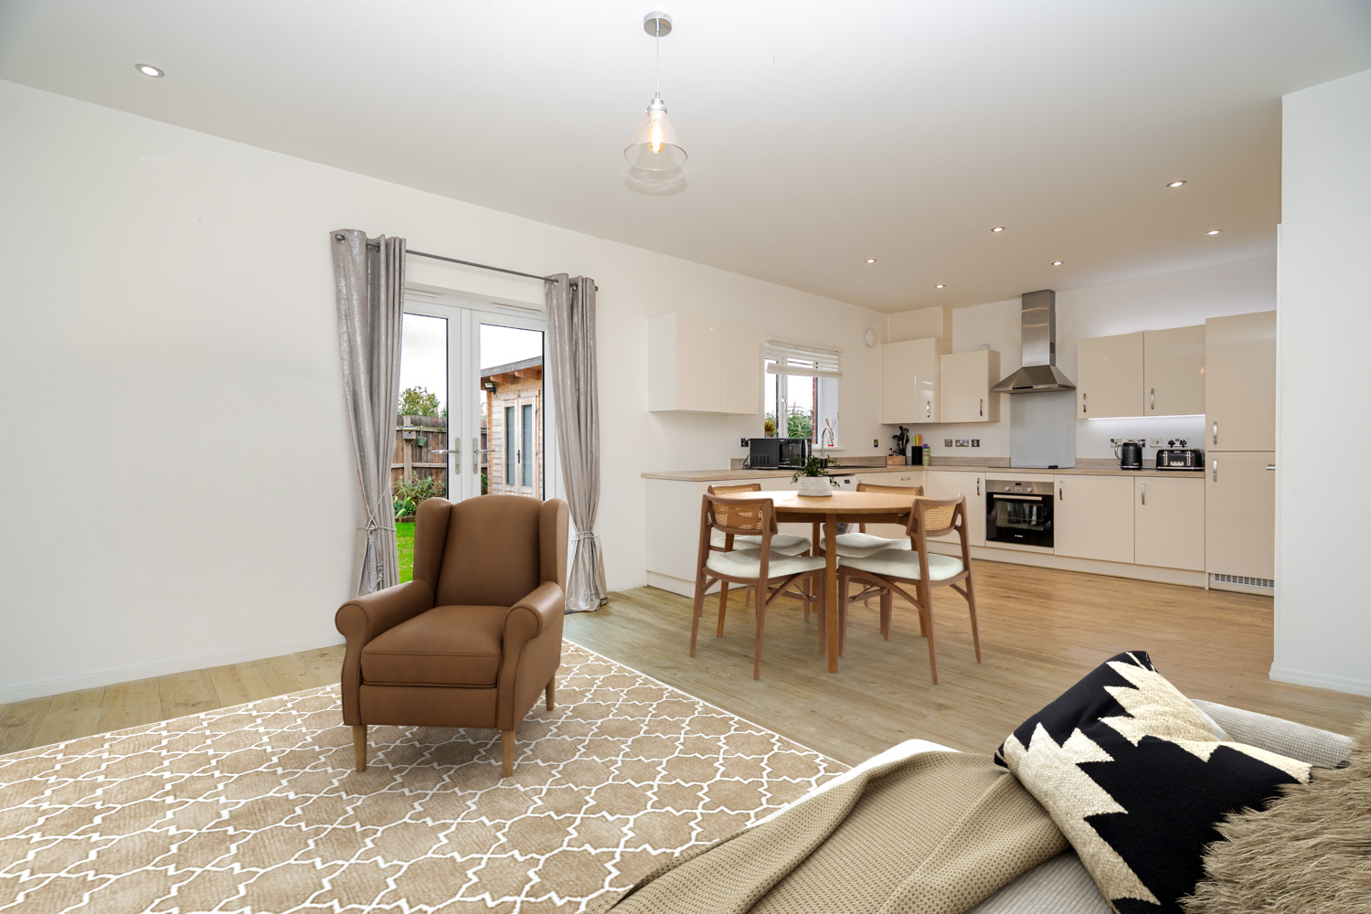
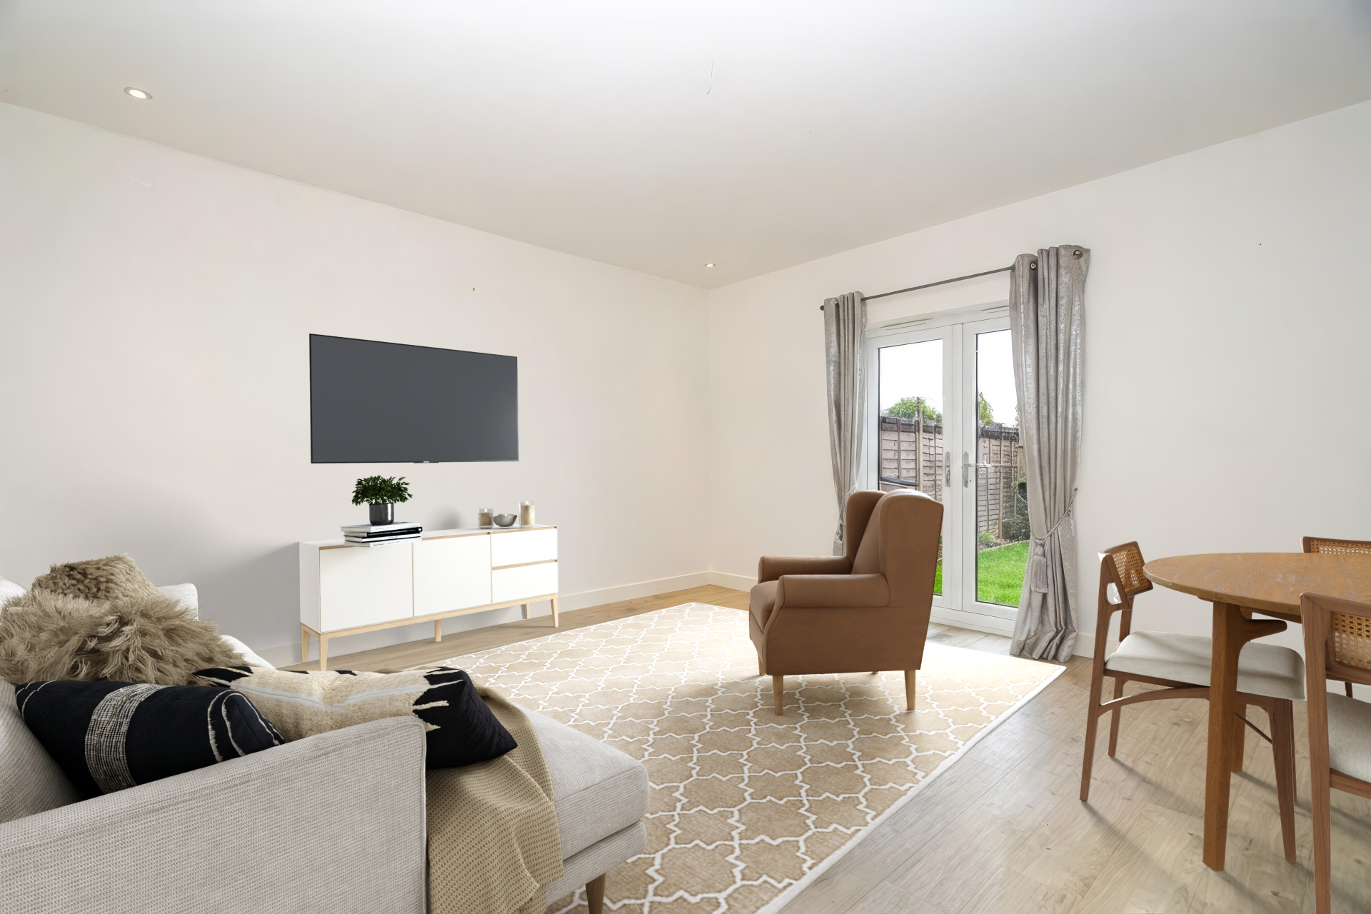
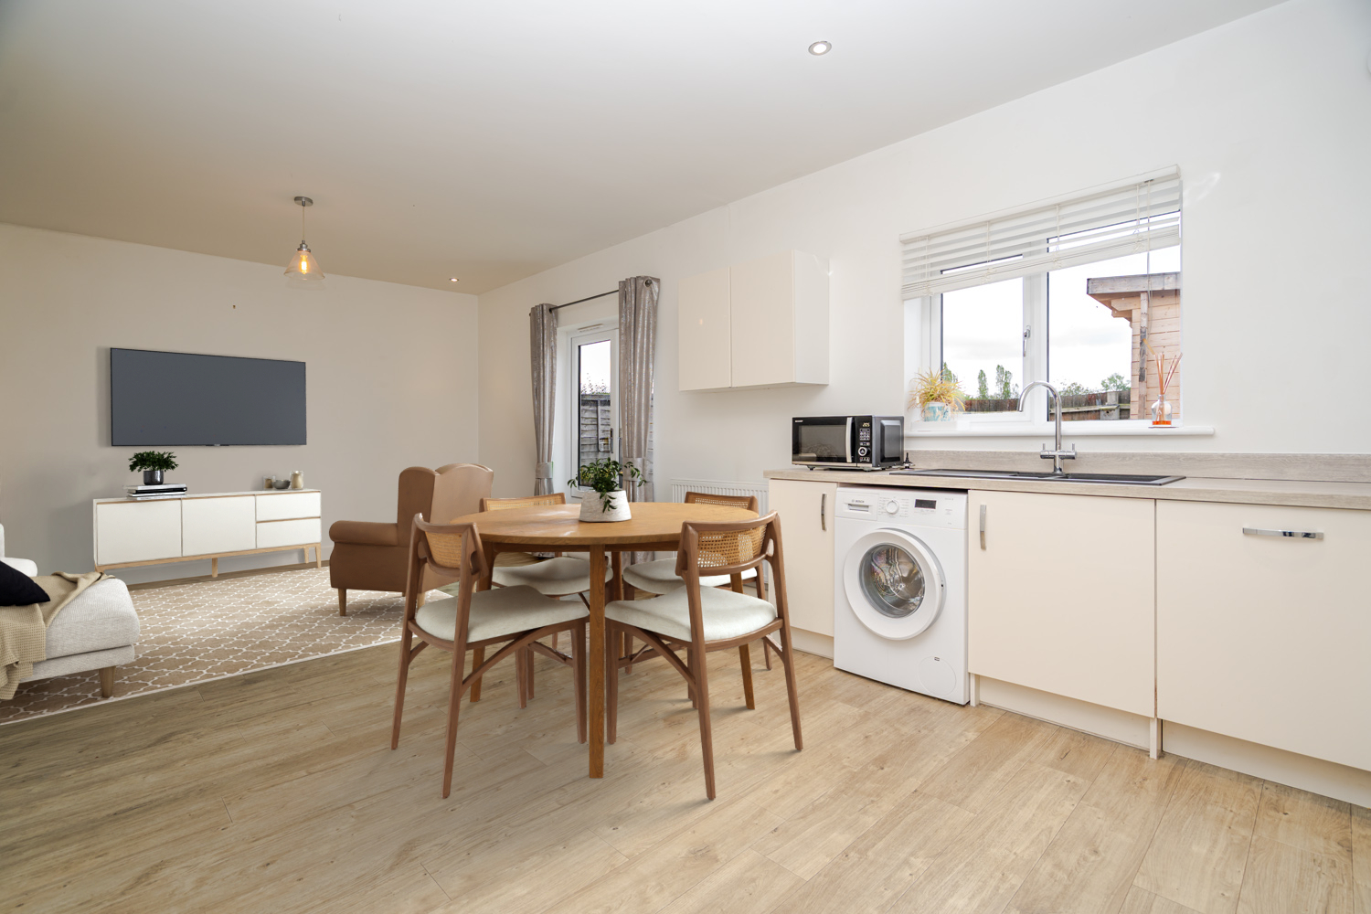
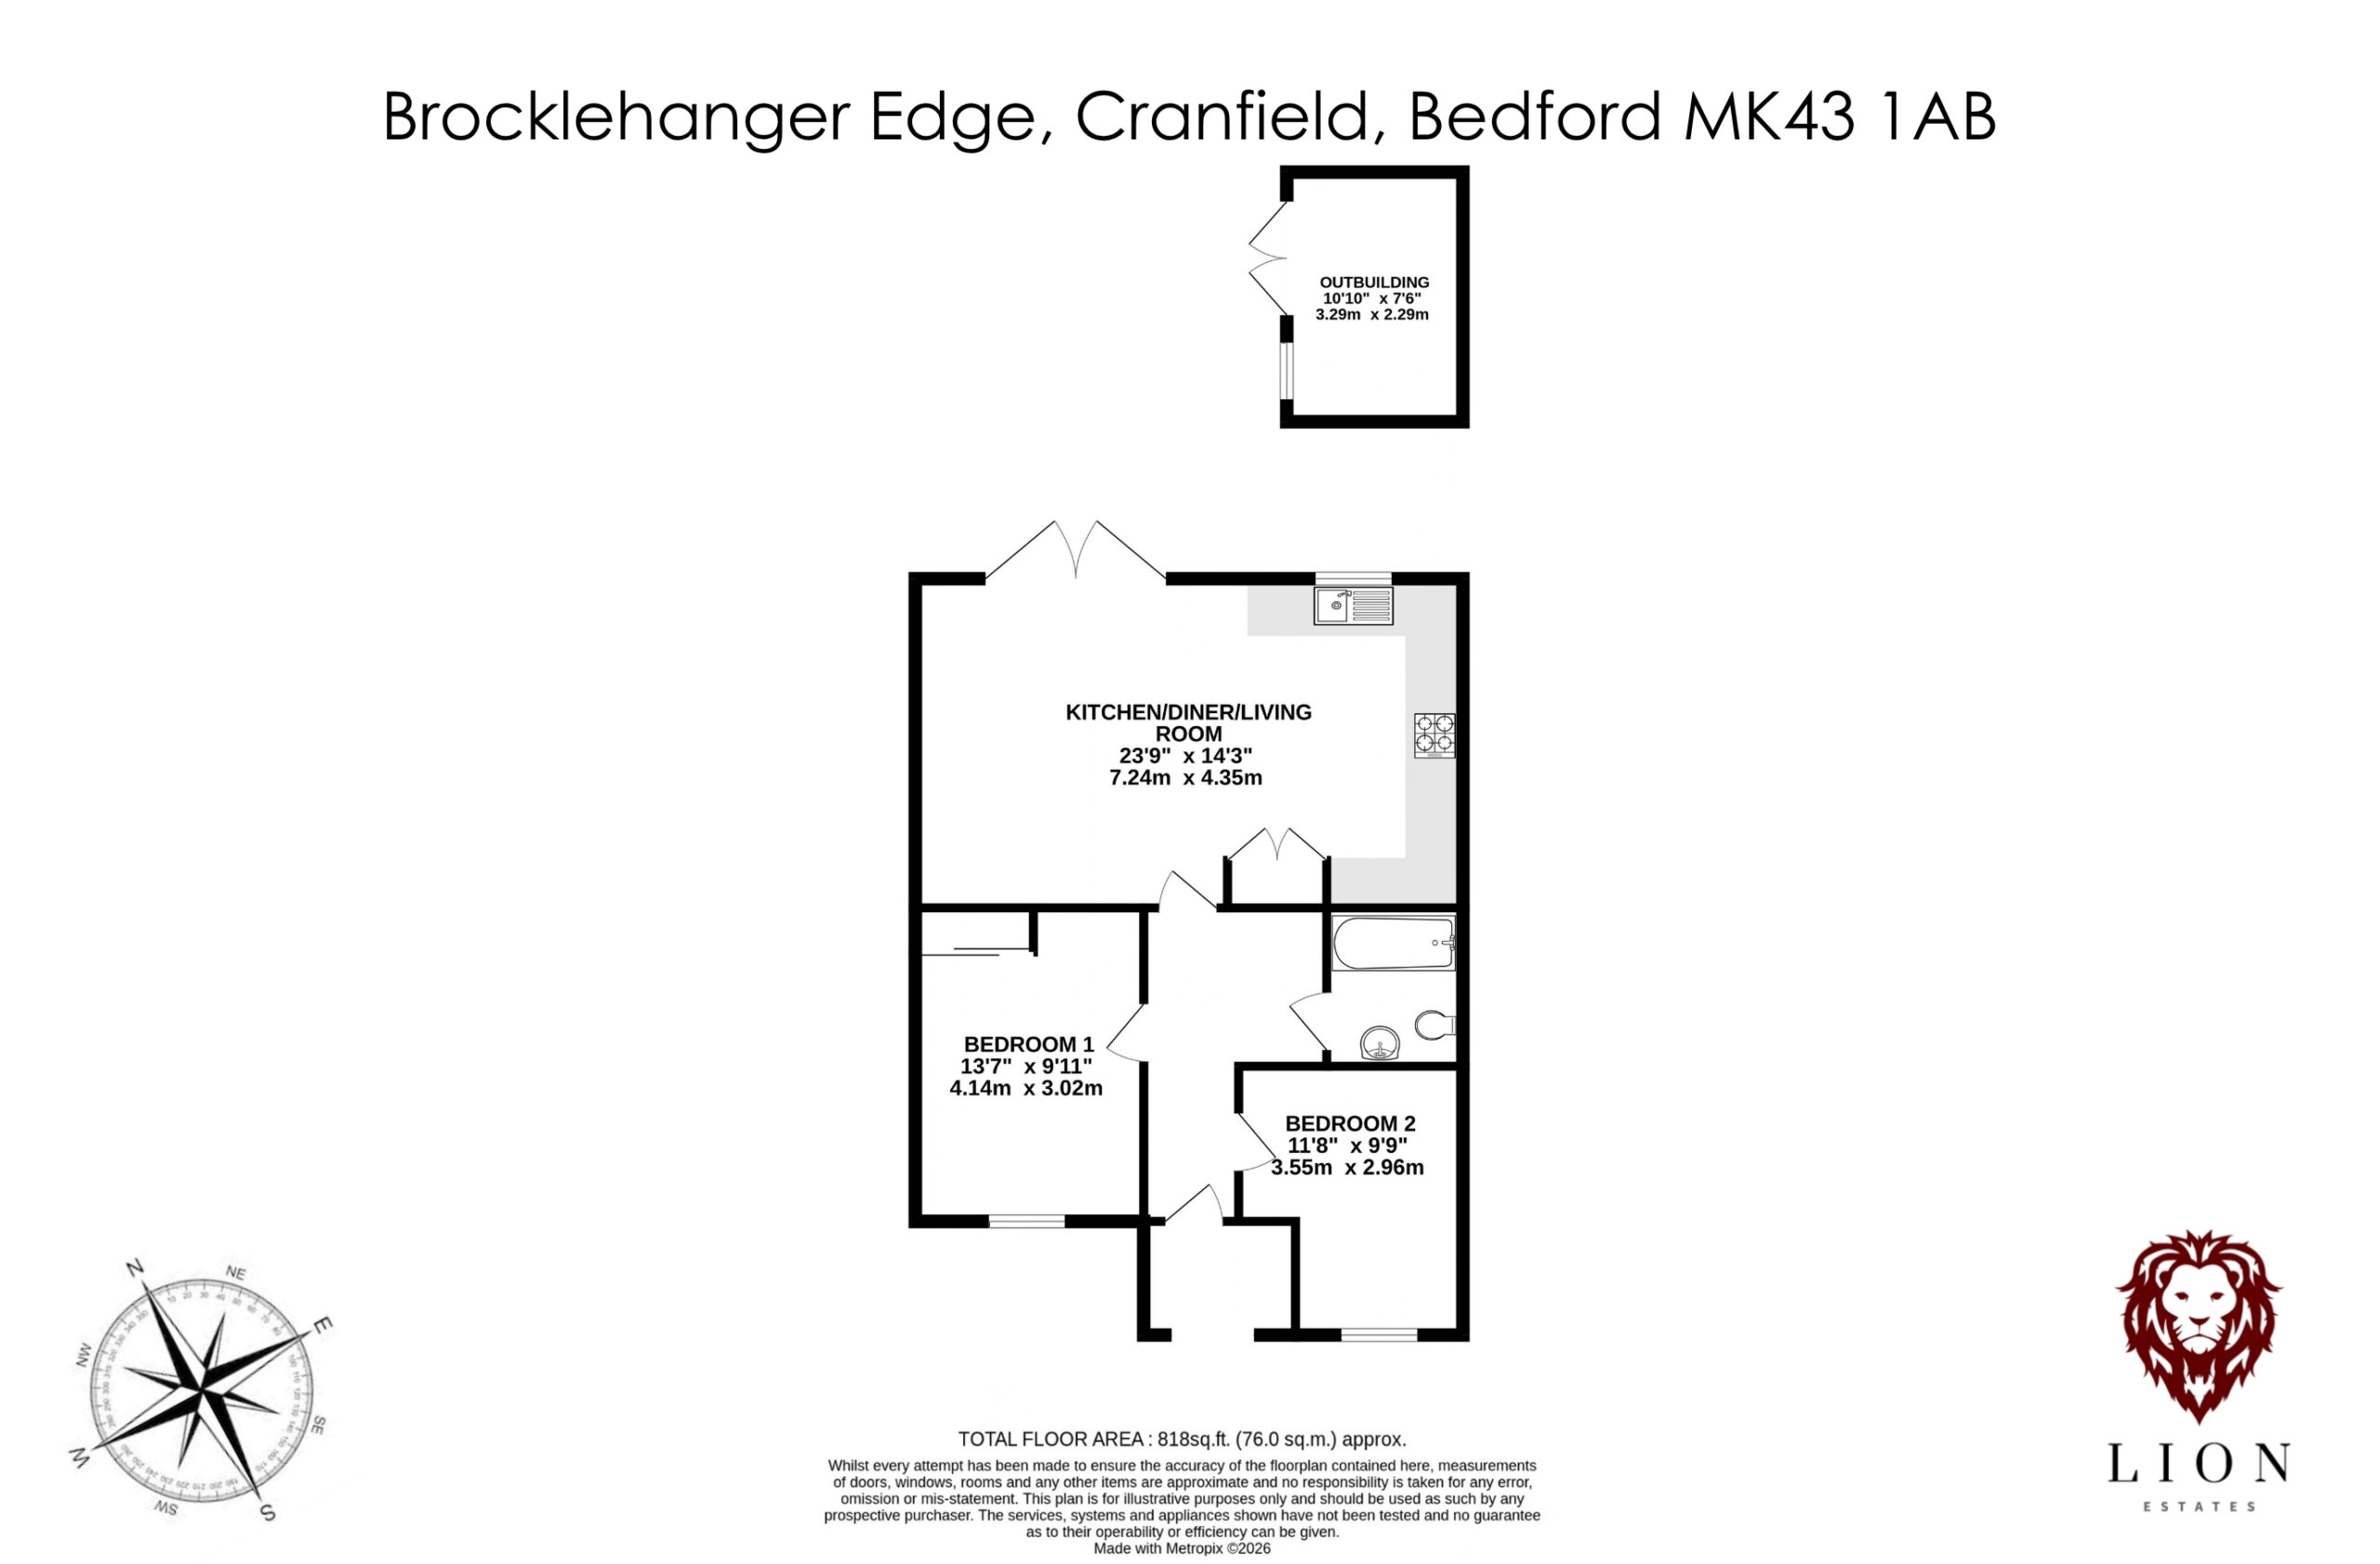
The real heart of the bungalow is at the rear, where the kitchen, dining and living areas have been brought together into one impressive open-plan room measuring over 23ft in length. It is a lovely sociable space, but importantly the proportions mean each area still feels clearly defined.
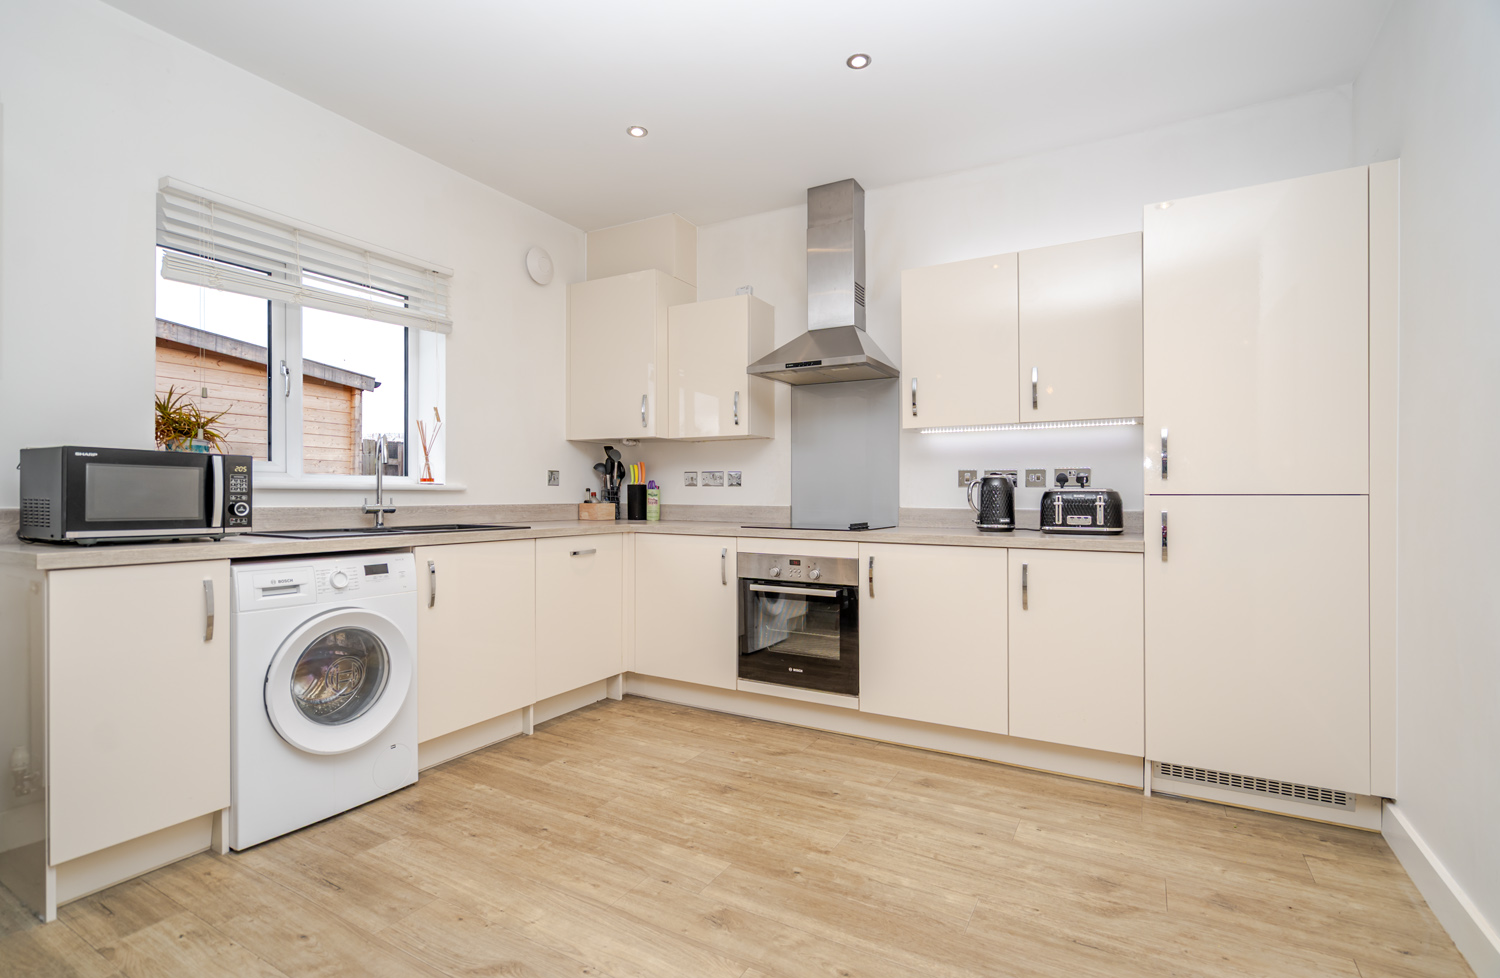
The kitchen provides plenty of worktop and cupboard space, together with a particularly useful pantry cupboard, while the open layout leaves ample room for a proper dining table and a comfortable living area. French doors open directly onto the garden, bringing in plenty of natural light and creating an easy connection between inside and out.
For someone moving from a larger family home, this room is a real strength. You retain the feeling of space for entertaining friends and family, without having multiple separate rooms to look after.
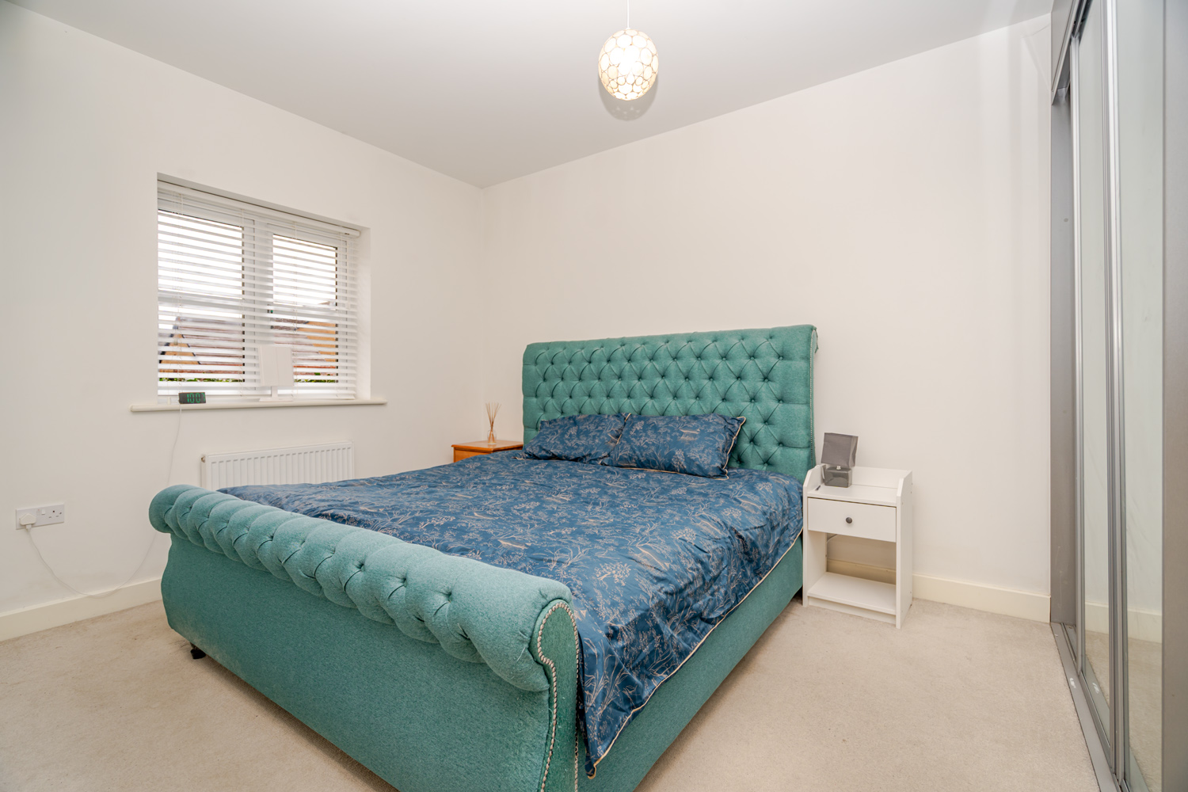
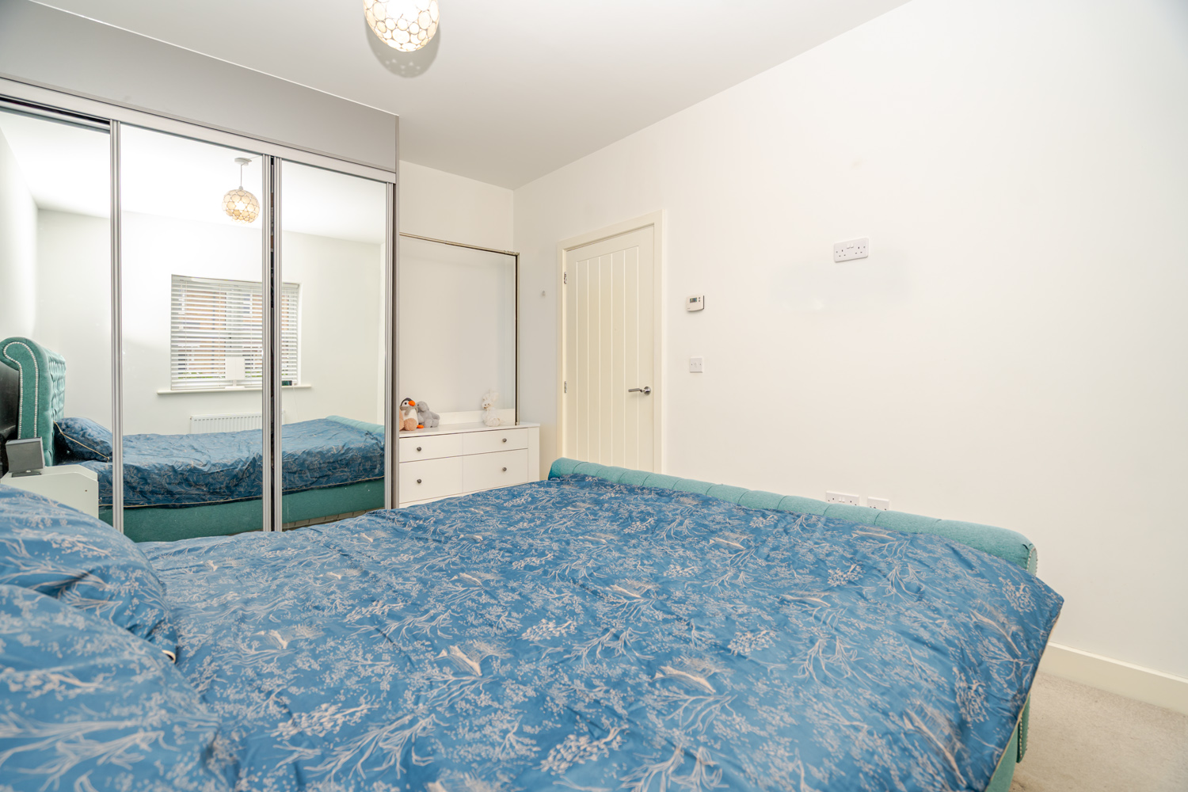
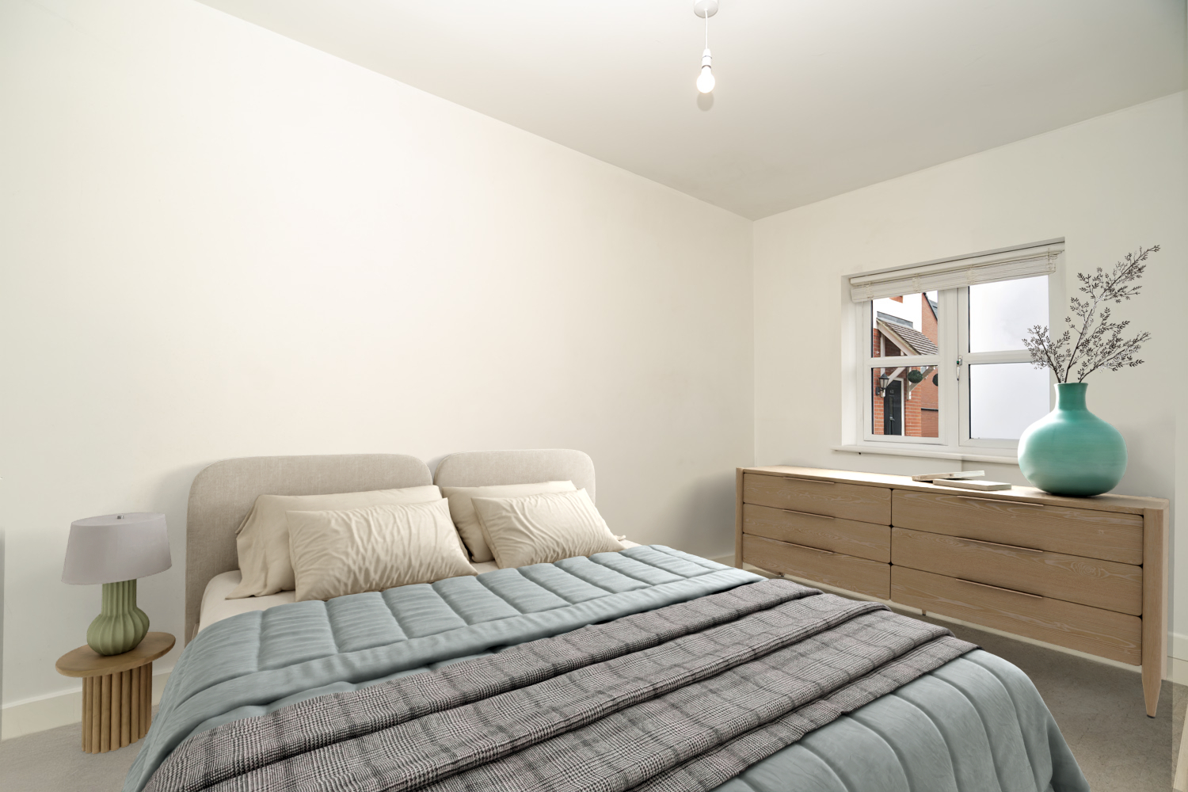
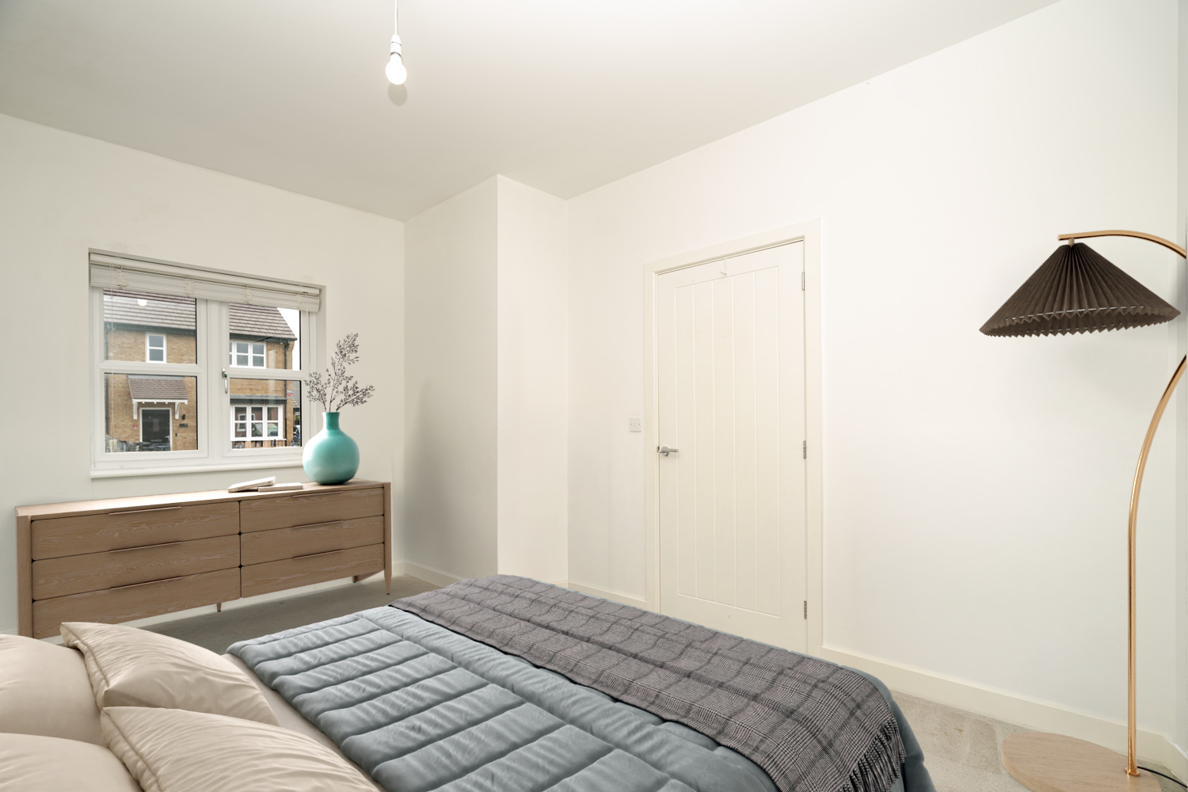
Both bedrooms are genuine doubles, rather than the second bedroom feeling like a compromise. The principal bedroom is a particularly good size and benefits from a large fitted wardrobe, while bedroom two comfortably accommodates a double bed with additional furniture – ideal for visiting family, grandchildren or as a combination of guest room and hobby space.
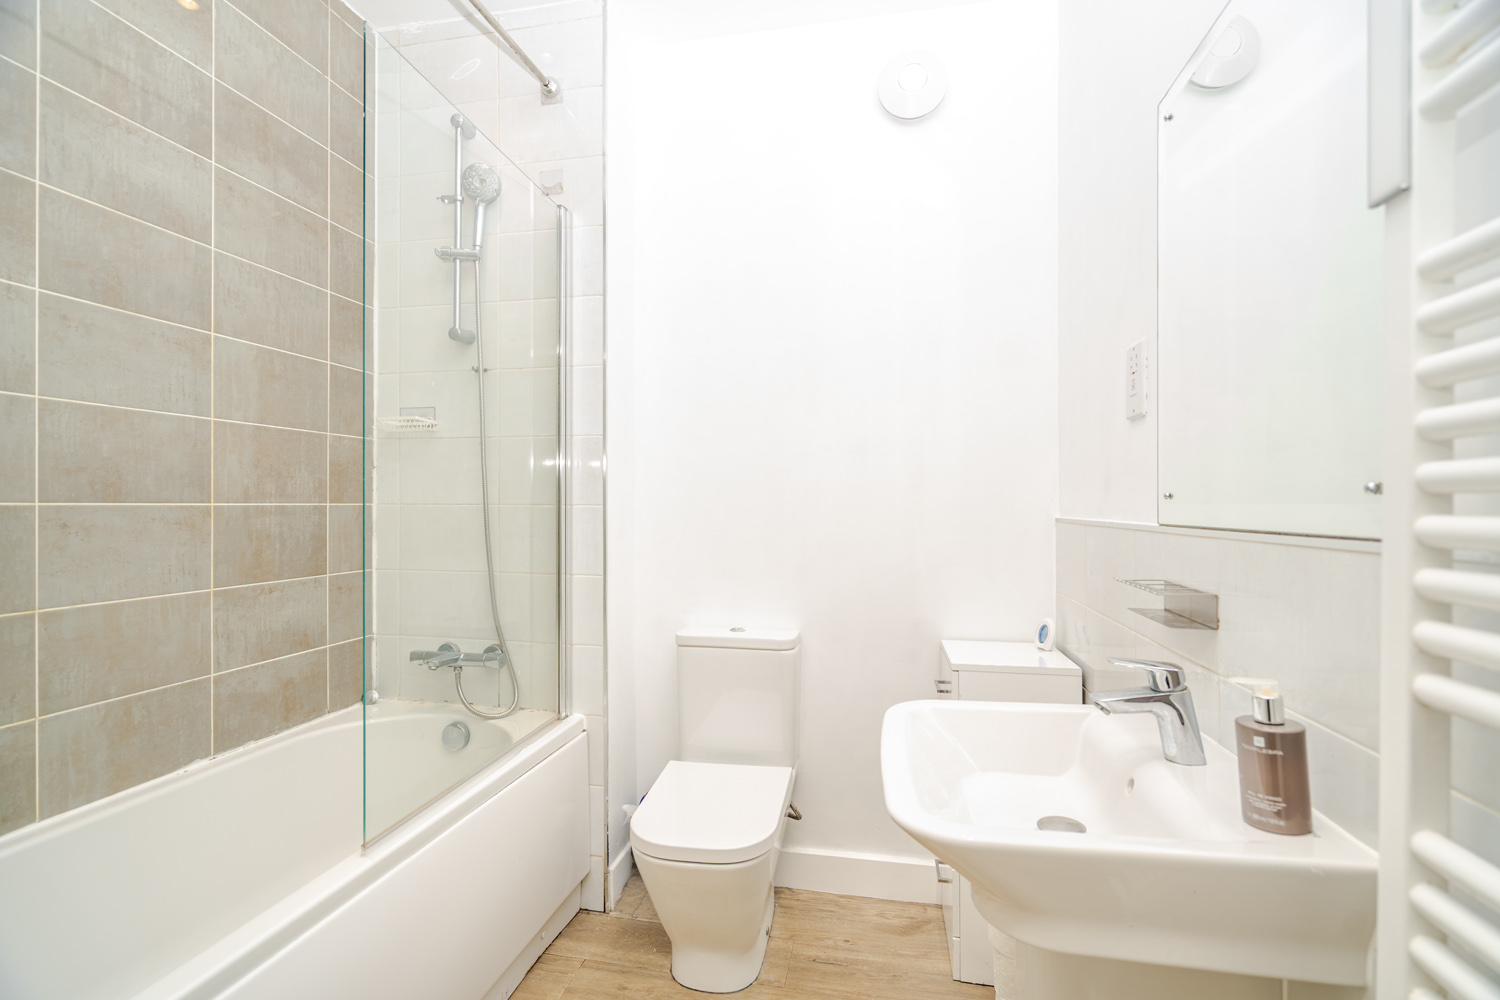
The bathroom is also generously proportioned, currently fitted with a bath and shower over. While perfectly usable as it stands, its size provides excellent potential to create a spacious walk-in or easy-access shower room in the future if required. Combined with the single-storey layout, wider internal doorways and generous circulation space, the bungalow lends itself particularly well to comfortable long-term living.
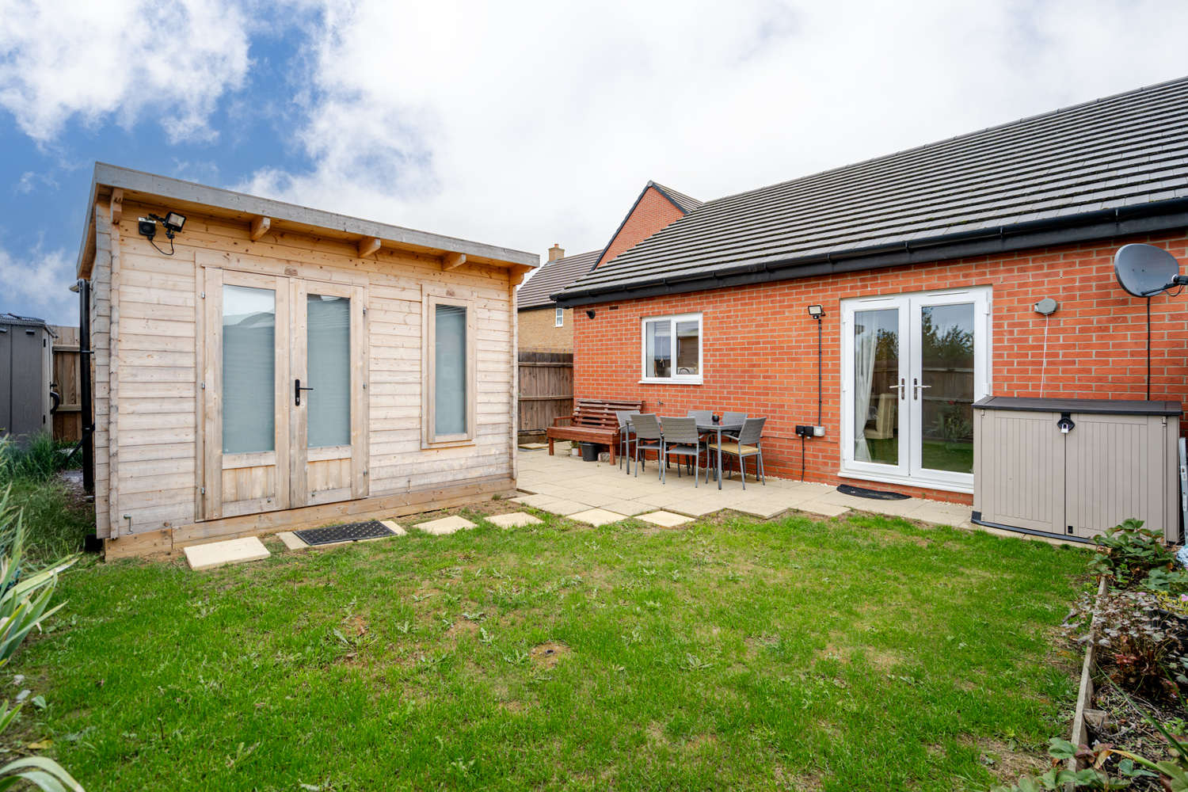
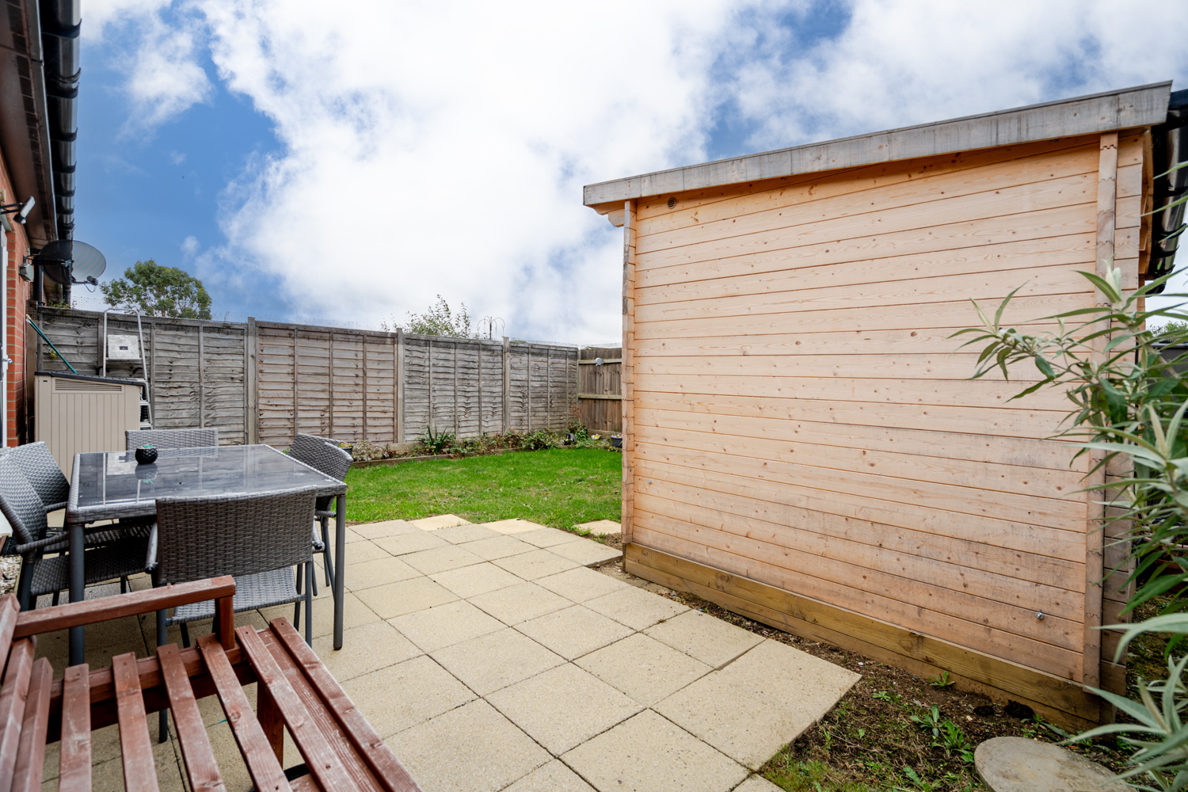
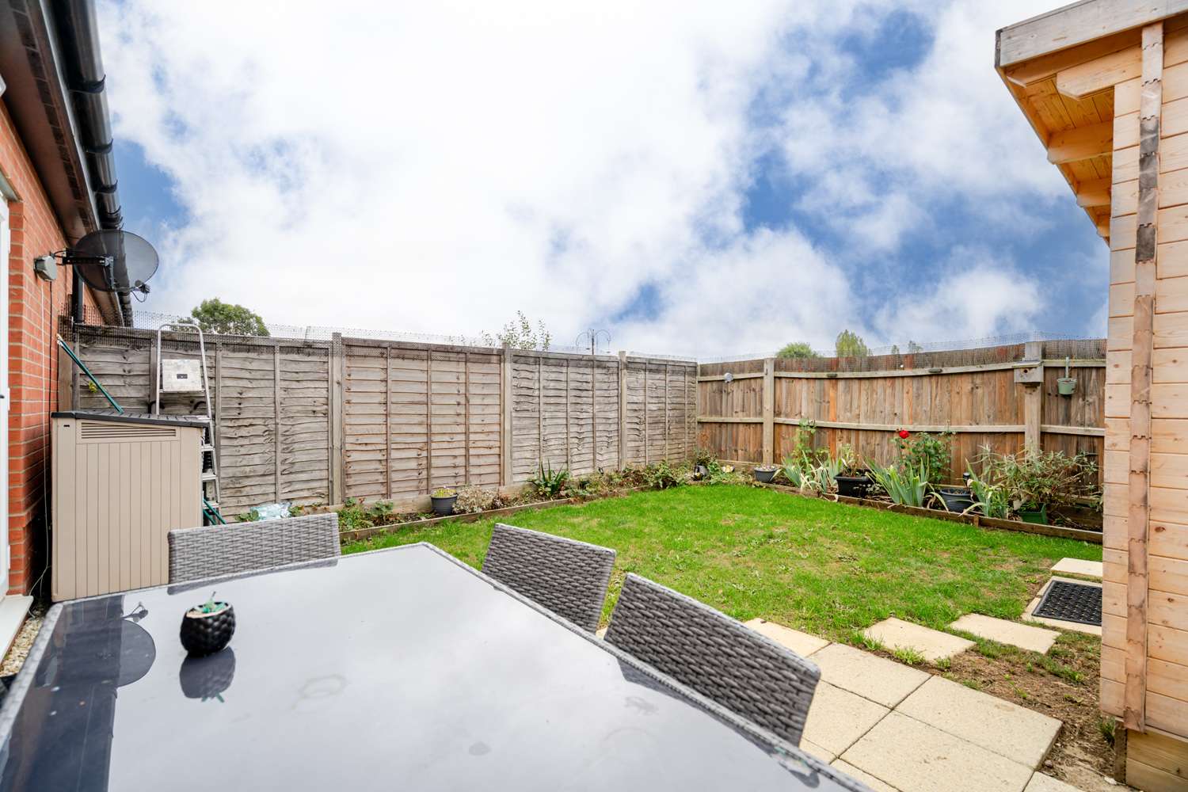
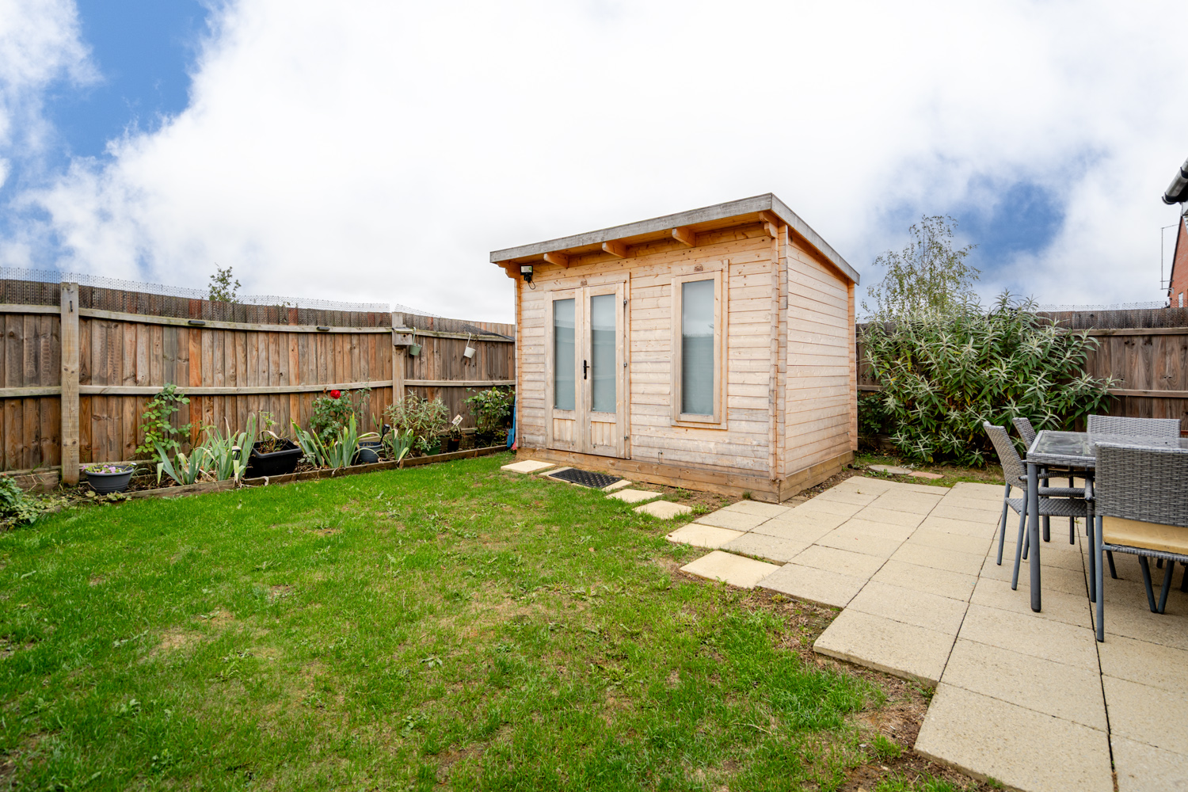
Outside, the north-east-facing rear garden is a manageable size, offering a combination of lawn, planting and patio space without becoming something that is going to dominate your weekends with maintenance.
A particularly useful addition is the substantial timber garden cabin, which has power connected. It provides far more flexibility than a standard garden shed and could work brilliantly as secure storage, a hobby room, workshop or even somewhere for the grandchildren to have their own space when they visit.
Overall, this is a clean, modern and move-in-ready bungalow that feels considerably more spacious inside than you might initially expect. For someone downsizing from a house and looking for the convenience of everything on one floor, but who still wants two double bedrooms, a large sociable living space, their own garden and excellent parking, it offers a really appealing balance.
More about the location…
Welcome to Cranfield! This historic village, dating back to 1086, was recorded in the Domesday Book with just 18 villagers.
Cranfield consists of Cranfield, Bourne End, and Wharley End, and is renowned for its multi-award-winning Cranfield University, ranked among the global top 30 for Engineering, Aeronautical, and Manufacturing. The village also features an airfield, originally an RAF training facility, which boasts one of the UK’s first digital air traffic control installations.
Cranfield offers a variety of shops and amenities and has excellent commuter links to Milton Keynes and Bedford. It is also conveniently located less than five miles from junction 13 on the M1.
The village is home to two Ofsted-rated ‘Good’ schools, Cranfield Church of England Academy and Holywell School, with catchment to Wootton Upper School, also rated ‘Good’ by Ofsted.
The village of Cranfield offers the tranquillity of the countryside while providing all the essential amenities for everyday living.
Note for Purchasers
We have a legal obligation to undertake digital identification checks on all purchasers who have an offer accepted on any property marketed by us. We use a Government Certified specialist third party service to do this. There will be a non-refundable charge of £24 (£20+VAT) per person, per check, for this service. Please note that any failed checks may need to be resubmitted at a further cost of £24 each.
Buyers will also be asked to provide full proof and source of funds – full details of acceptable proof will be provided upon receipt of your offer.
The mention of any appliance and/or services to this property does not imply that they are in full and efficient working order, and their condition is unknown to us. Unless fixtures and fittings are specifically mentioned in these details, they are not included in the asking price. Even if any such fixtures and fittings are mentioned in these details it should be verified at the point of negotiation if they are still to remain. Some items may be available subject to negotiation with the vendor.
We may recommend services to clients, to include financial services and solicitor recommendations for which we may receive a referral fee, typically between £0 and £250 + VAT.
Your Agent:

Book A Viewing: