

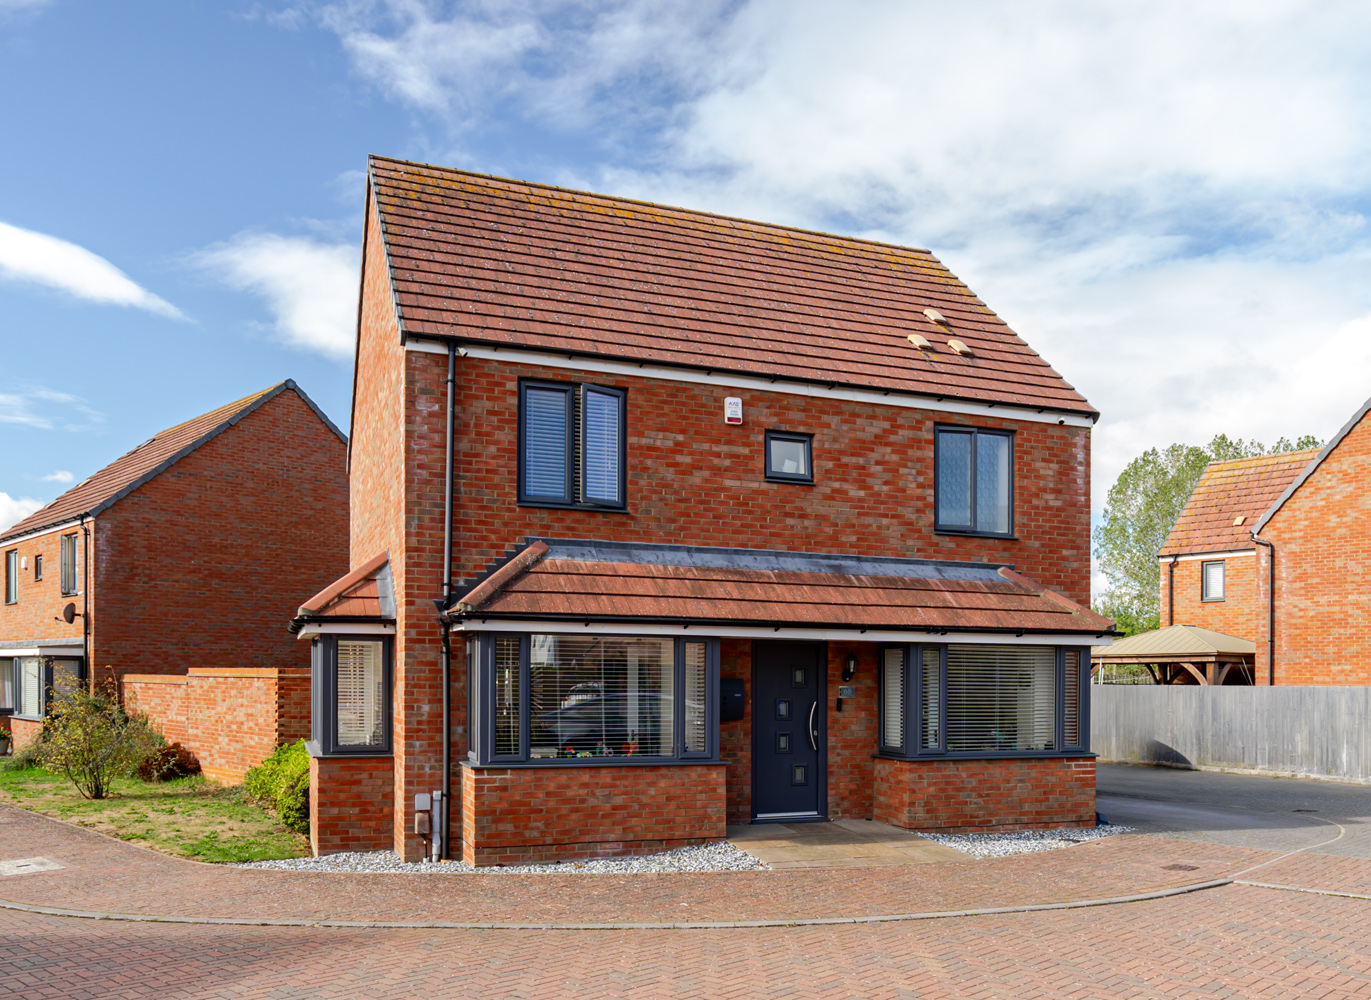
Some homes just make family life easier. Four bedrooms, generous living space, air conditioning, an EV charge point and a garden overlooking green space, all tucked away in a quiet cul-de-sac. A home designed around how life is actually lived.
Why buy this home?
This detached four bedroom home gives you both, tucked away in a quiet cul-de-sac. It enjoys a pleasant outlook over a s...
Read MoreProperty Type:
Detached
Property Value
£475,000
Bedrooms:
4
Bathrooms:
3
Reception Rooms:
2
Garage:
Single
Square Footage:
1224
Property Gallery


Floorplan:

Location:
Address:
Ashpole Avenue, Wootton, Bedford, MK43 9ED
Star Feature:
Property Description:
Some homes just make family life easier. Four bedrooms, generous living space, air conditioning, an EV charge point and a garden overlooking green space, all tucked away in a quiet cul-de-sac. A home designed around how life is actually lived.
Why buy this home?
This detached four bedroom home gives you both, tucked away in a quiet cul-de-sac. It enjoys a pleasant outlook over a small area of green space to the front, so there are no homes directly opposite. It gives a lovely sense of openness without losing that convenience of being in a residential setting. The house itself has a smart, modern appearance with grey uPVC windows and doors, a double fronted design, and a beautiful bay window to the side brings in plenty of natural light. Throughout this home, details like air conditioning throughout the home make a real difference in day-to-day comfort, especially in warmer weather.
To the side of the home is a garage and a two car driveway, plus that additional parking space with the EV charging point already installed. So, great for current electric vehicles owners, and for future proofing if you’re thinking about an electric car.
Stepping inside, the entrance hallway feels spacious and bright, with useful under stairs storage and that porcelain floor tiling running through towards the kitchen. To one side is a versatile second reception room, with a beautiful bay window making it a naturally bright space. It could work well as a home office, playroom, or a relaxed snug.
Opposite is the main living room. With two bay windows bringing in natural light from different directions. A modern fireplace creates a focal point and a really inviting place to relax. Hardwood flooring here continues through into the second reception room, creating a cohesive and easy to care for finish. And during warmer months, the air conditioning throughout the home is a genuine luxury. Really makes the living spaces enjoyable year round.
Moving to the heart of the home, the kitchen diner stretches the full width of the house. So there’s plenty of room for cooking, eating, and everyday family life without feeling cramped. The kitchen itself blends wooden effect cabinetry with dark work surfaces and integrated appliances. So it’s all very clean and contemporary. There’s a generous amount of workspace too, with a cut in sink area that’s practical and uncluttered. Light porcelain style floor tiles and recessed spotlights keep the space feeling bright and airy, and there’s still ample space for a large dining table. The current six seater table could easily be an 8 or 10 seater. A separate utility room just off the kitchen keeps laundry and household jobs tucked away, whilst also giving access to the garden.
French doors open from the dining area onto the rear garden, adding more natural light and creating that easy flow outside. Outside, the rear garden has been designed for easy maintenance with a paved patio, decked area, and artificial lawn. So, it’s a practical space for sitting and dining without too much upkeep. And there’s access through to the garage, which adds useful flexibility if you want a home gym or workshop space.
Upstairs, the principal bedroom is a generous suite with two built-in double wardrobes and a spacious ensuite, giving privacy and convenience. Bedroom two is also a good double, perfect, for a guest room or older child. And two further bedrooms and a neutral family bathroom round out the first floor.
Ultimately, this is a home that makes everyday life feel easy. From the quiet cul-de-sac setting and green outlook, to the generous living spaces, four bedrooms, excellent kitchen diner and low-maintenance garden, there is plenty of room for family life to grow and adapt. Add the air conditioning throughout, EV charging, garage and flexible reception spaces, and you have a modern family home that combines practicality with the space to enjoy it.
Please note: Some rooms have been virtually furnished for marketing purposes.
More about the location…
Welcome to Wootton, a charming village in Bedfordshire with a rich history and a vibrant community.
Wootton is composed of the main village and the hamlets of Hall End and Keeley Green. It is known for its picturesque countryside and close-knit community, offering a peaceful rural lifestyle with easy access to modern amenities.
The village is home to several historical landmarks, including the beautiful St. Mary’s Church, which dates back to the 12th century. Wootton also features a variety of local shops, pubs, and eateries, providing everything you need for day-to-day living.
Wootton benefits from excellent transport links, making it an ideal location for commuters. It is situated close to Bedford and Milton Keynes, with easy access to the A421 and M1 motorway. The nearby train stations in Bedford and Milton Keynes provide direct services to London and other major cities.
The village is served by Wootton Upper School, an Ofsted-rated ‘GOOD’ school, and Wootton Primary School an Ofsted-rated ‘GOOD’ school ensuring high-quality education for local children. Additionally, there are excellent links to Bedford Harpur Trust Schools.
Wootton offers the best of both worlds: the serenity of the countryside and the convenience of modern living.
Your Agent:

Book A Viewing: