

A distinctive family home, individual in its setting and designed with both entertaining and everyday living in mind.
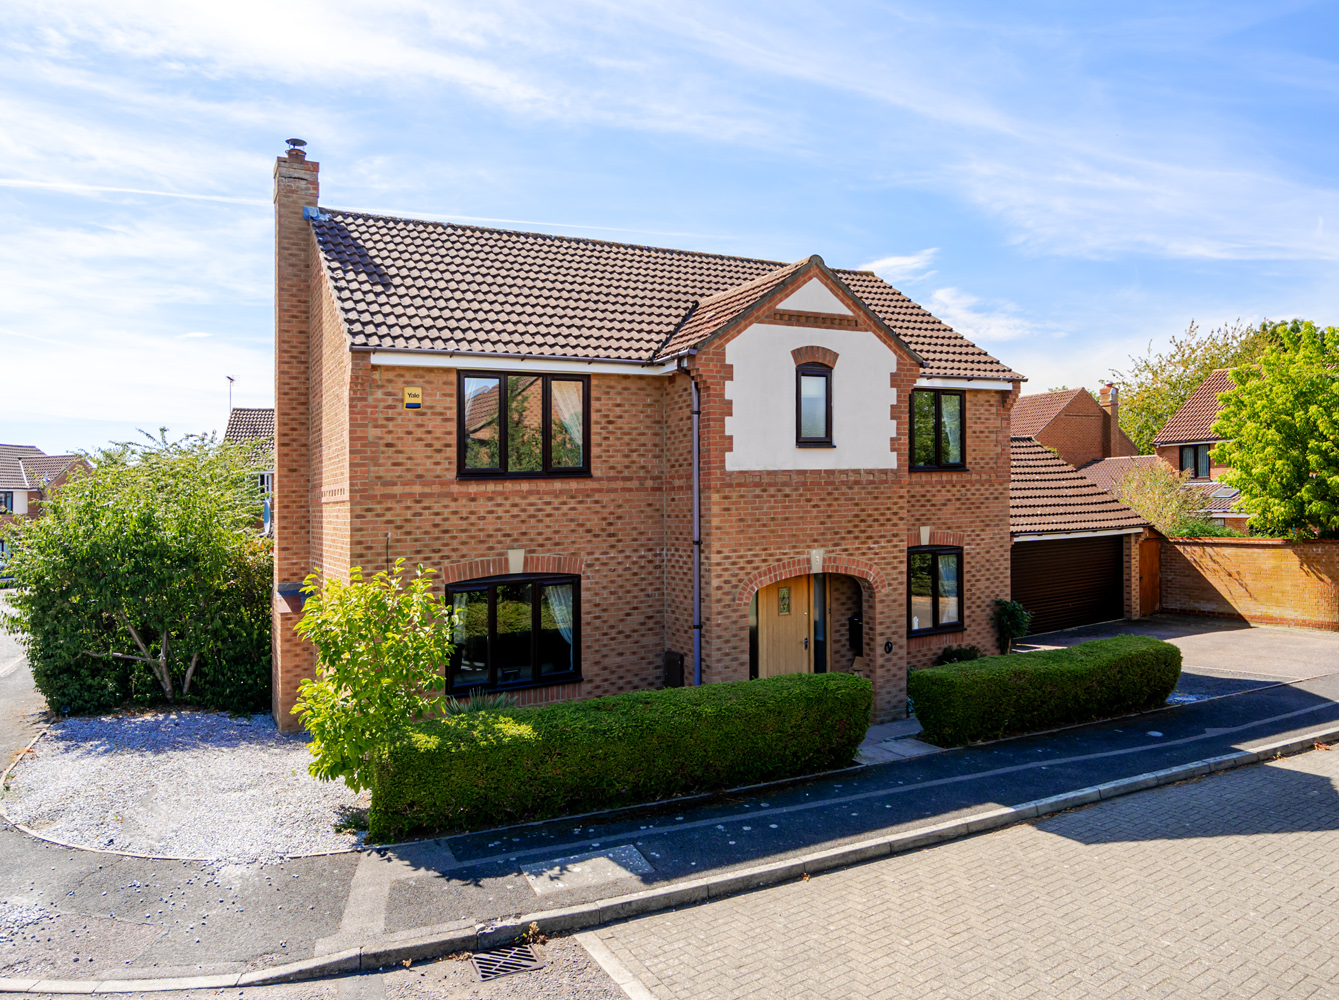
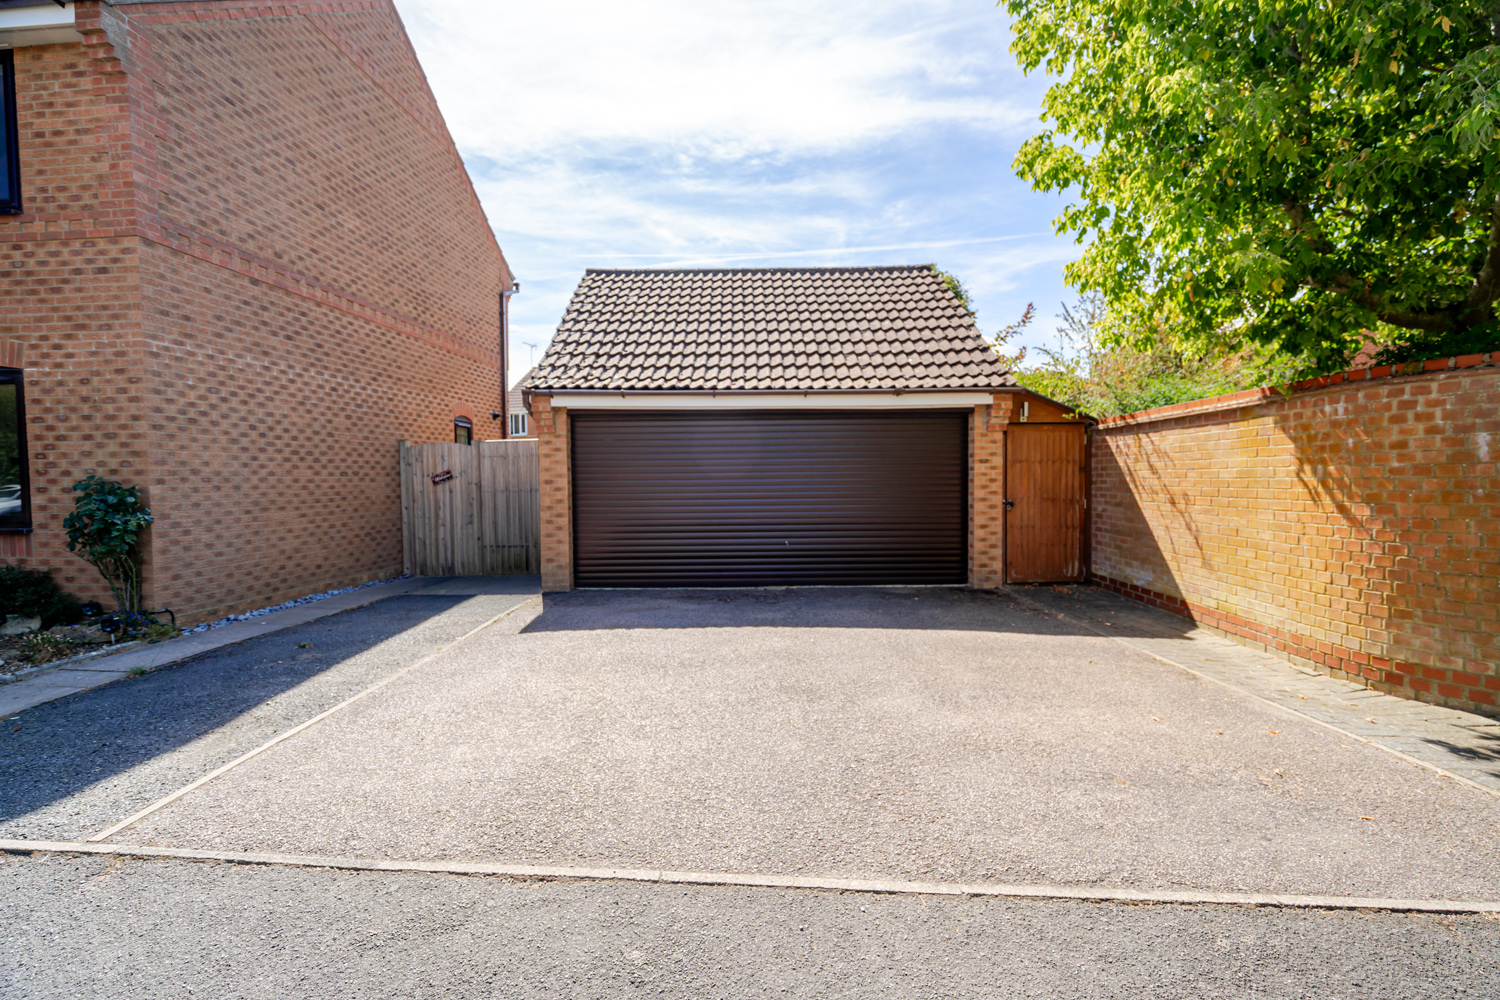
Being the only home of its style along the road, this impressive property immediately establishes a sense of individuality. Set along a quiet residential road, generous off-road parking extends to both sides of the house and is complemented by a double garage, providing a...
Read MoreProperty Type:
Detached
Property Value
£750,000
Bedrooms:
4
Bathrooms:
2
Reception Rooms:
3
Square Footage:
1421
Property Gallery



Floorplan:
Location:
Address:
Novello Croft, Old Farm Park, Milton Keynes, MK7 8QT
Star Feature:
Video Tour
https://www.instagram.com/reel/Db_CBAMsvSK/?utm_source=ig_web_copy_link&igsh=MzRlODBiNWFlZA==Property Description:
A distinctive family home, individual in its setting and designed with both entertaining and everyday living in mind.
Being the only home of its style along the road, this impressive property immediately establishes a sense of individuality. Set along a quiet residential road, generous off-road parking extends to both sides of the house and is complemented by a double garage, providing ample space.
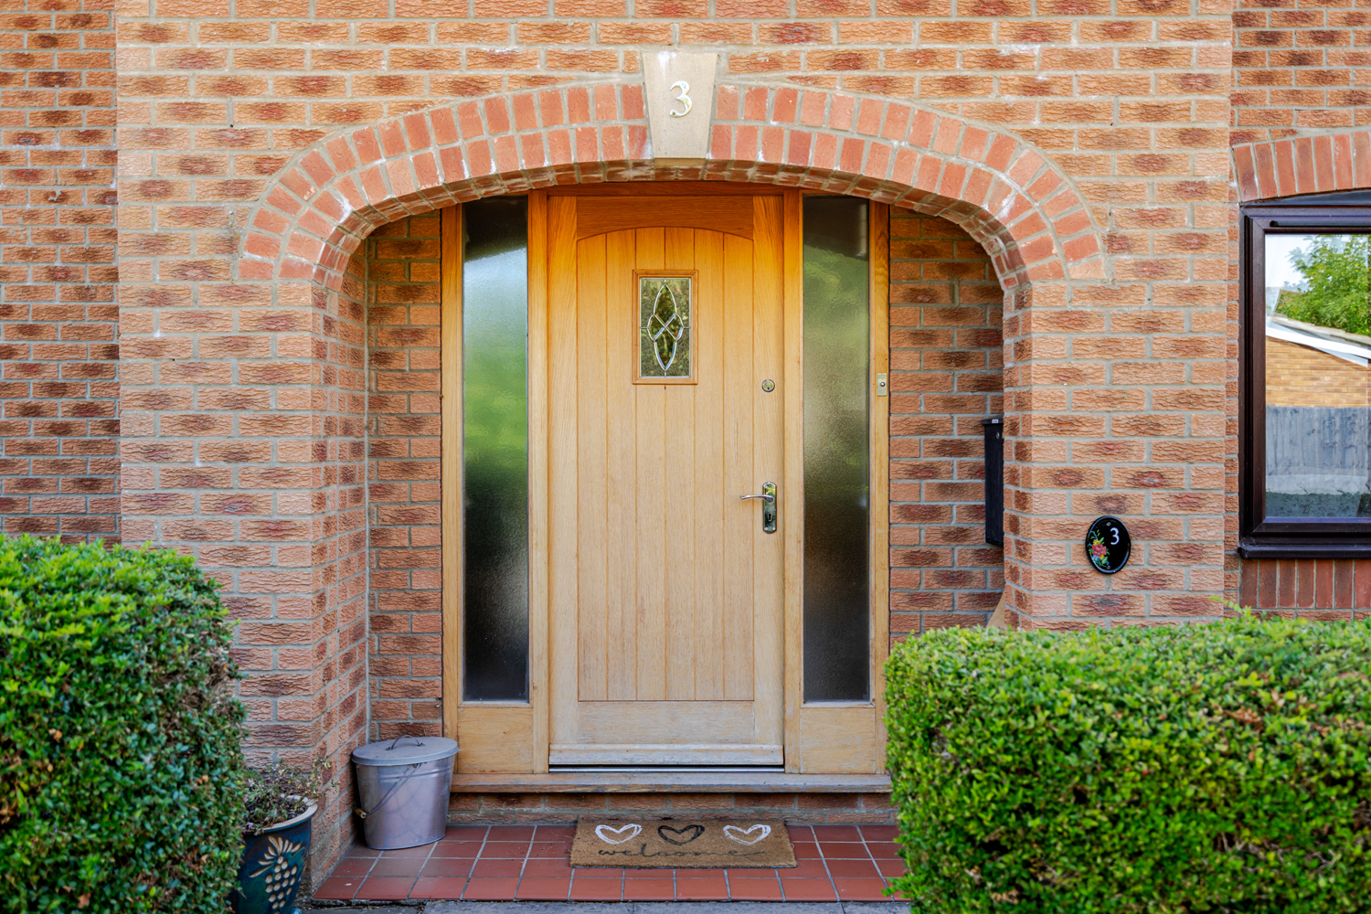
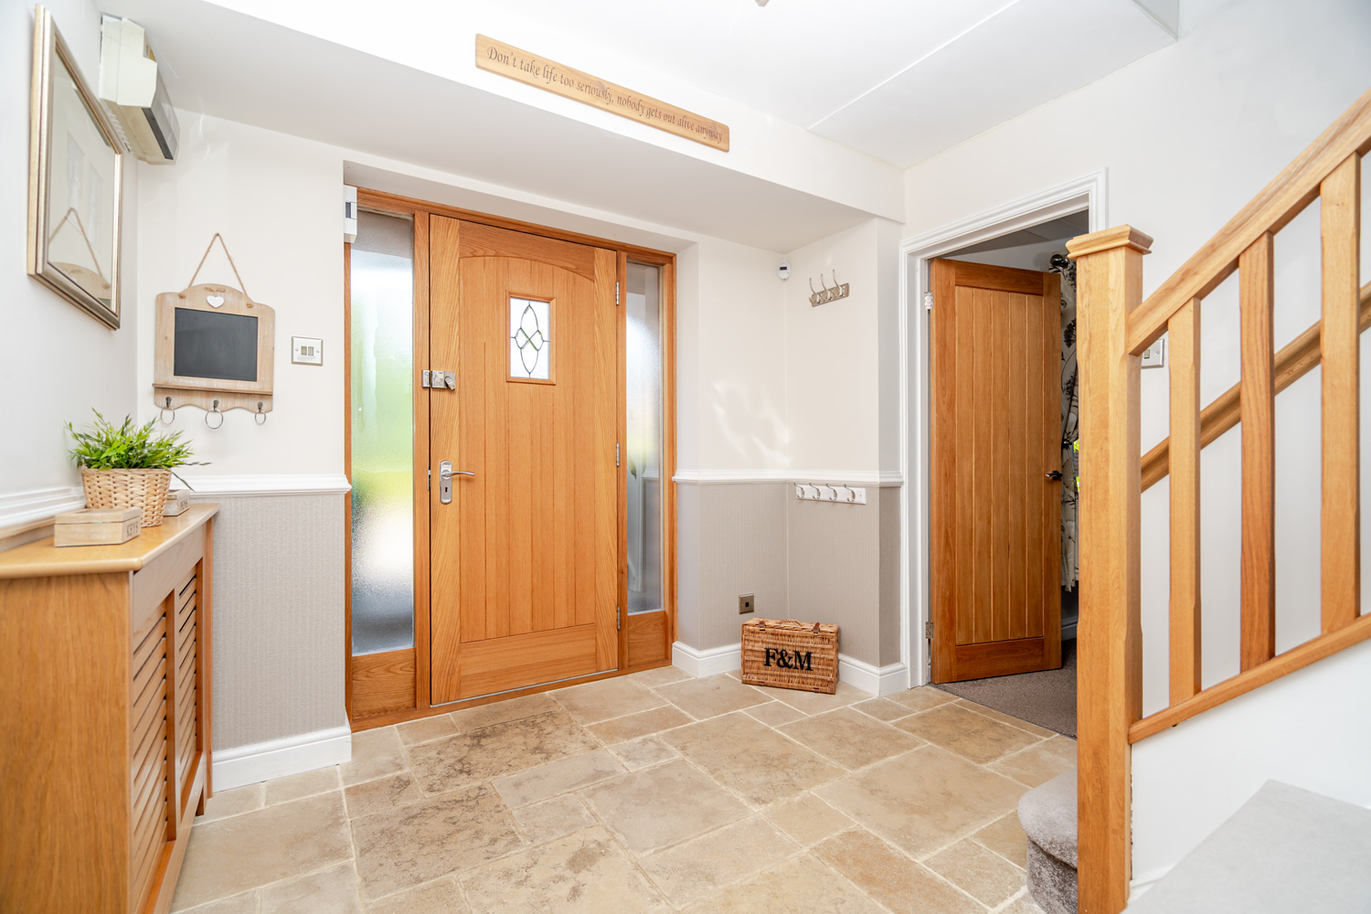
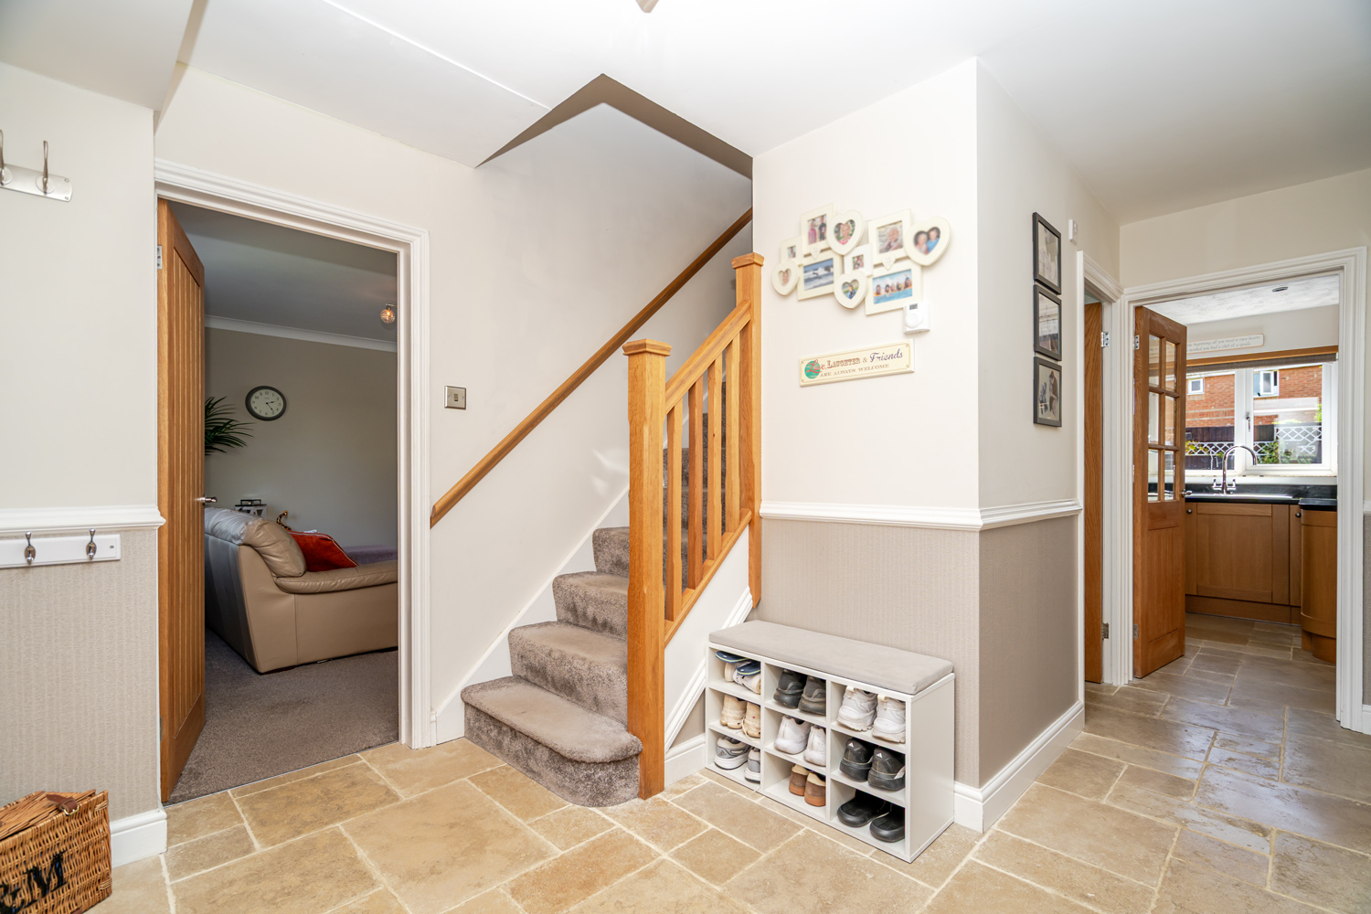
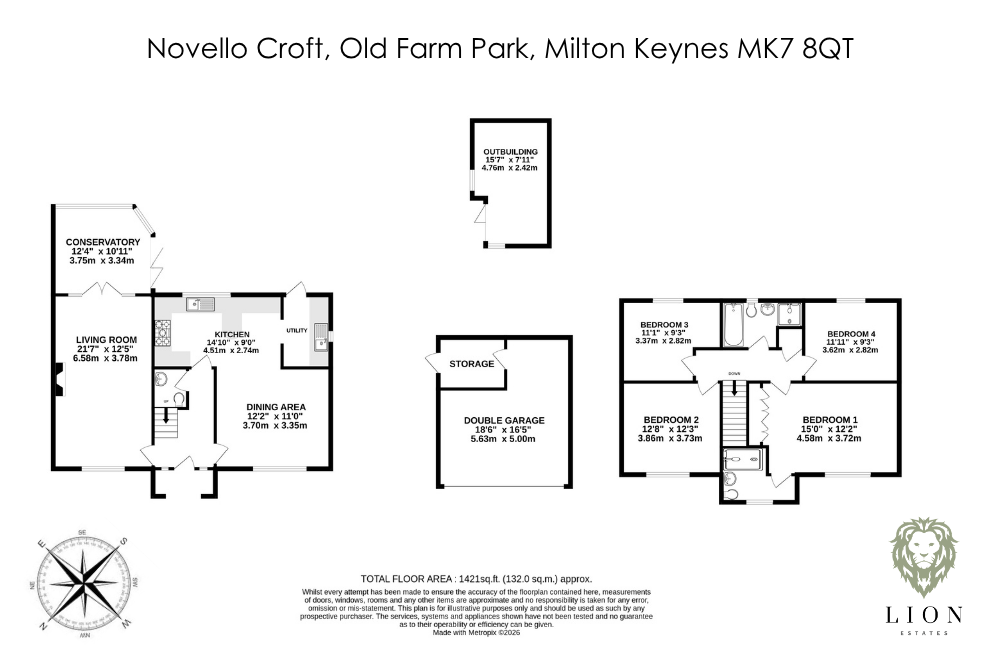
Stepping inside, the entrance hall sets the tone for the rest of the home. Beautiful stone flooring is paired with a wooden staircase which naturally forms a centrepiece, introducing the blend of traditional materials and generous proportions found throughout.
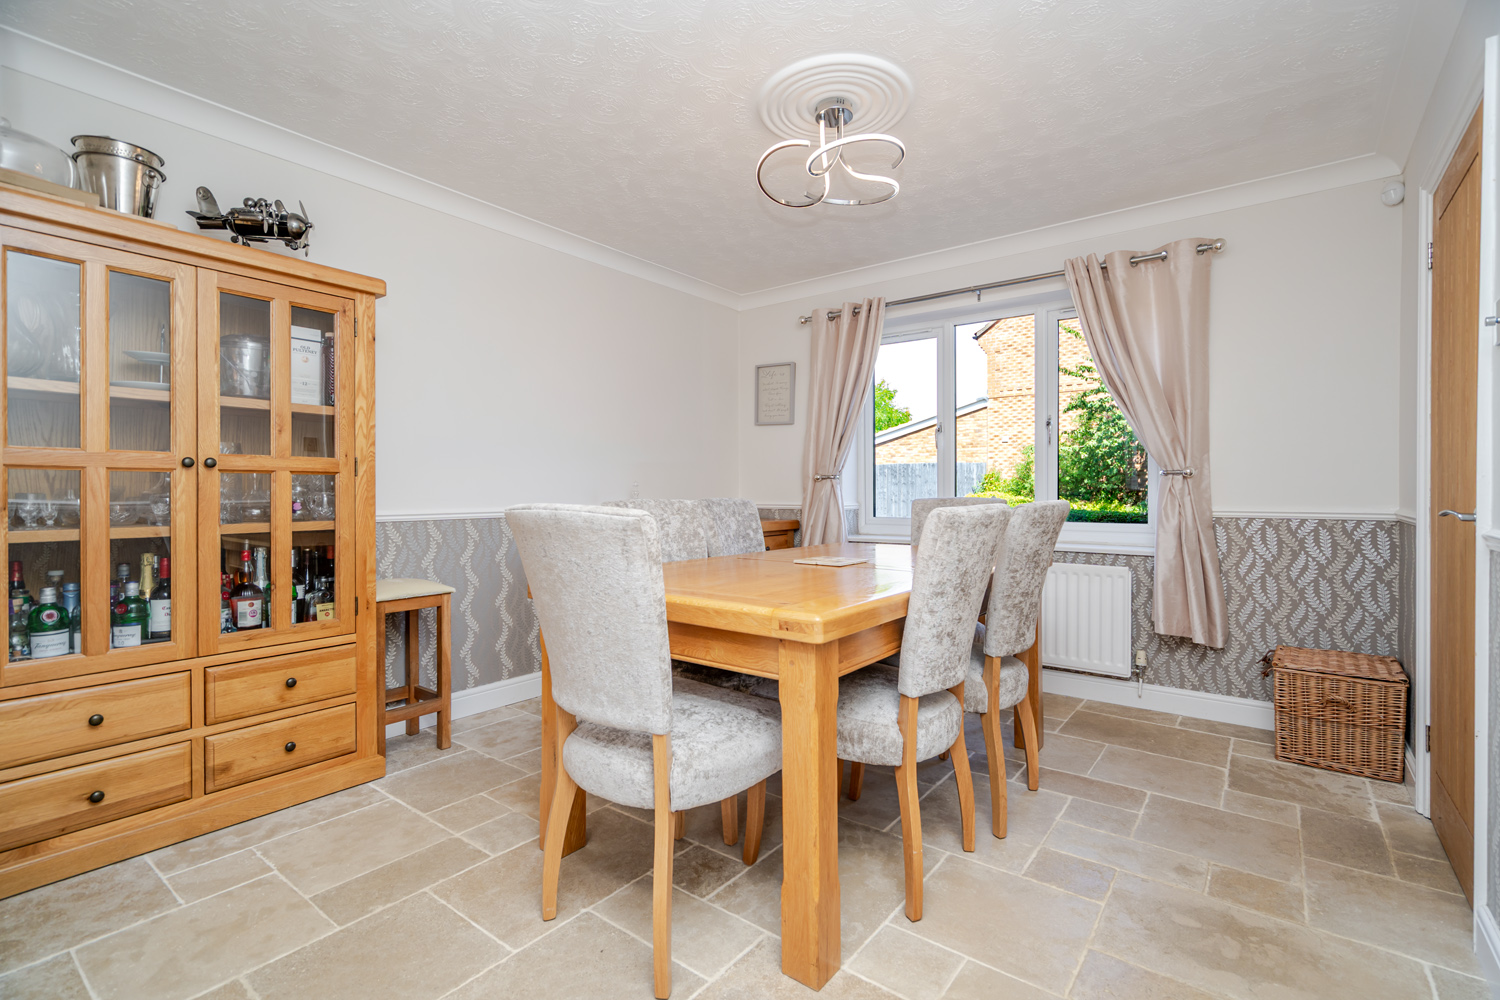
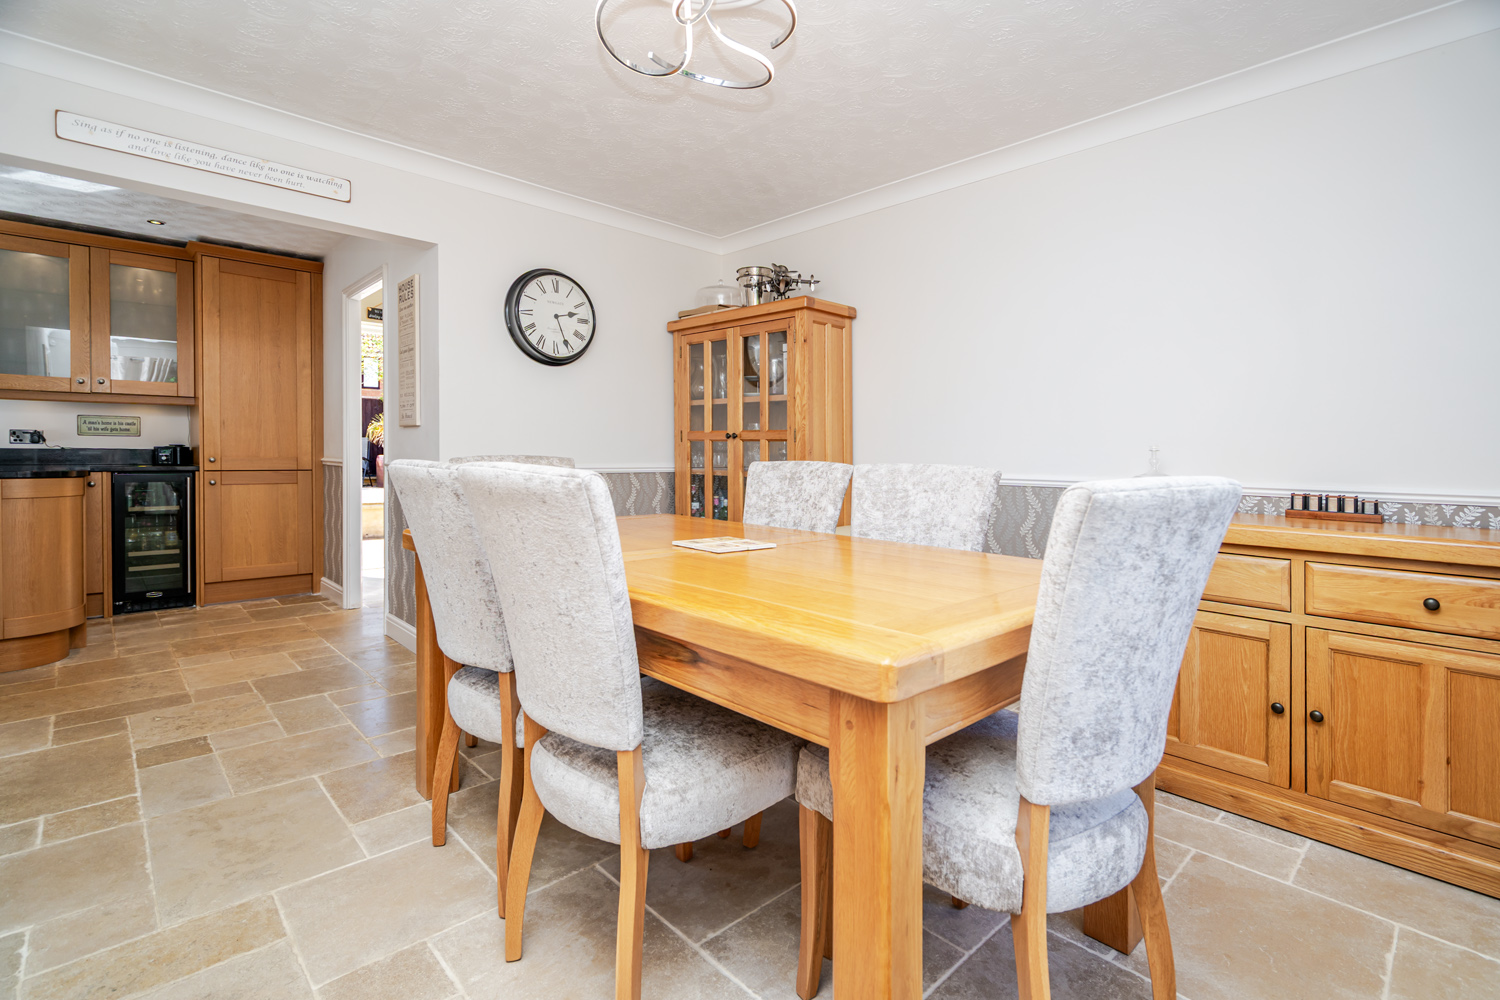
The dining room provides a wonderful setting for family occasions and entertaining, comfortably accommodating an eight-seater dining table. A large window fills the room with natural light, while its position immediately alongside the kitchen allows the two spaces to work effortlessly together when hosting.
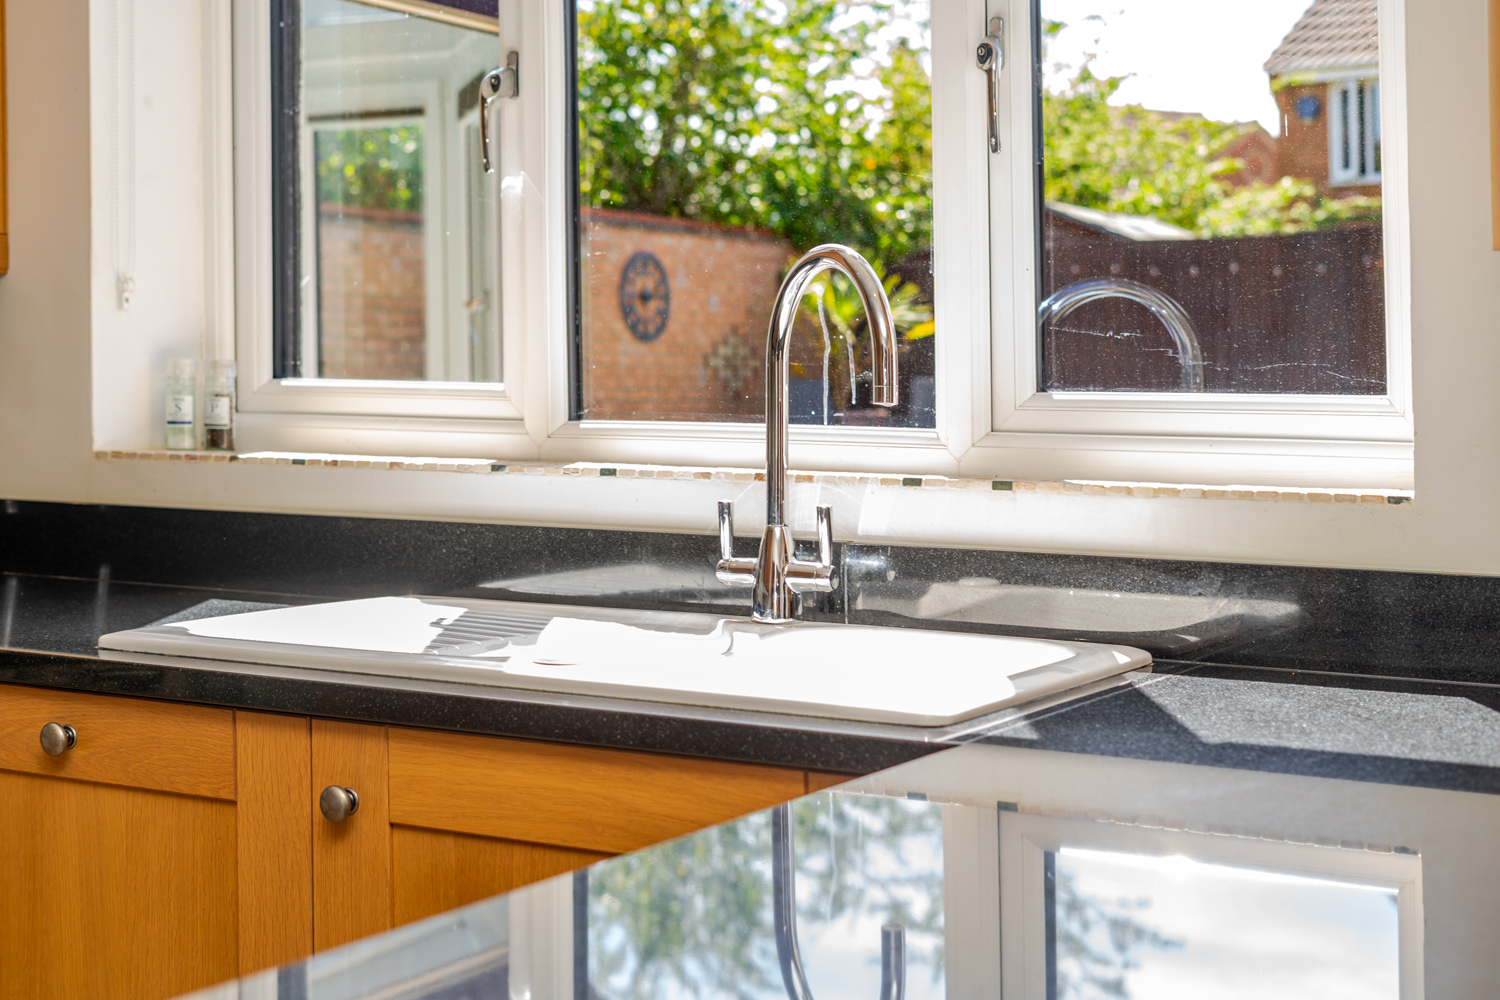
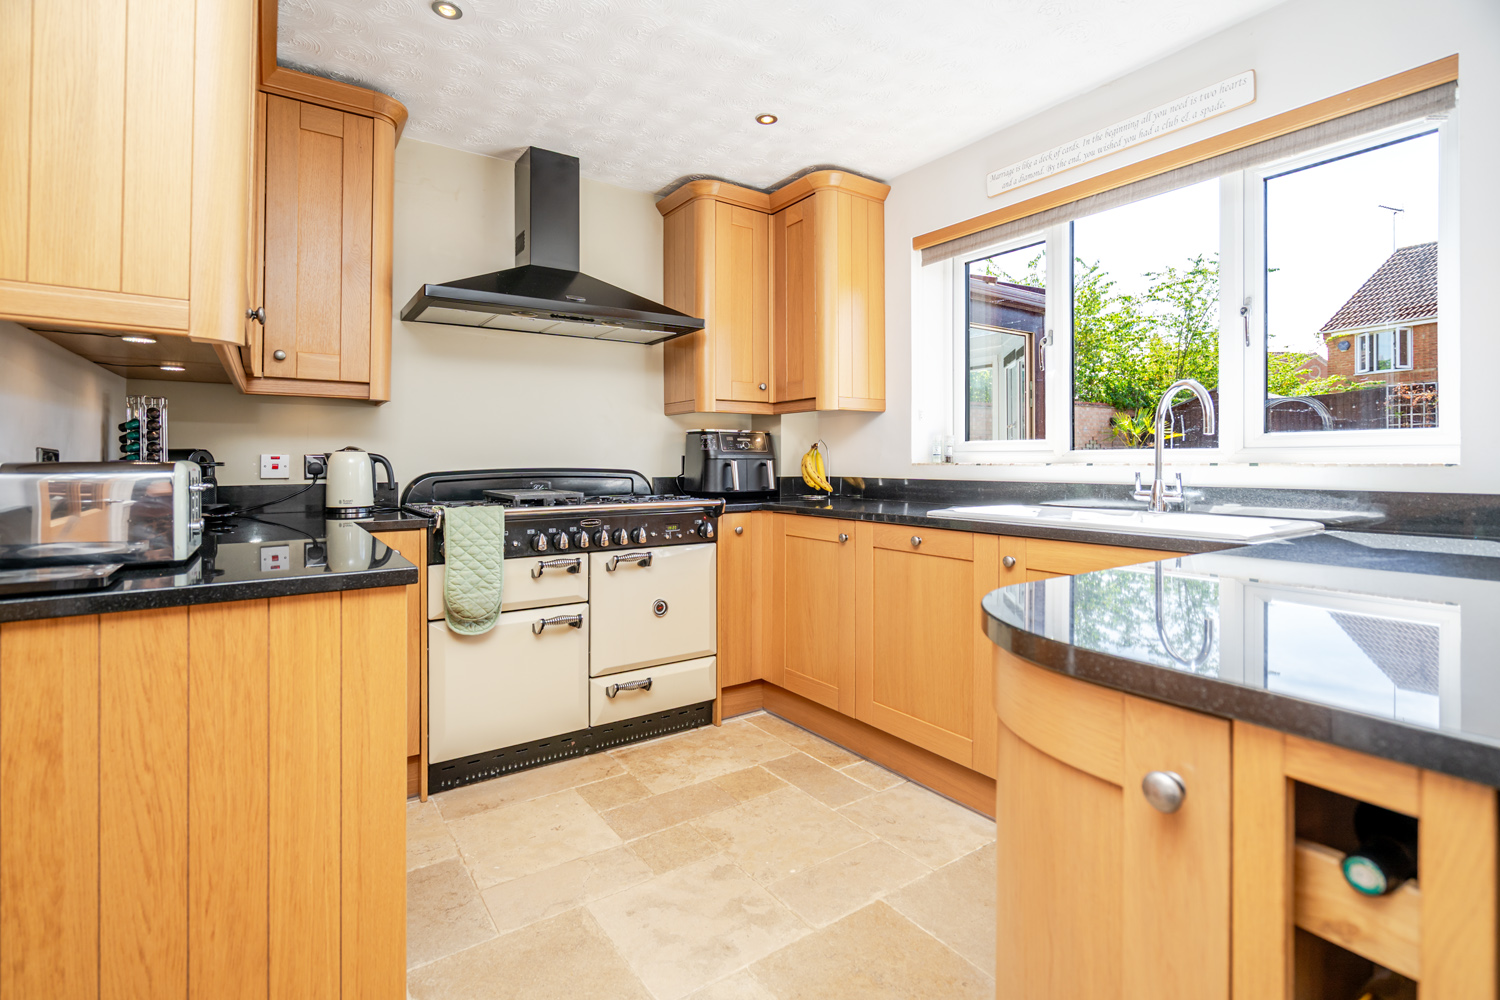
At the heart of the home is a beautifully crafted kitchen, where rounded wooden cabinetry is finished to an impressive standard and contrasted by dark work surfaces. A breakfast bar creates a natural place for informal dining and conversation, while a large butler sink and integrated wine fridge add practicality.
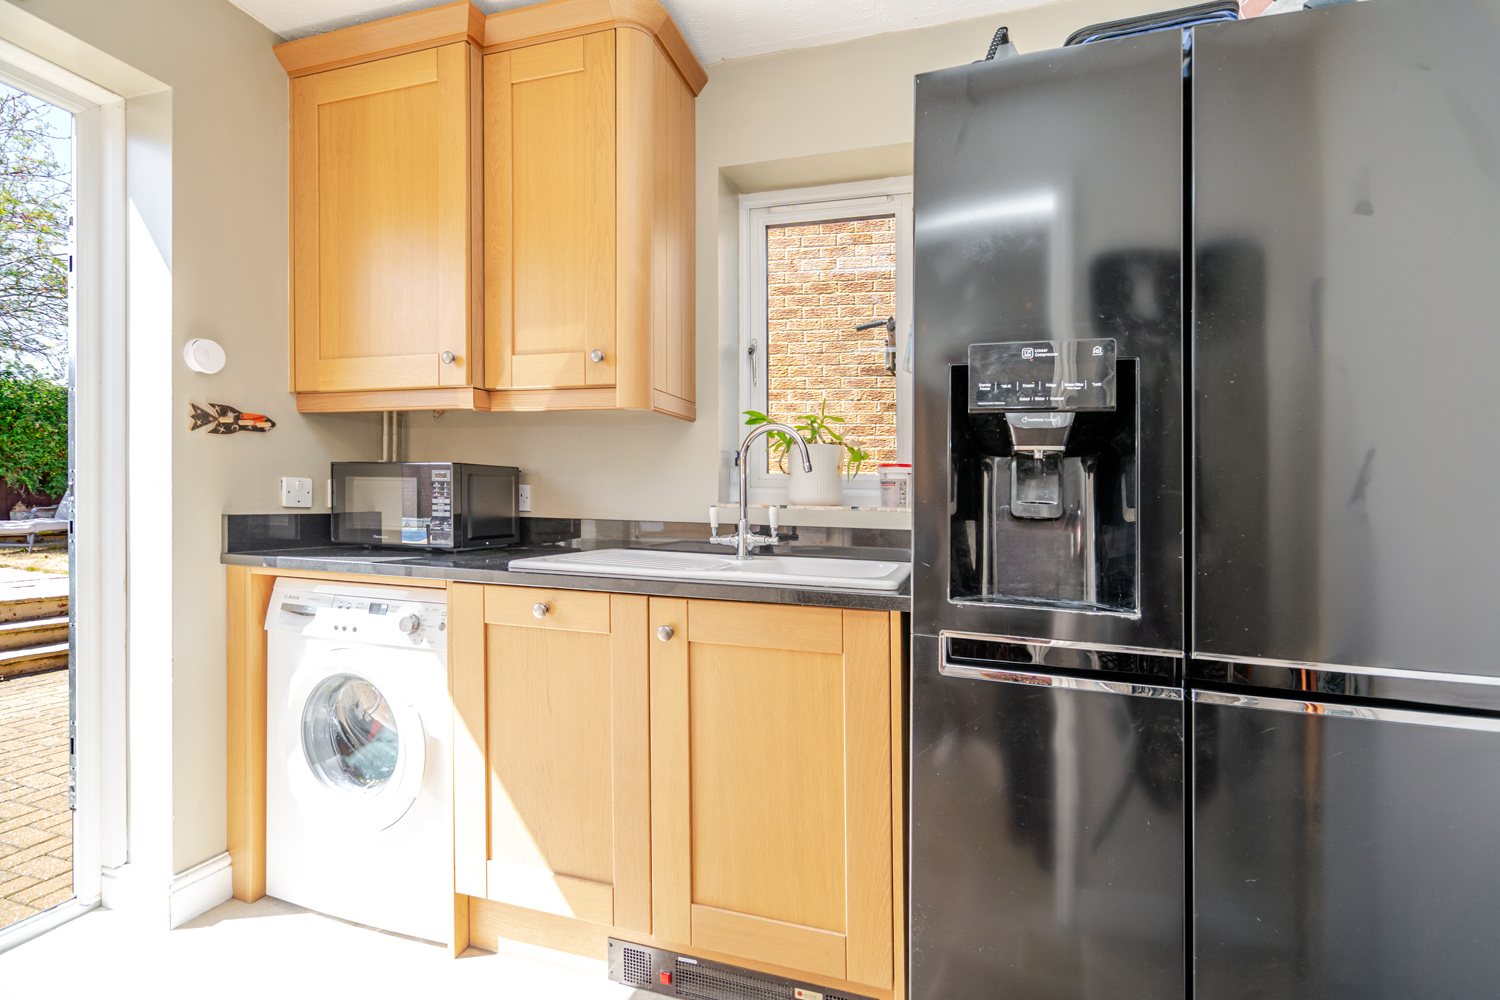
The adjoining utility room offers additional pantry storage and a second butler sink; space has been intentionally retained for an American-style fridge freezer, particularly valuable for the majority of households.
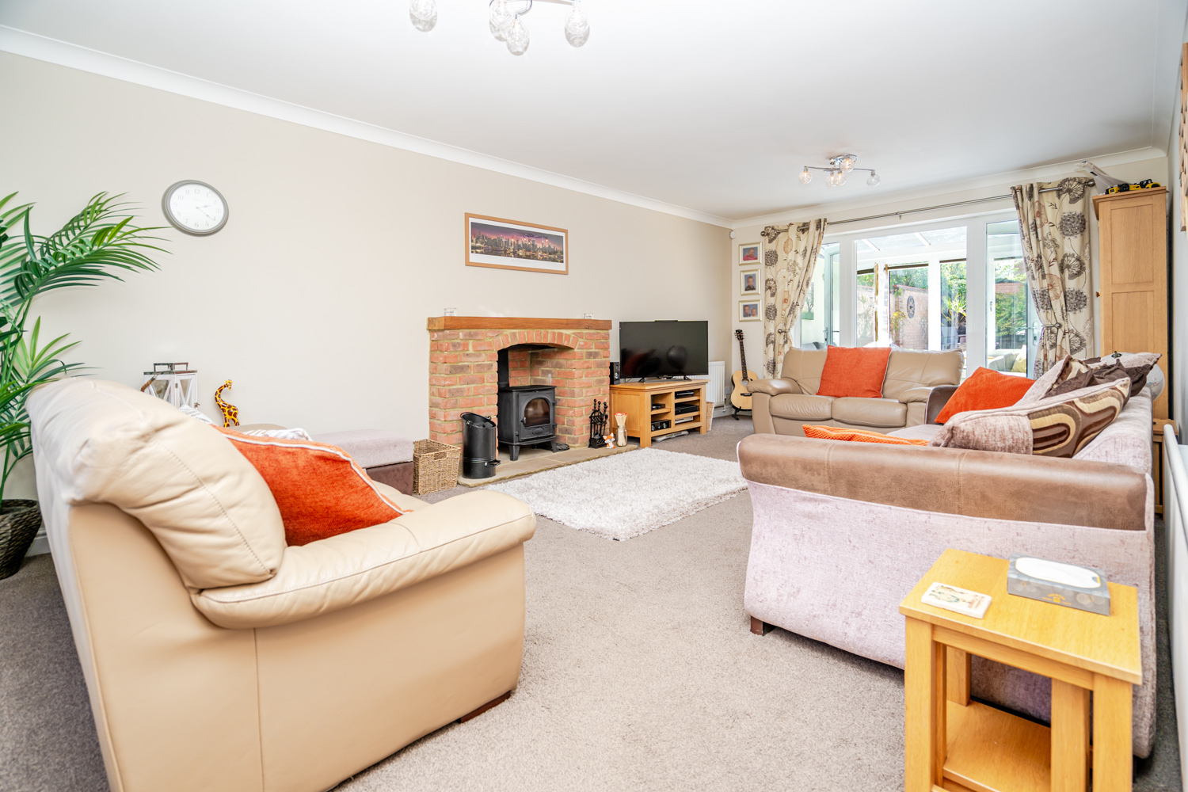
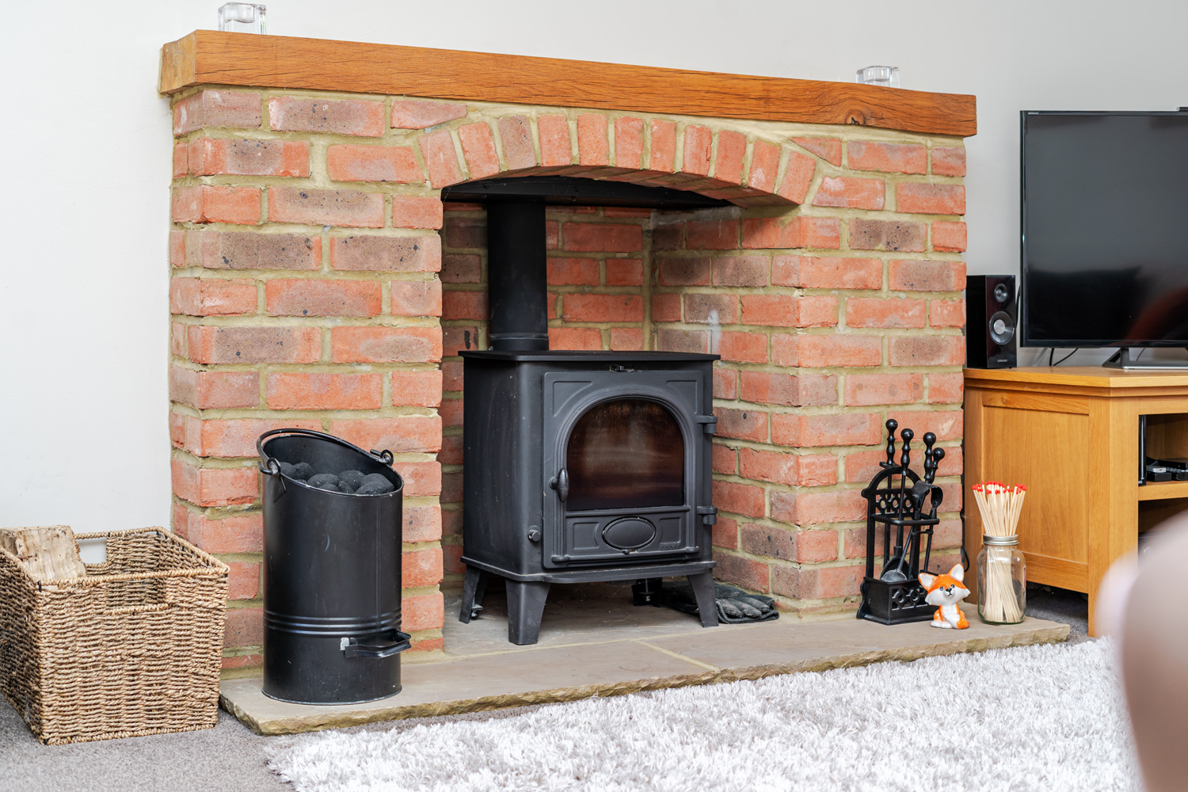
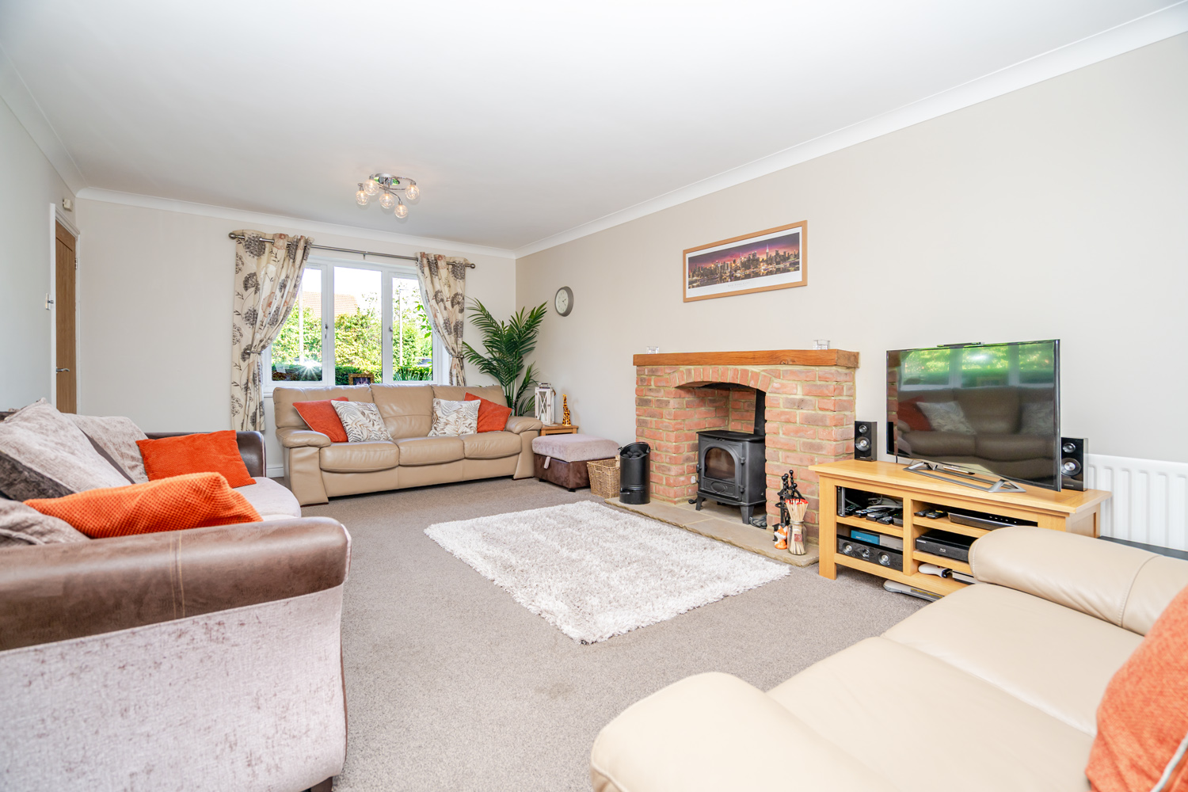
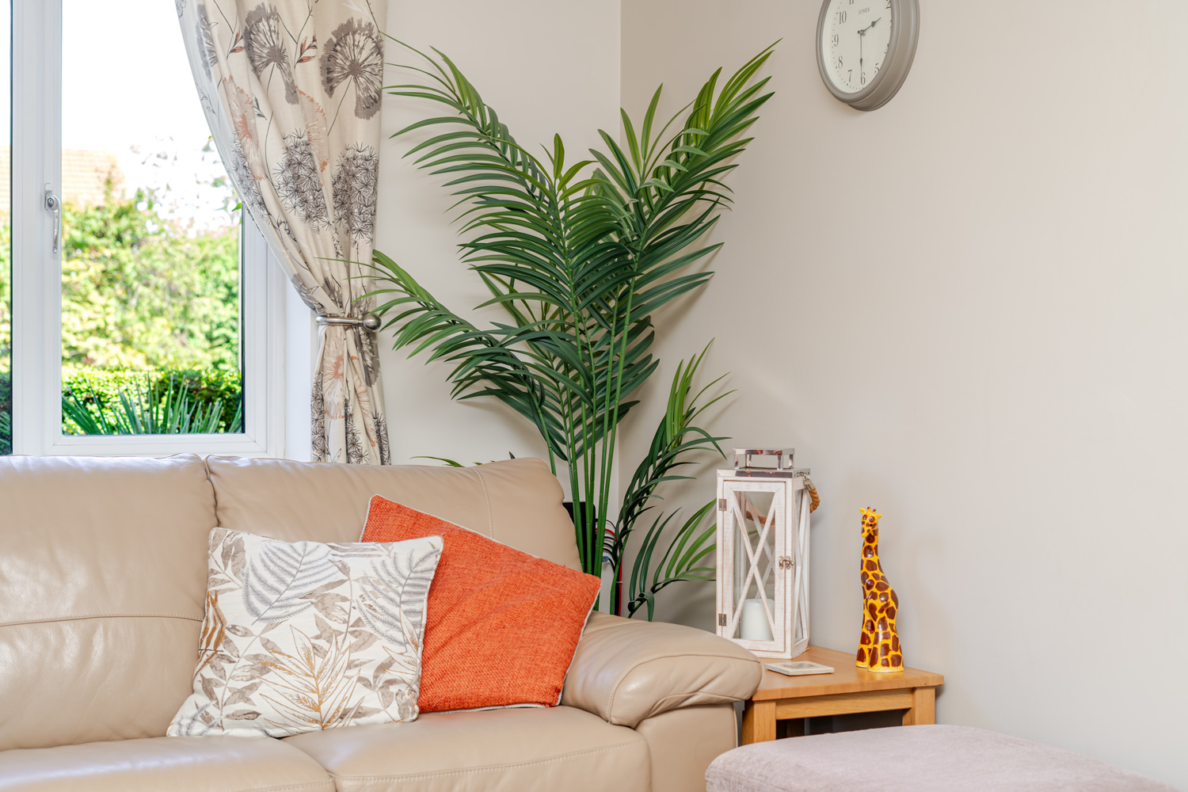
Occupying the left-hand side of the ground floor, the lounge is exceptionally generous, with proportions capable of comfortably accommodating three large sofas. Despite its scale, the room retains a wonderfully inviting atmosphere, centred around a wood-burning stove framed by exposed brick and finished with an oak mantel. It is a space designed for retreating to at the end of the day.
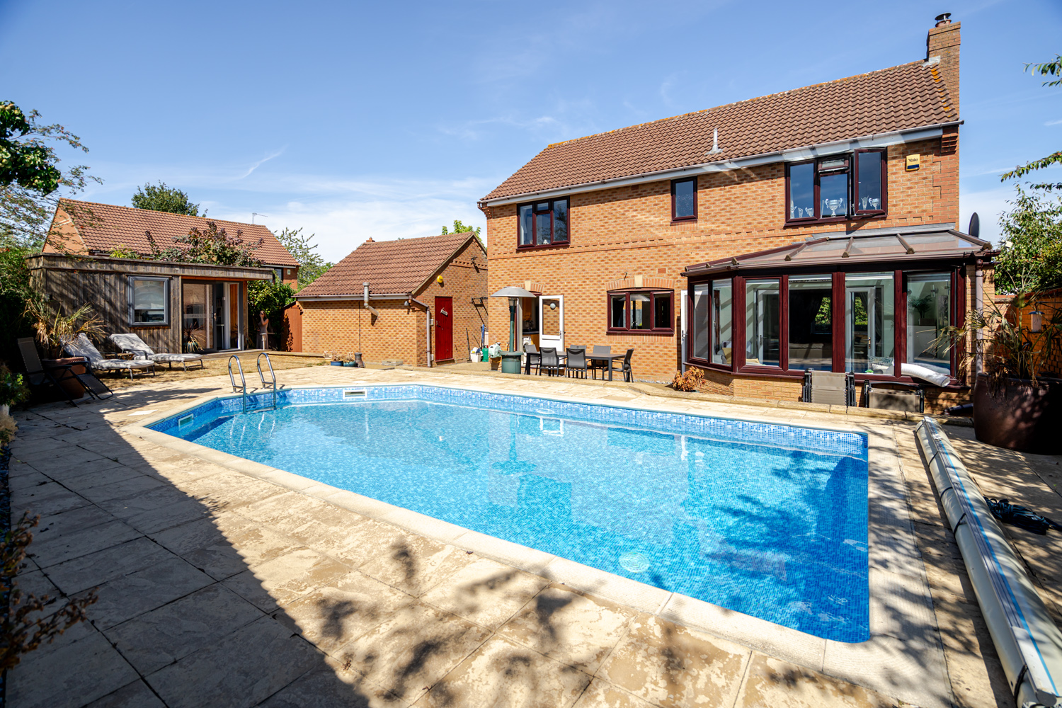
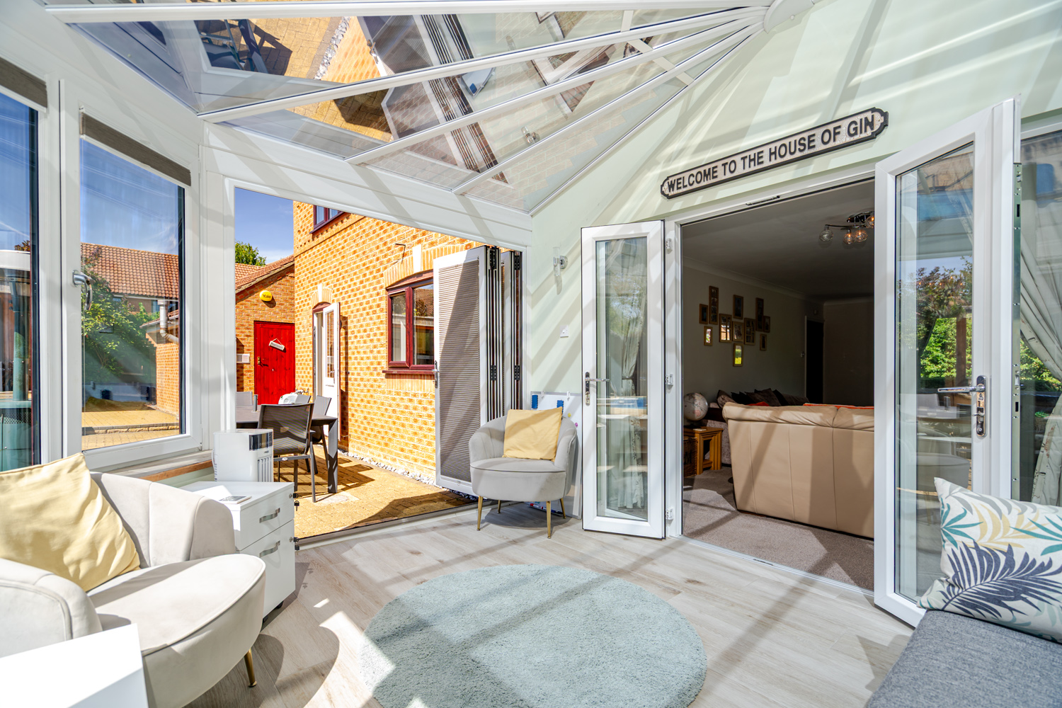
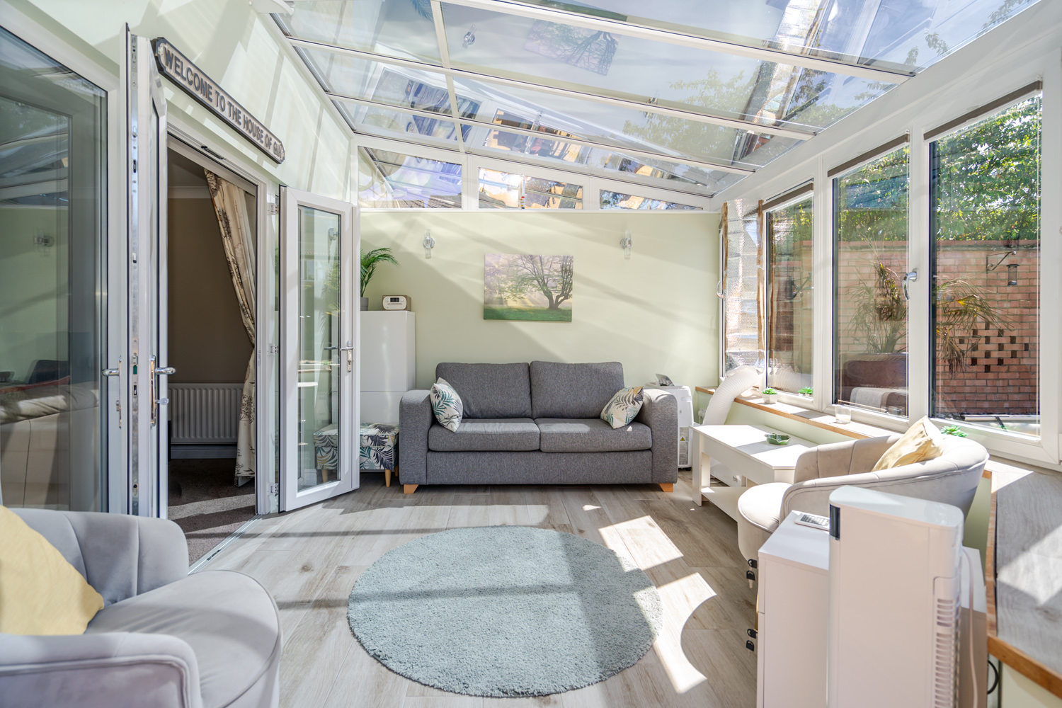
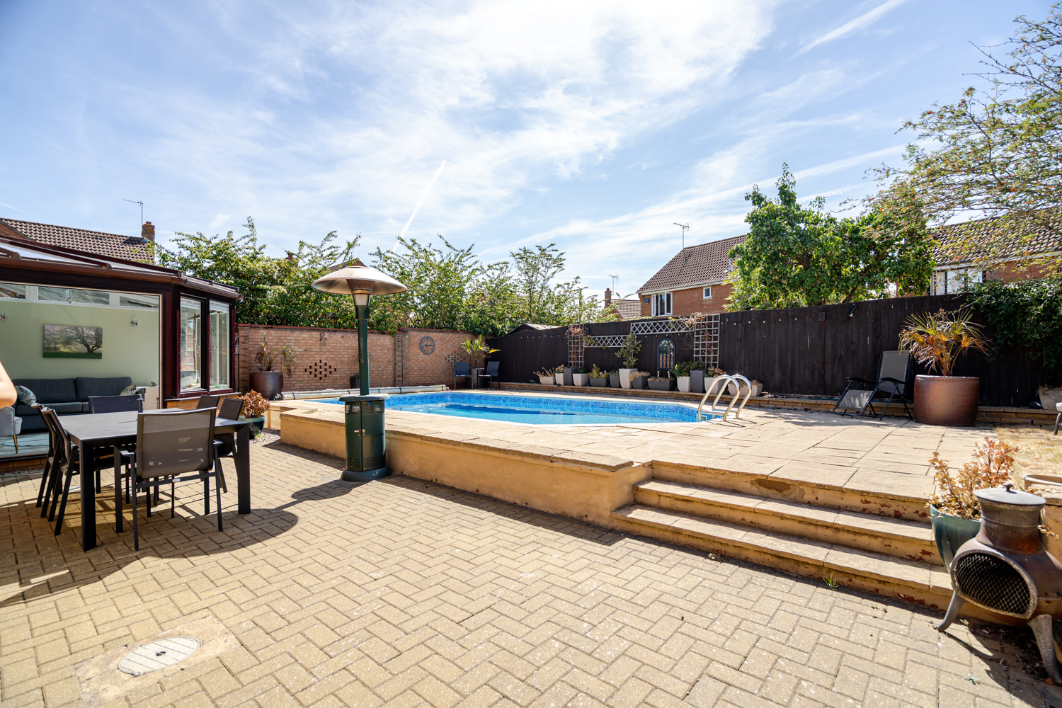
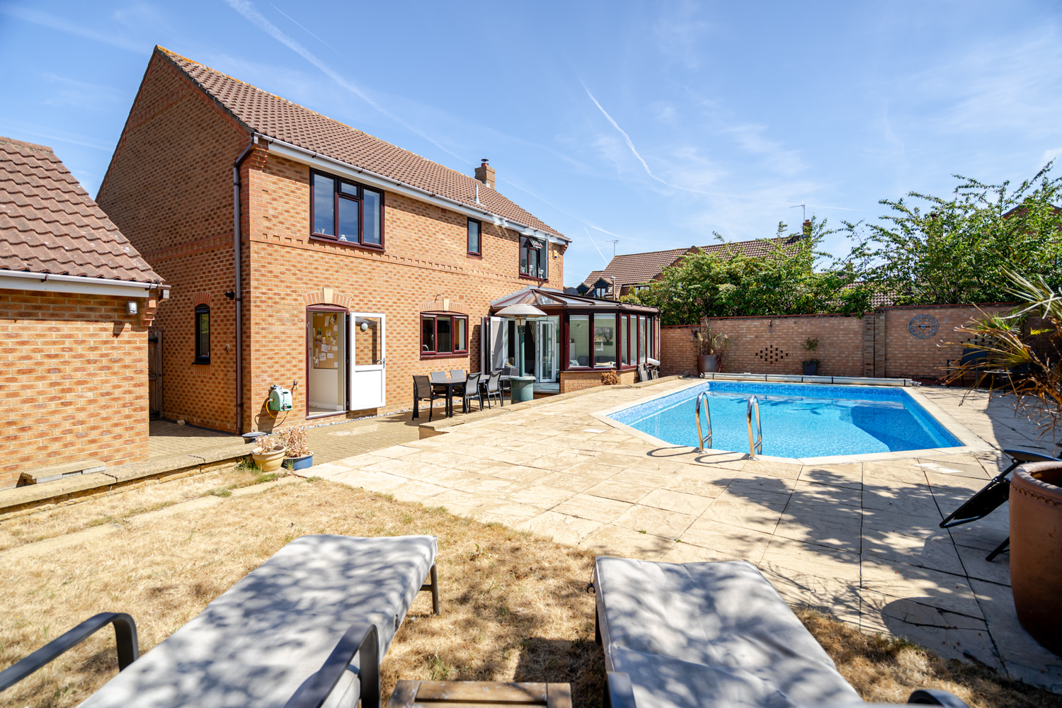
The conservatory was added by the current owners to provide yet another versatile living space. Whether enjoyed as an additional sitting room, reading room or somewhere to simply appreciate views across the garden, its size allows the space to adapt naturally to the needs of its next owners.
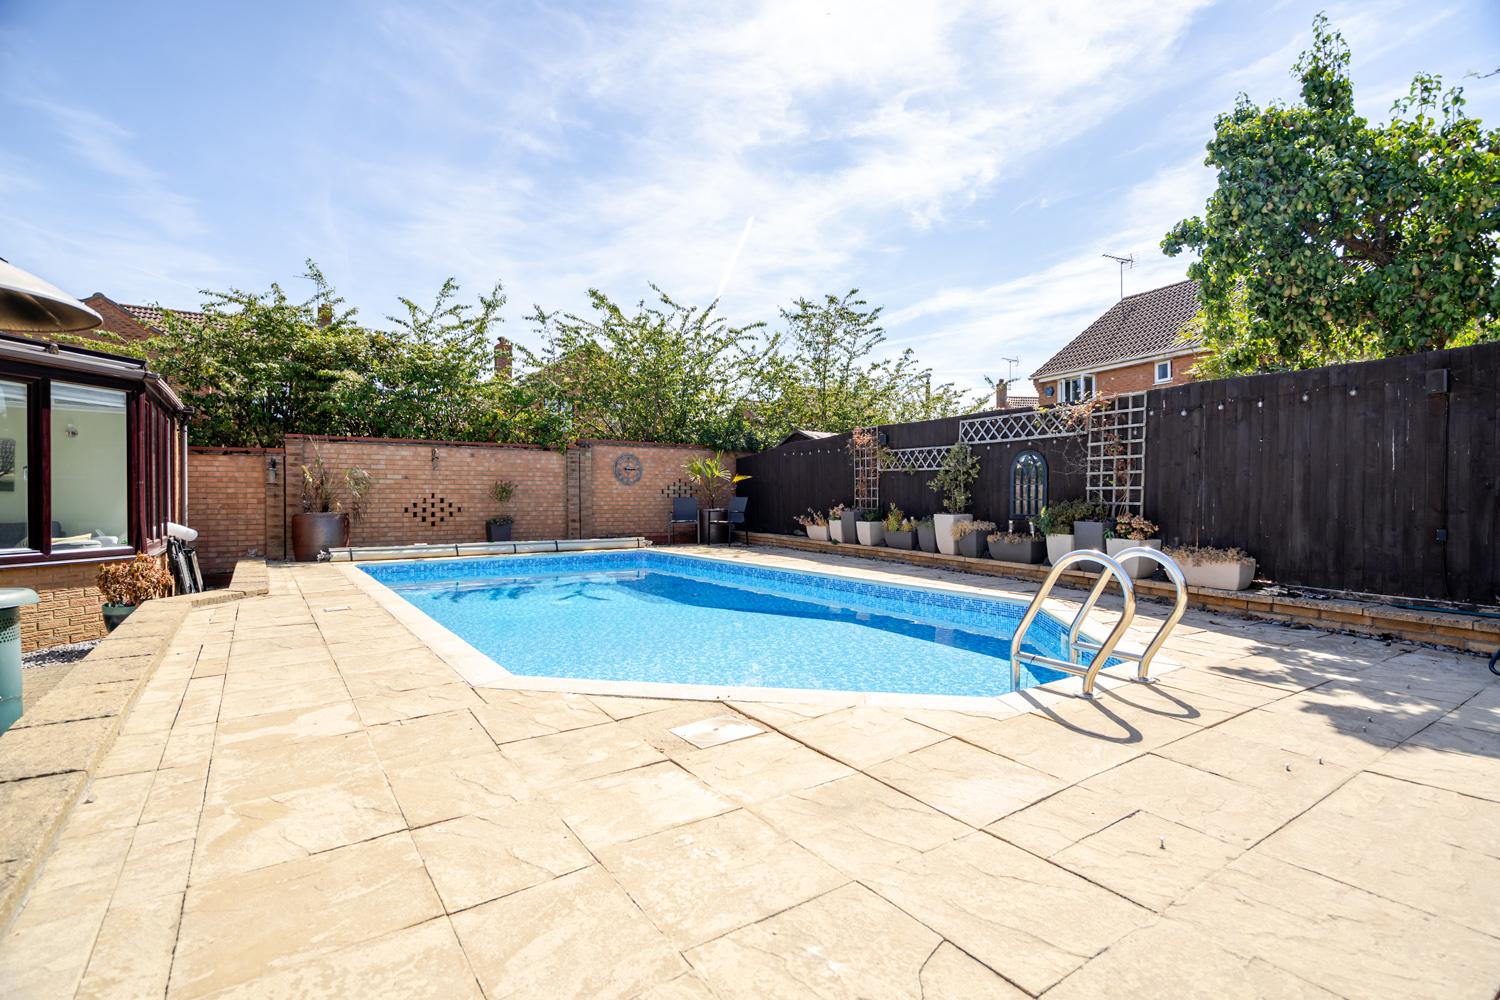
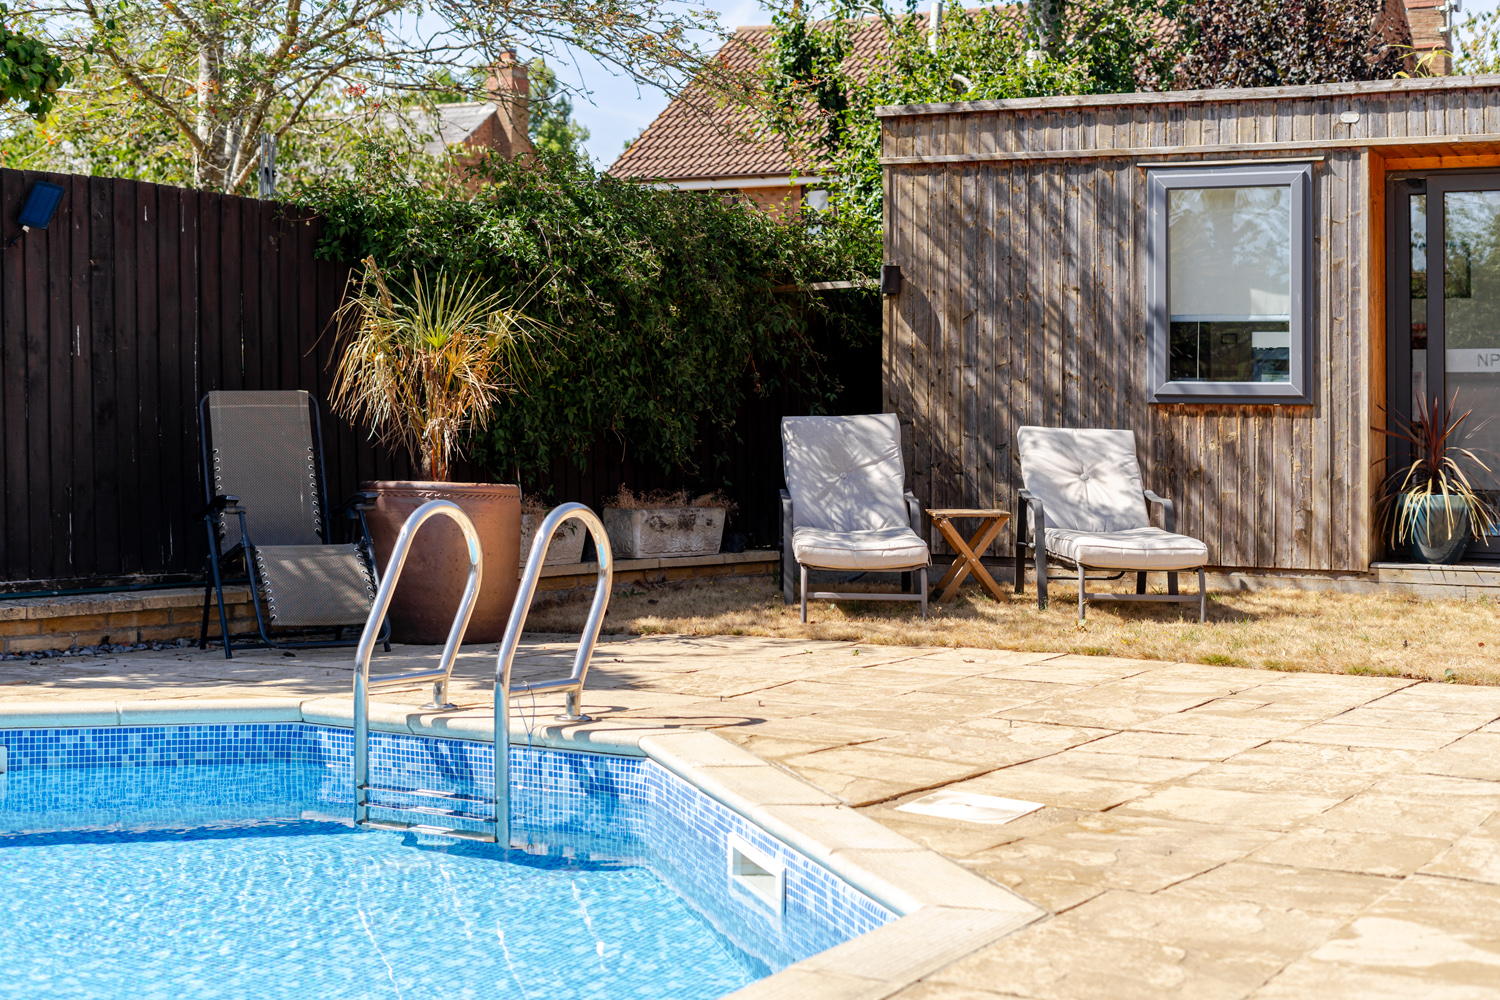
The garden is undoubtedly one of the home’s defining features. Designed to be enjoyed rather than maintained, extensive patio areas provide an ideal setting for outdoor dining and entertaining throughout the warmer months. At its centre sits an impressive 28ft swimming pool, transforming the garden into a private space for summer gatherings at home.
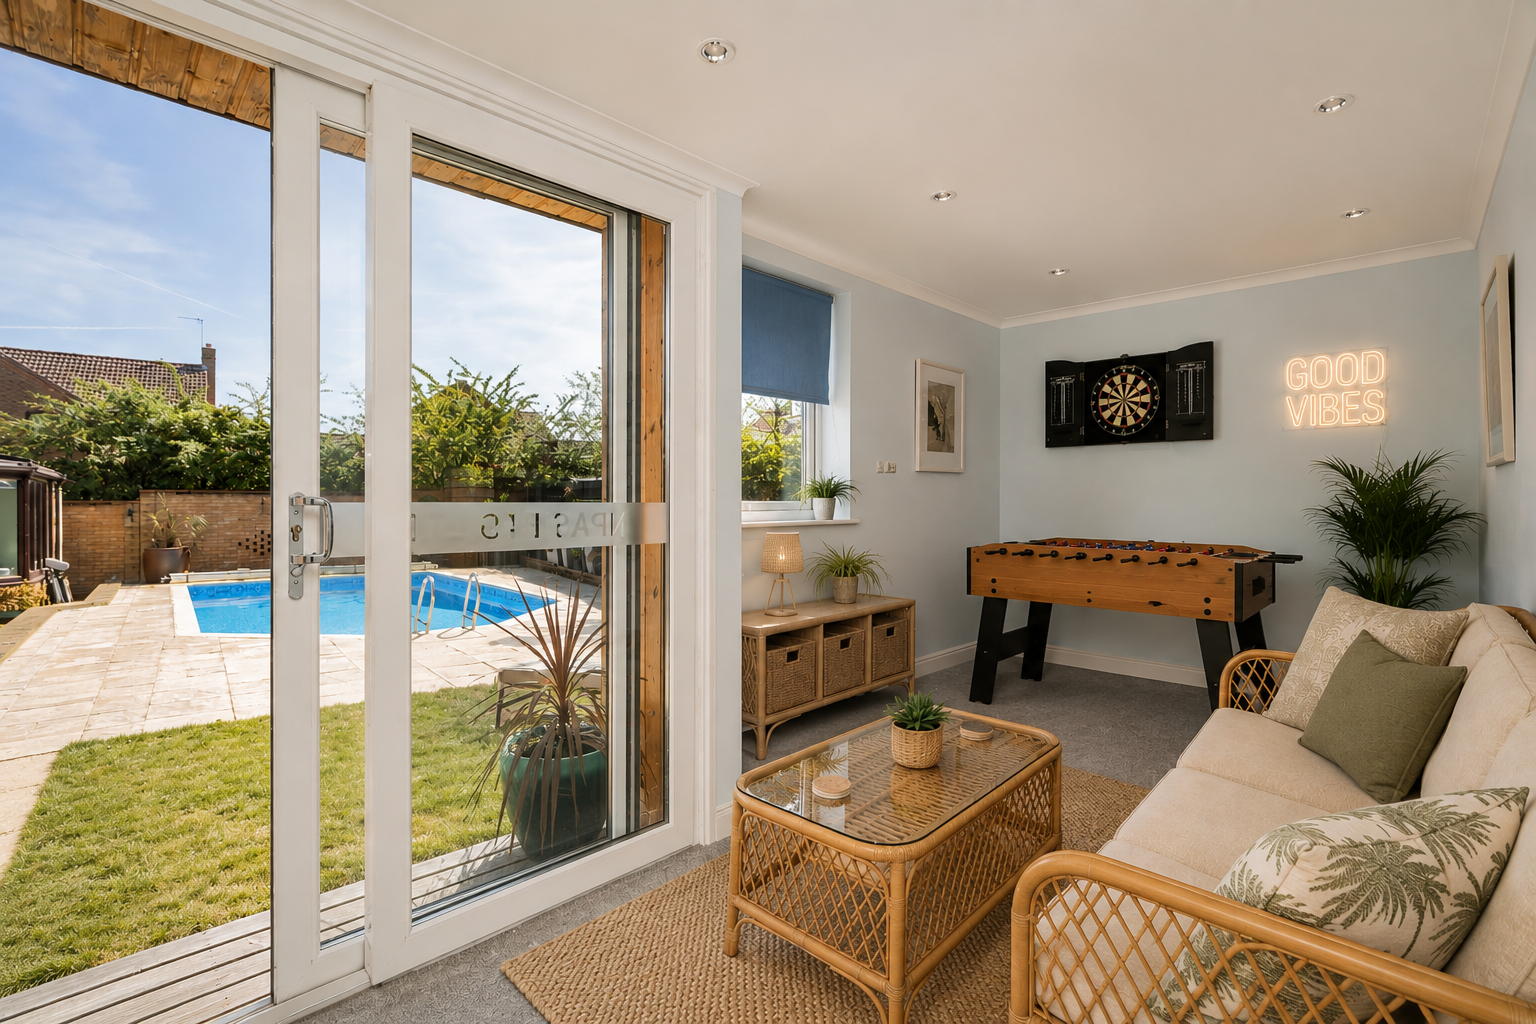
Outside is also a garden room, perfect to be used as a home office or even sports bar due to the current fitted electricity.
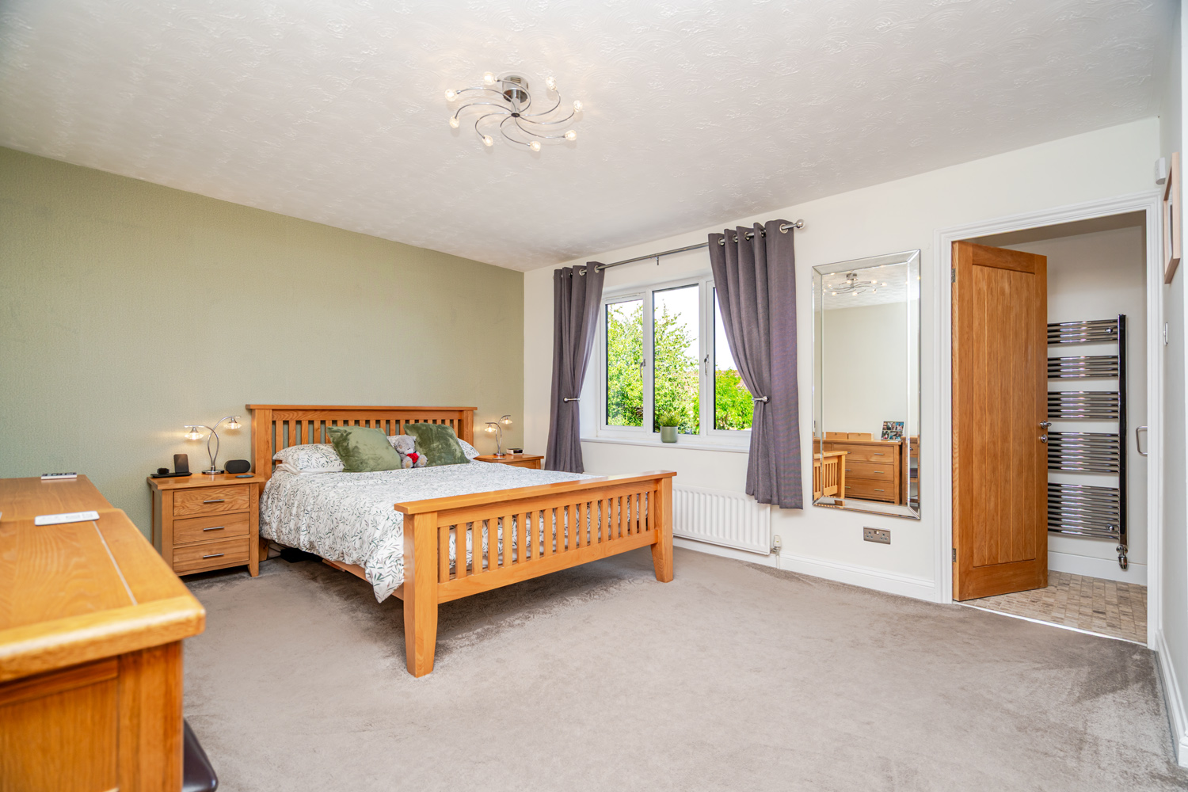
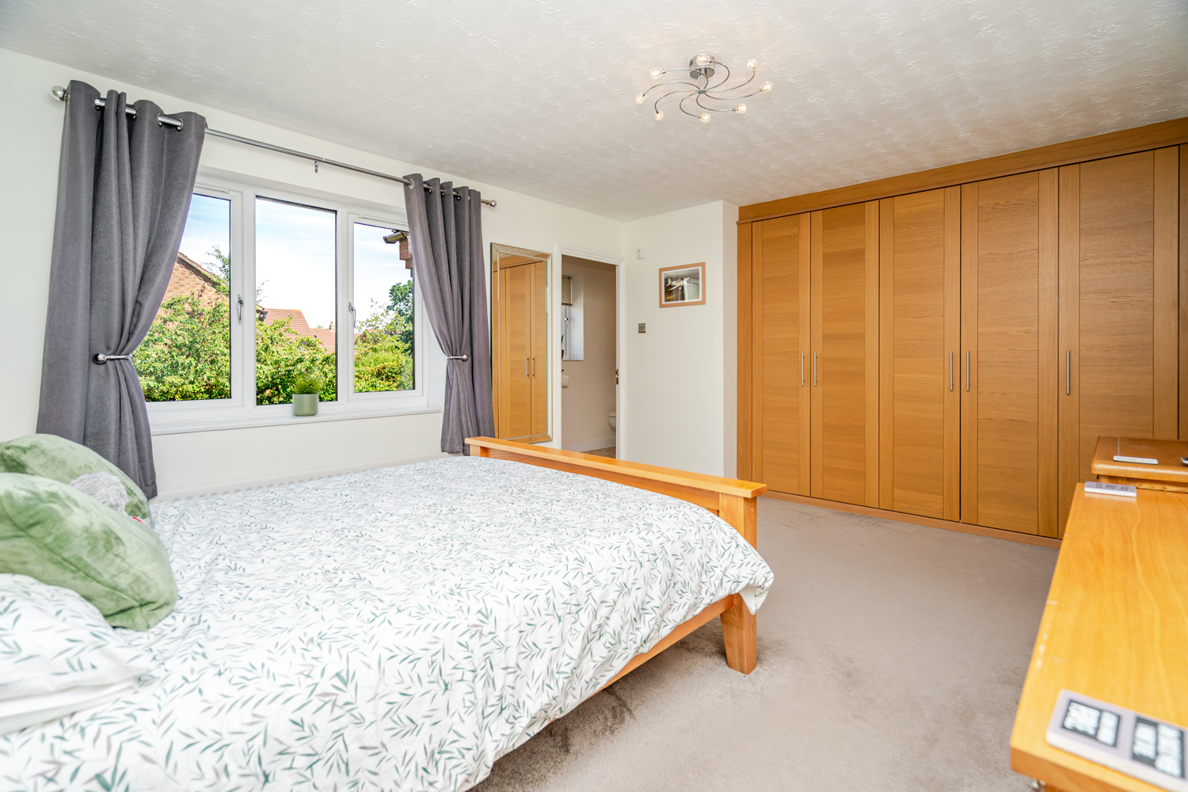
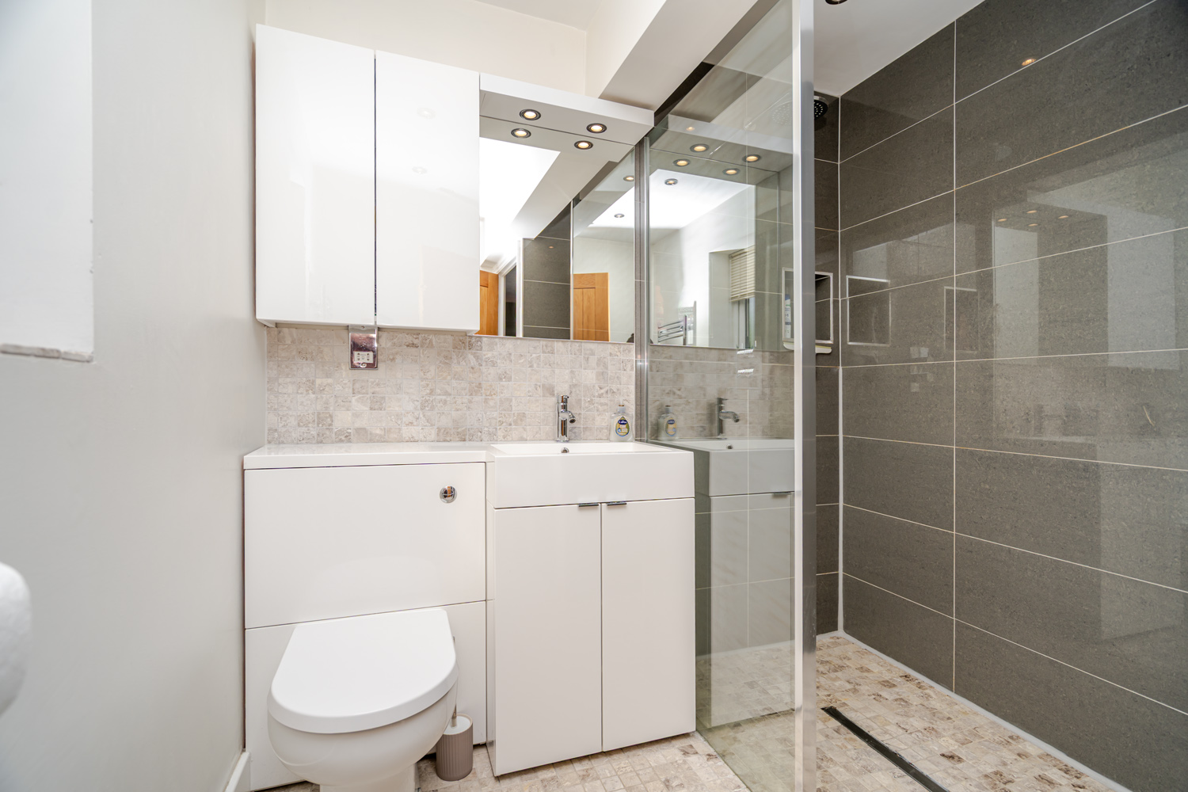
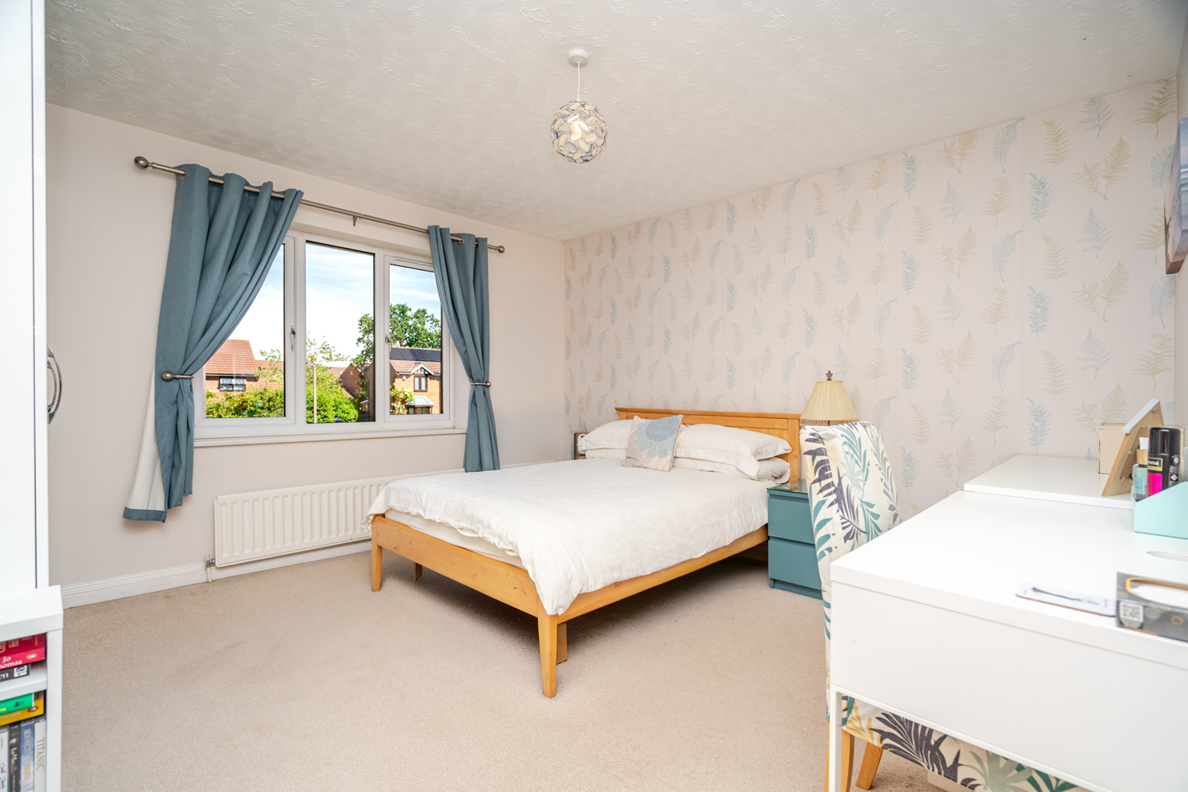
Upstairs, the principal bedroom continues the home’s sense of space. Fitted wardrobes provide excellent storage without compromising the generous proportions of the room, while the private en-suite features a large double walk-in shower.
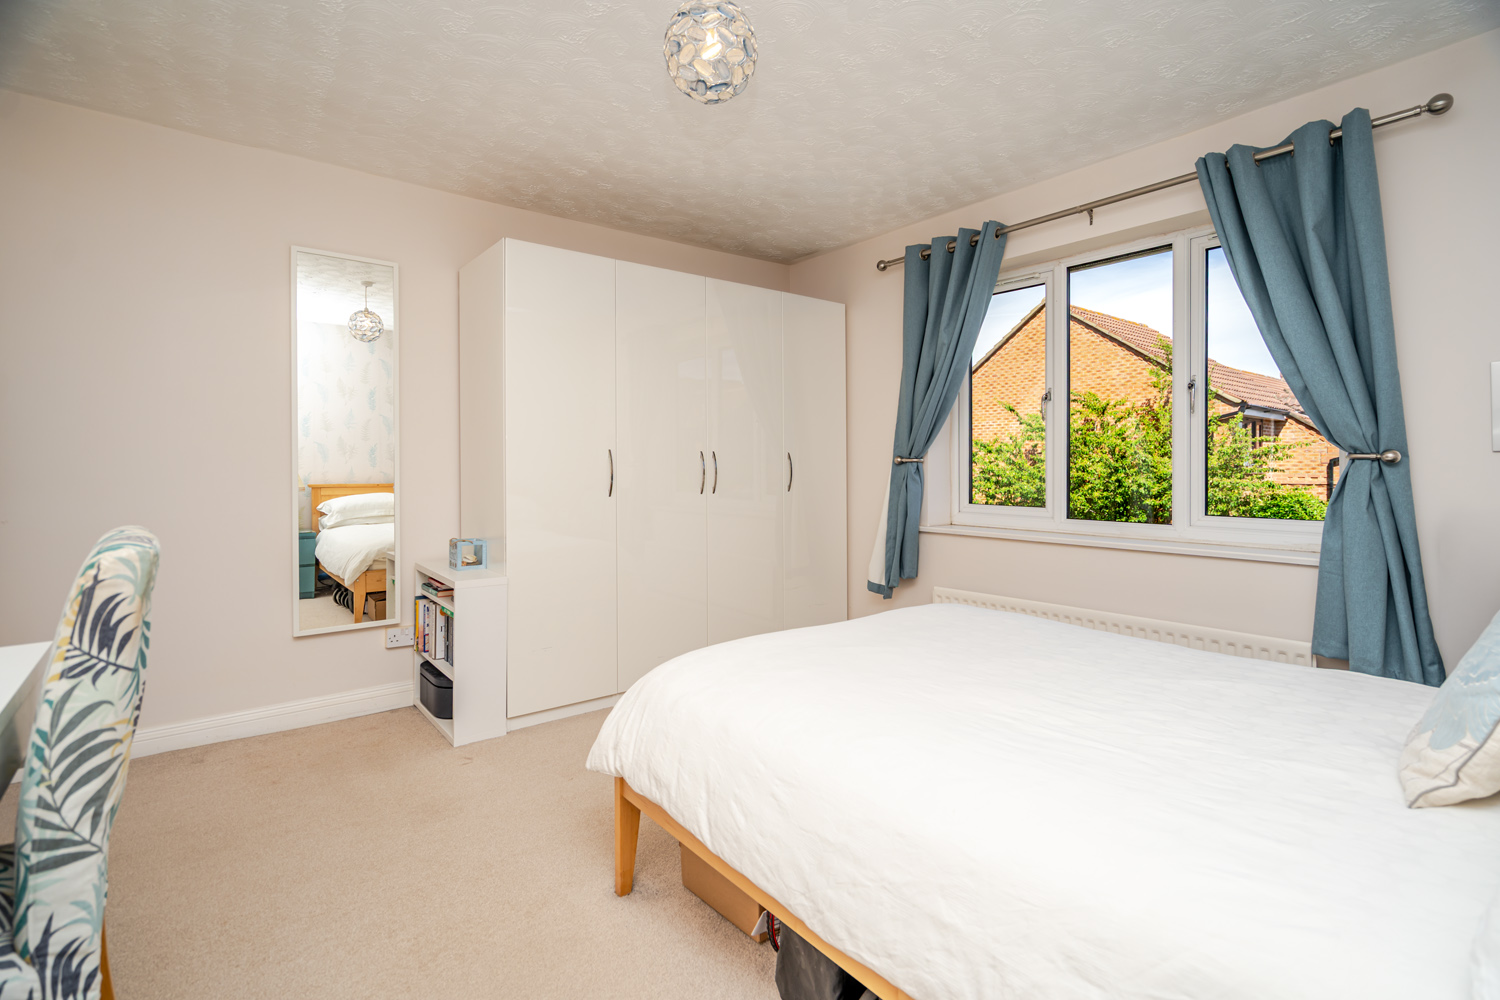
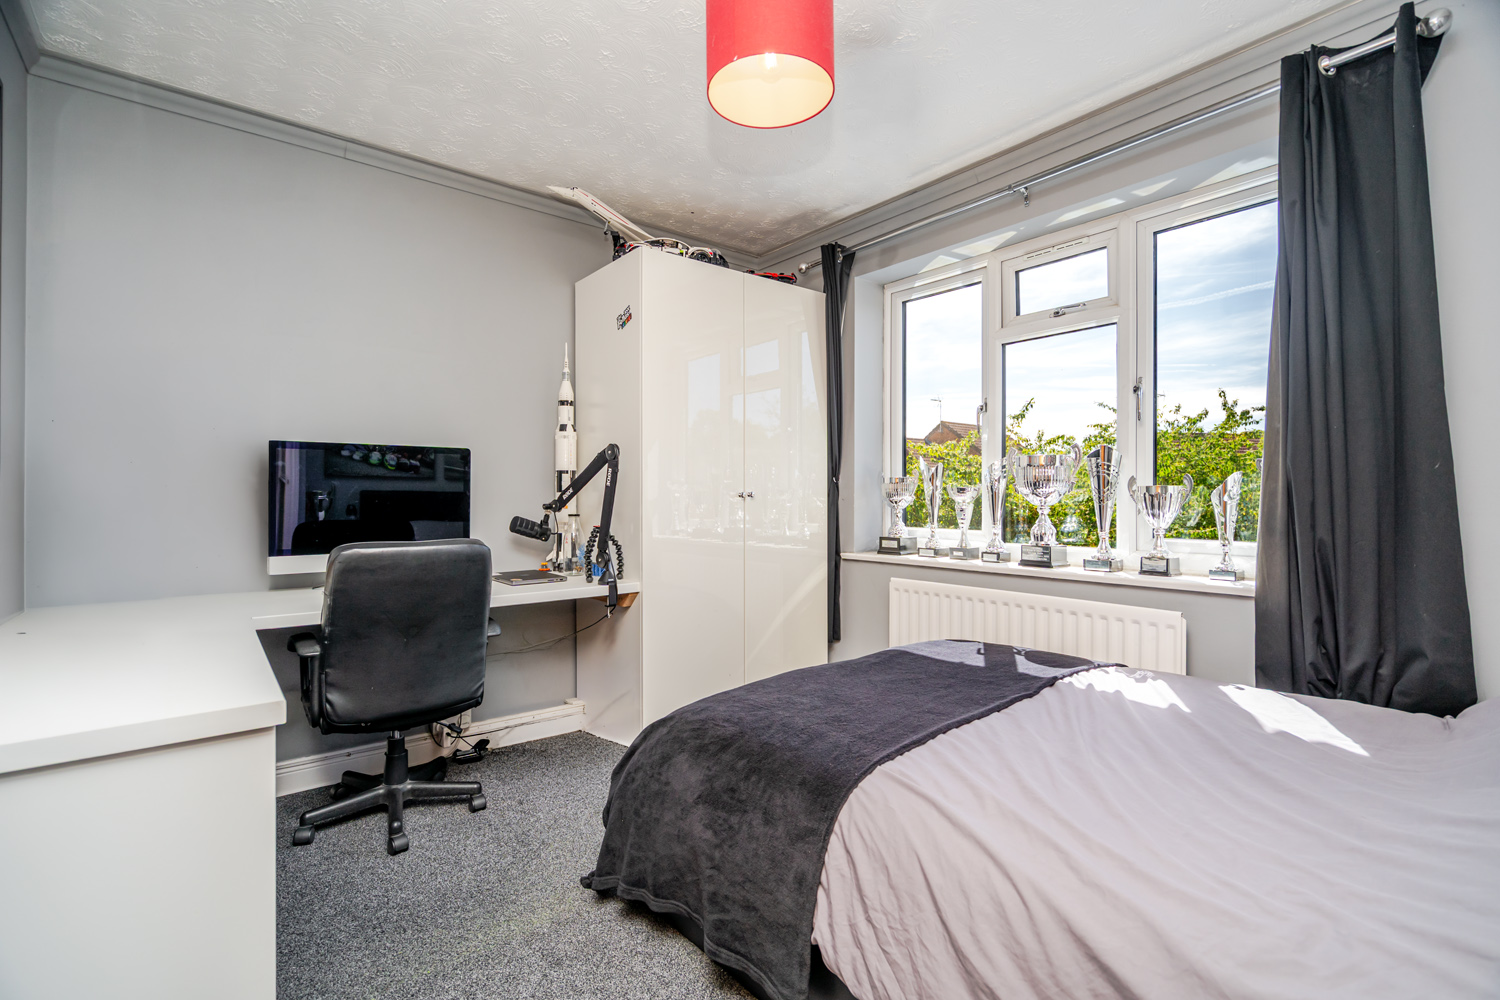
The second bedroom is similarly well proportioned and comfortably accommodates a king-size bed alongside freestanding furniture, with further potential for fitted wardrobes should the next owners wish to have them.
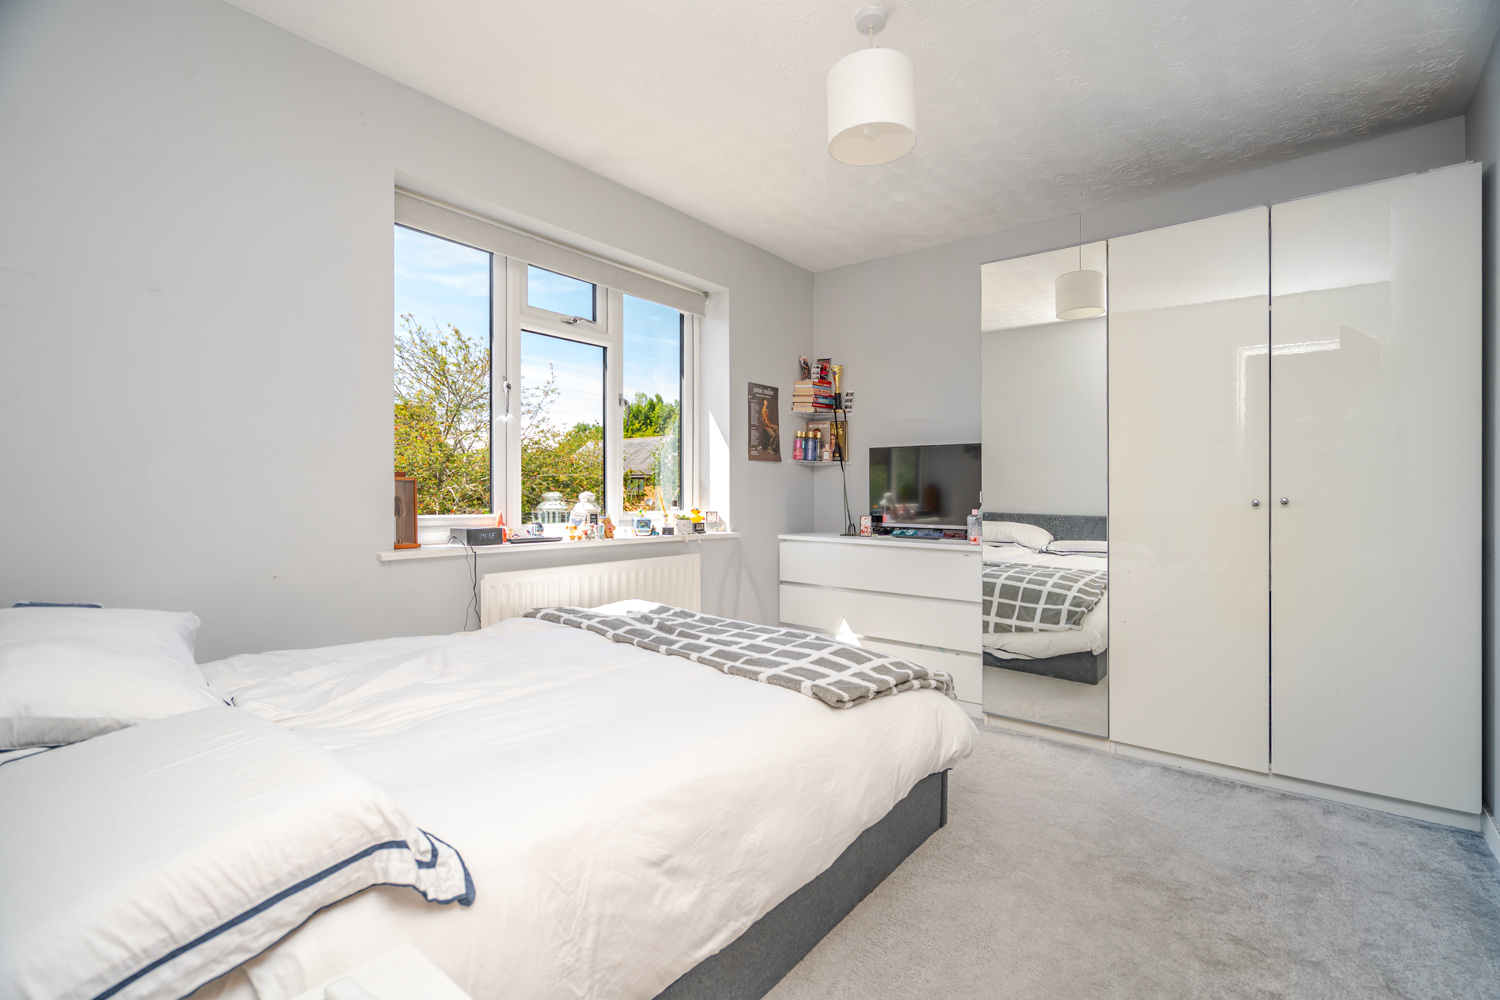
Bedrooms three and four are both genuine double rooms, each offering space for wardrobes and benefiting from large windows overlooking the south-east facing rear garden. Together with the principal bedrooms, they create an exceptionally practical first floor for growing families.
Serving the remaining bedrooms is a beautifully appointed four-piece family bathroom, offering both a separate bath and shower alongside the WC and wash basin.
Your Agent:

Book A Viewing: