

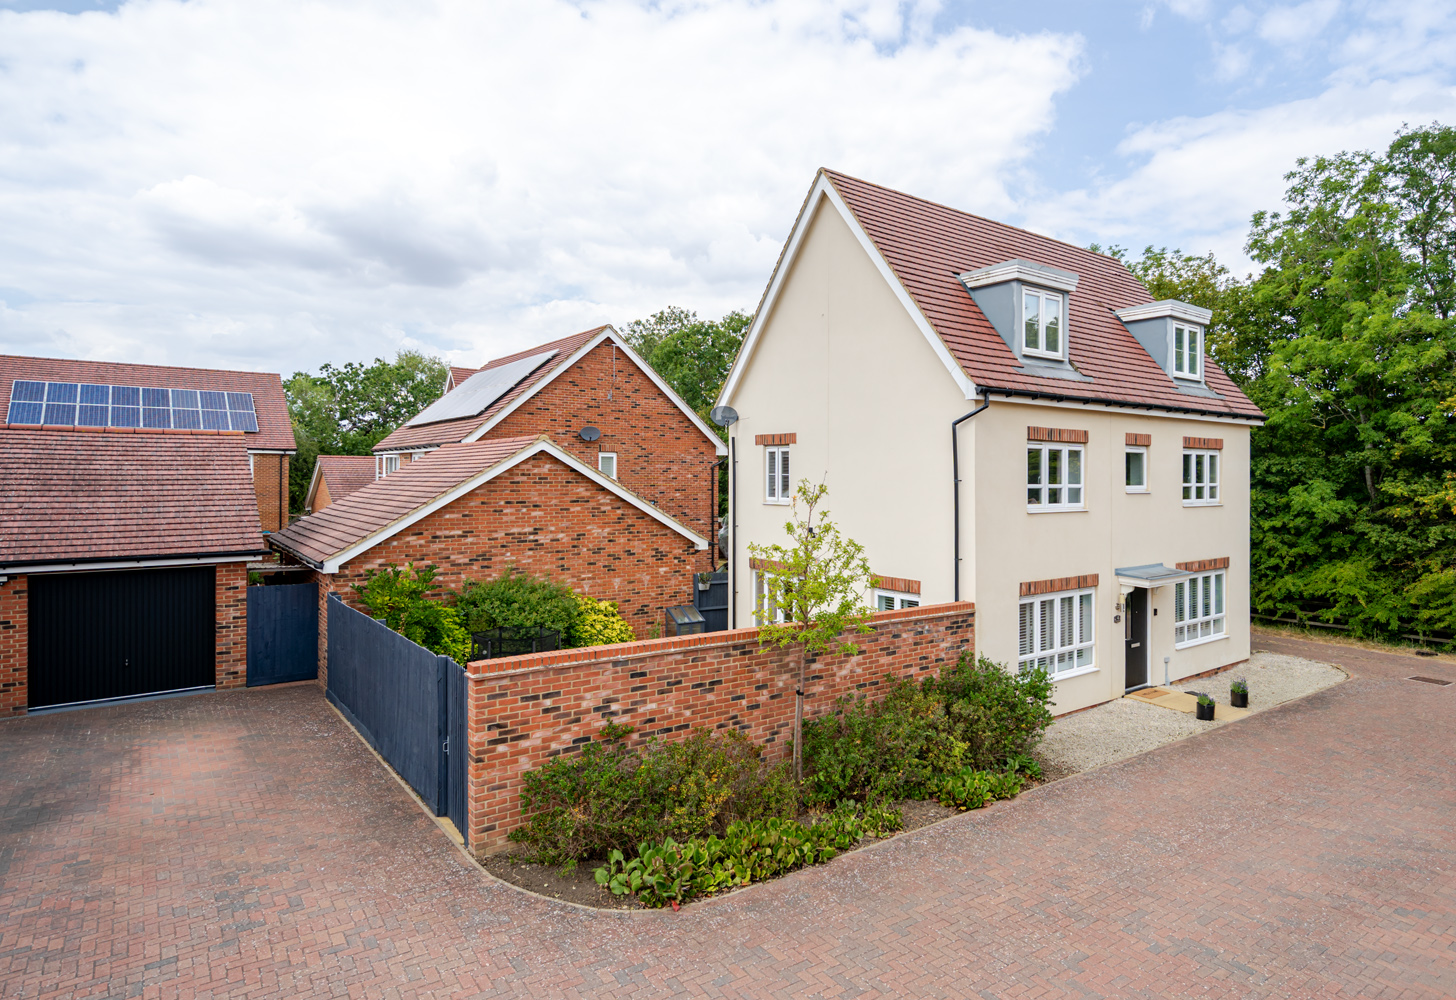
Boasting five double bedrooms with two ensuites, this turnkey home is located on a quiet side street with parking for three cars.
Why buy this home?
Whitehouse is a family favourite area thanks to the Outstanding secondary school catchment, open green spaces and close proximity to both Central Milton Keynes and Stony Stratford. The attraction of this home is that it is located on ...
Read MoreProperty Type:
Detached
Property Value
£575,000
Bedrooms:
5
Bathrooms:
3
Reception Rooms:
1
Garage:
Single
Square Footage:
1604
Property Gallery
Floorplan:
Location:
Address:
Southdown Grove, Whitehouse, Milton Keynes, MK8 1BD
Star Feature:
Property Description:
Boasting five double bedrooms with two ensuites, this turnkey home is located on a quiet side street with parking for three cars.
Why buy this home?
Whitehouse is a family favourite area thanks to the Outstanding secondary school catchment, open green spaces and close proximity to both Central Milton Keynes and Stony Stratford. The attraction of this home is that it is located on a quiet side street at the edge of the development, meaning it offers a safe environment for children to play.
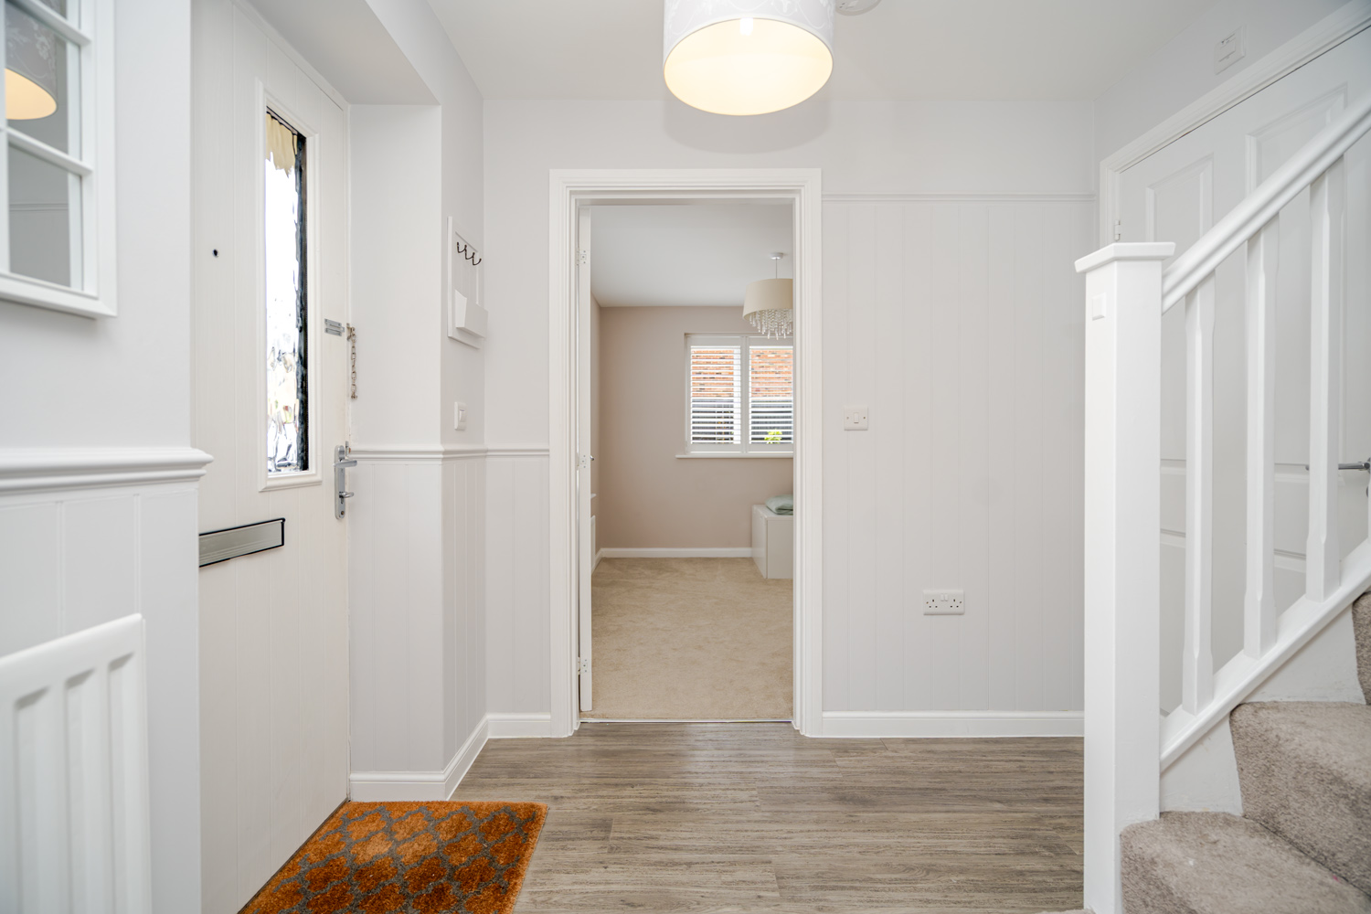
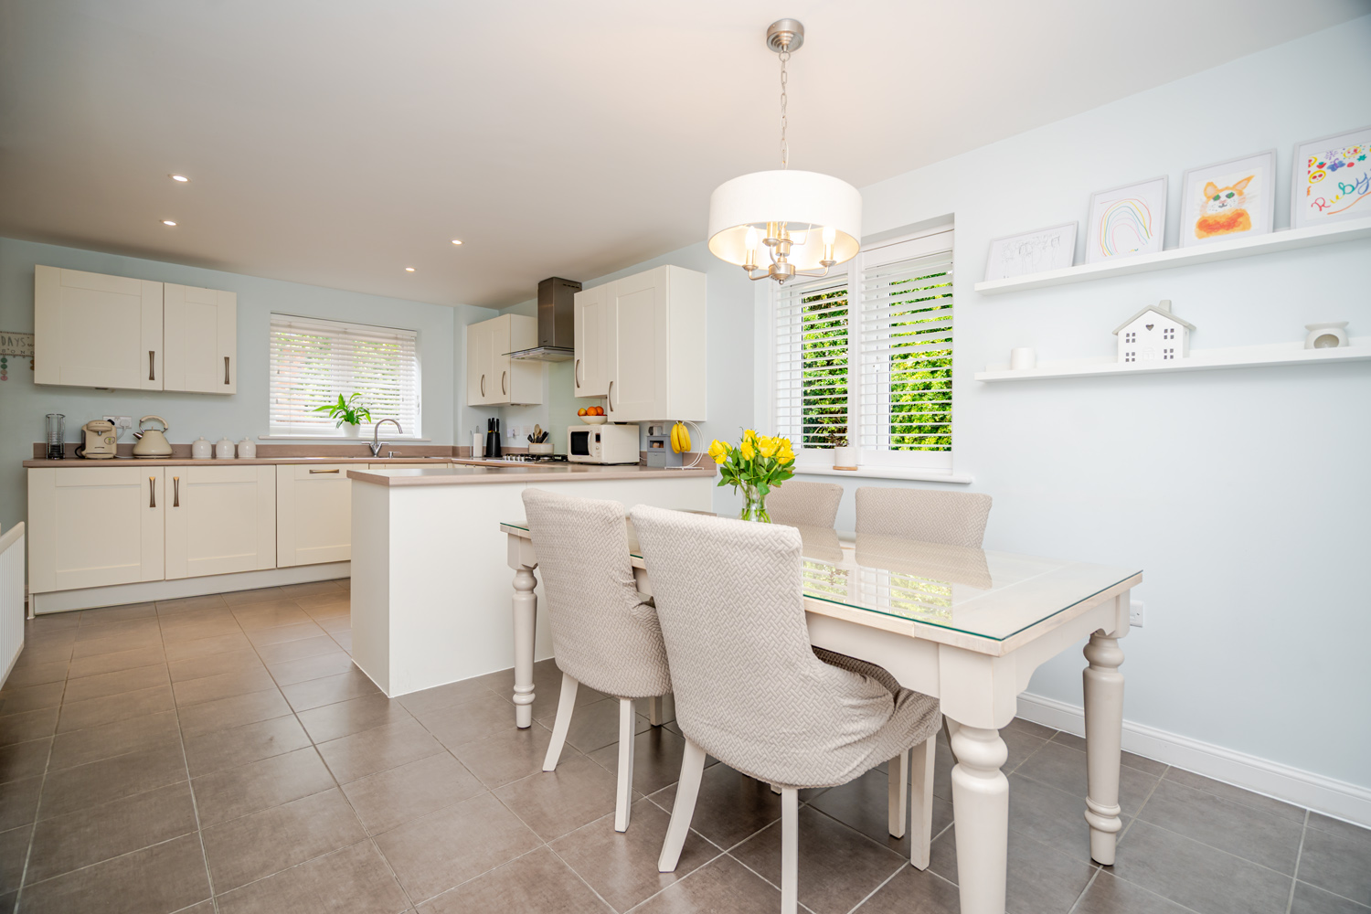
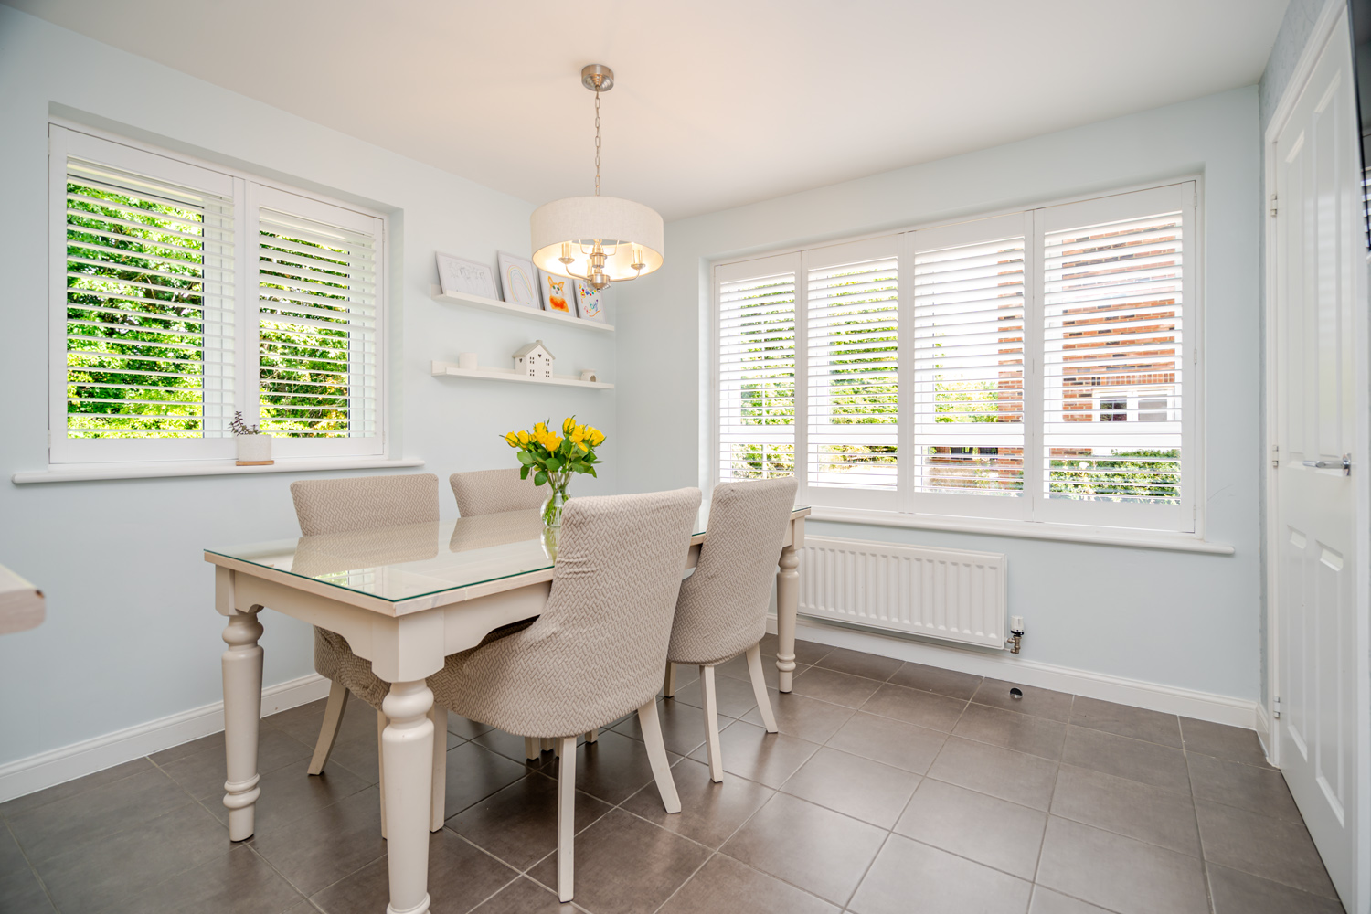
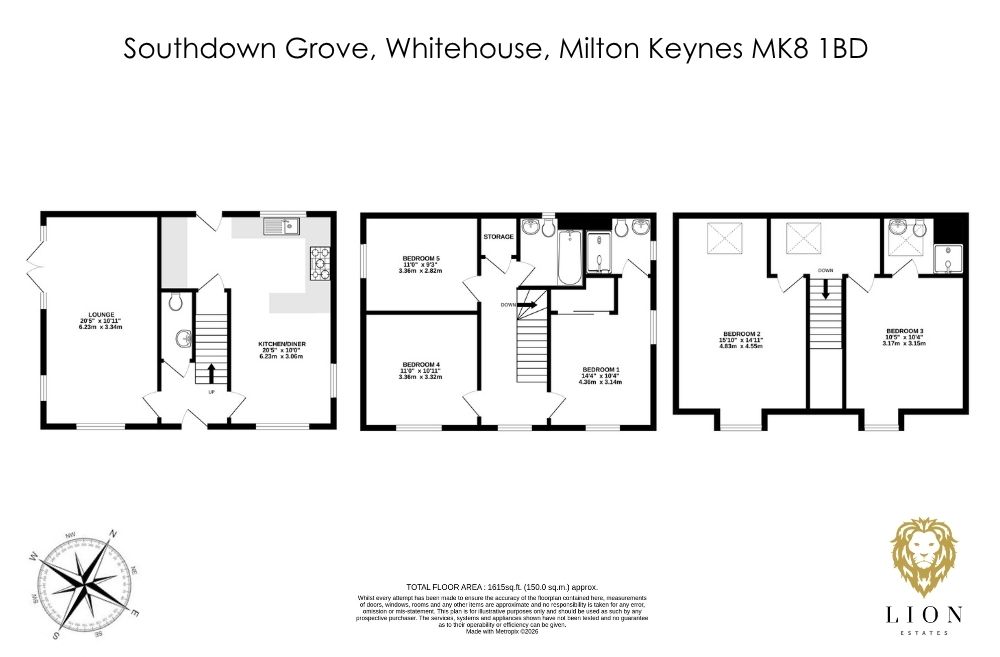
As the home has a central staircase, the downstairs space is split in two halves. One side is the kitchen/diner which has space for an eight-seater dining table. The tiled floor means any spillages are easy to clean up, whilst the peninsula provides separation between the kitchen and dining area, as well as much coveted worktop space.
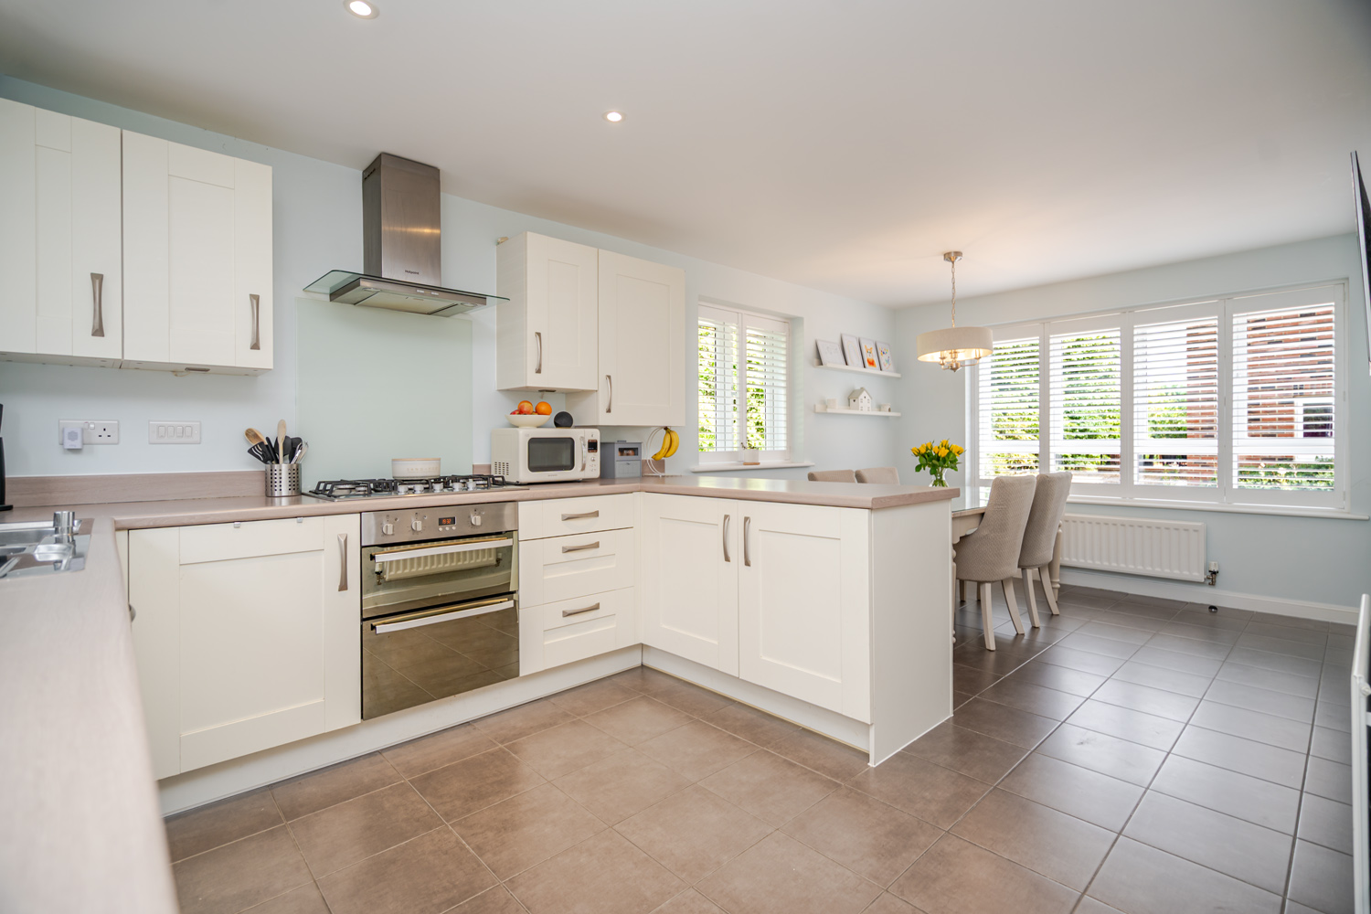
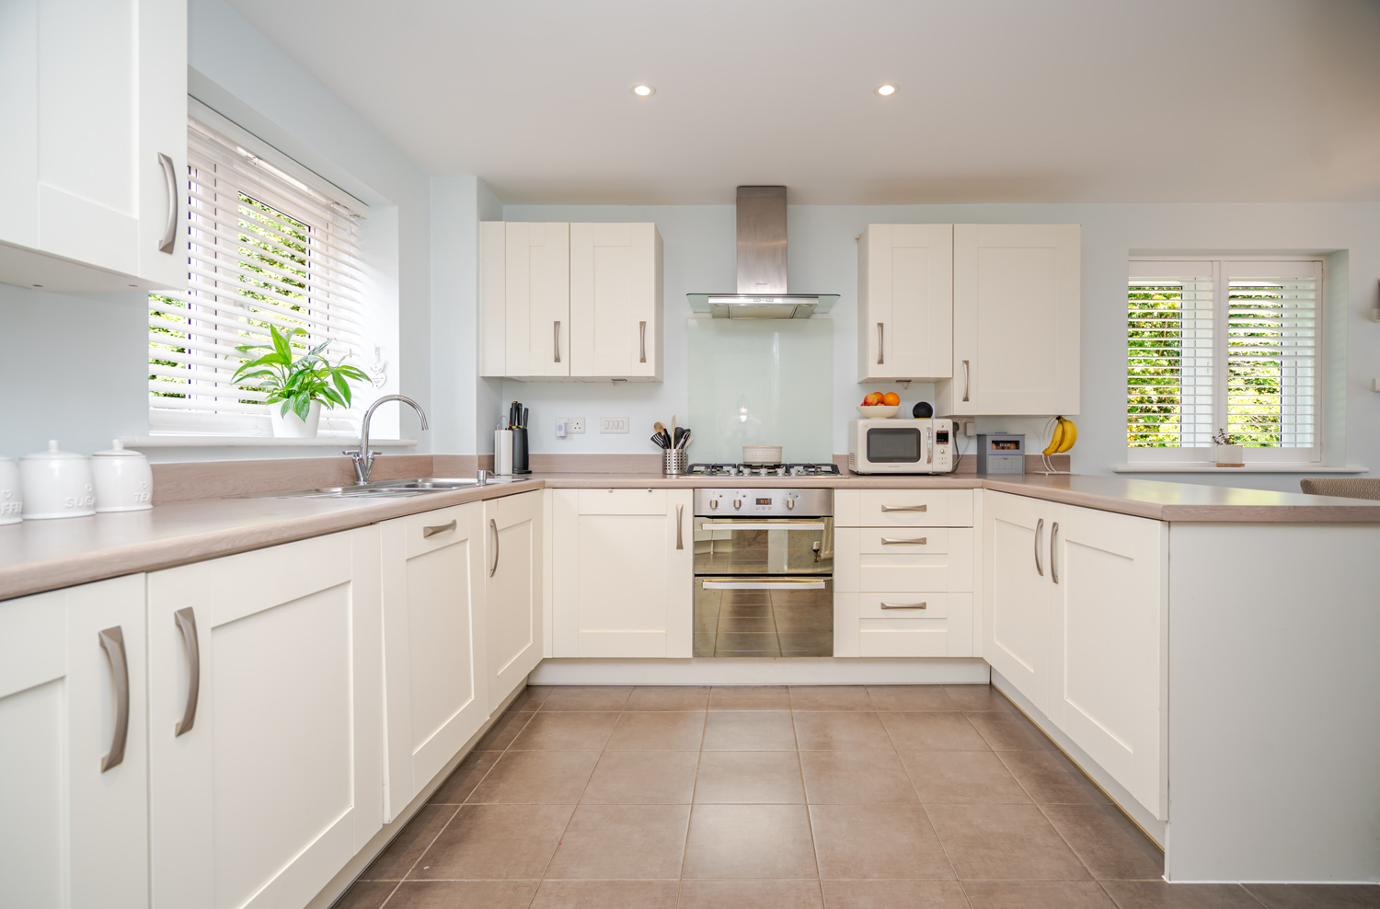
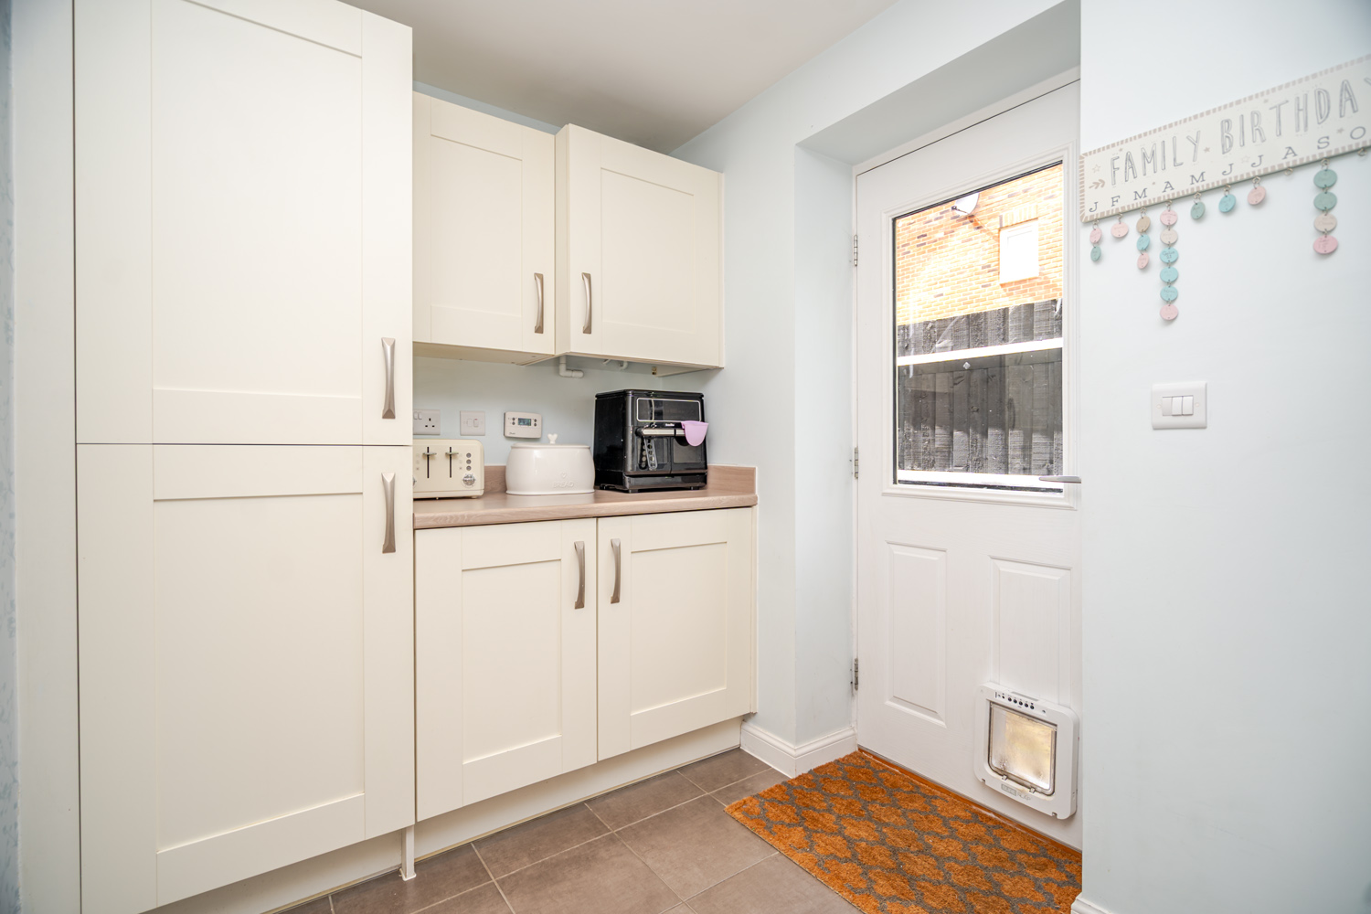
The kitchen is finished in a traditional shaker style in ivory, which is set against ash worktops. Integrated appliances include a five-ring gas hob, double-oven, dishwasher and washing machine. Tucked around the corner is a handy utility space offering even more worktop space and storage, as well as a understairs pantry. There is also side access from this utiltiy area making it easy to take out your bins.
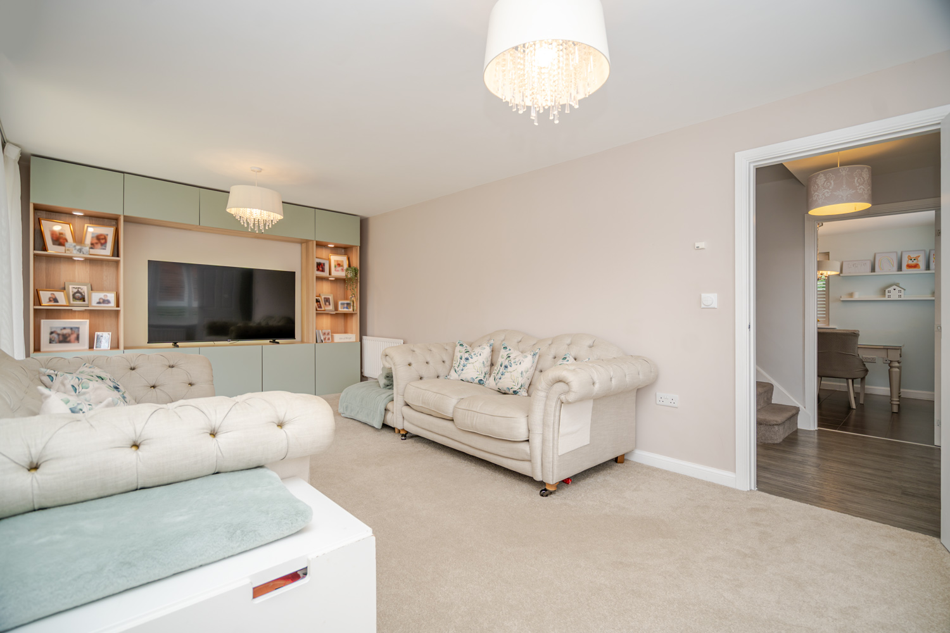
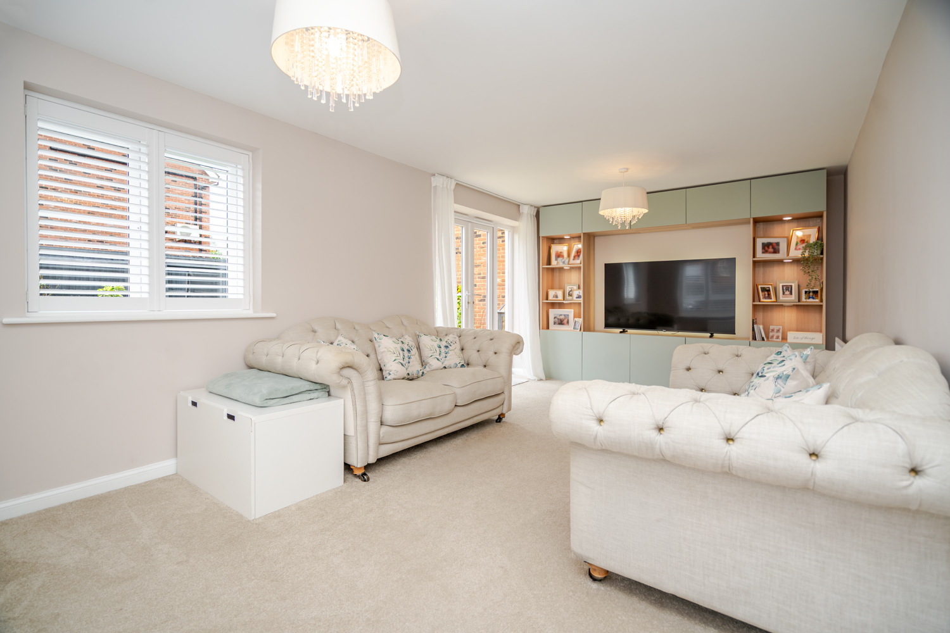
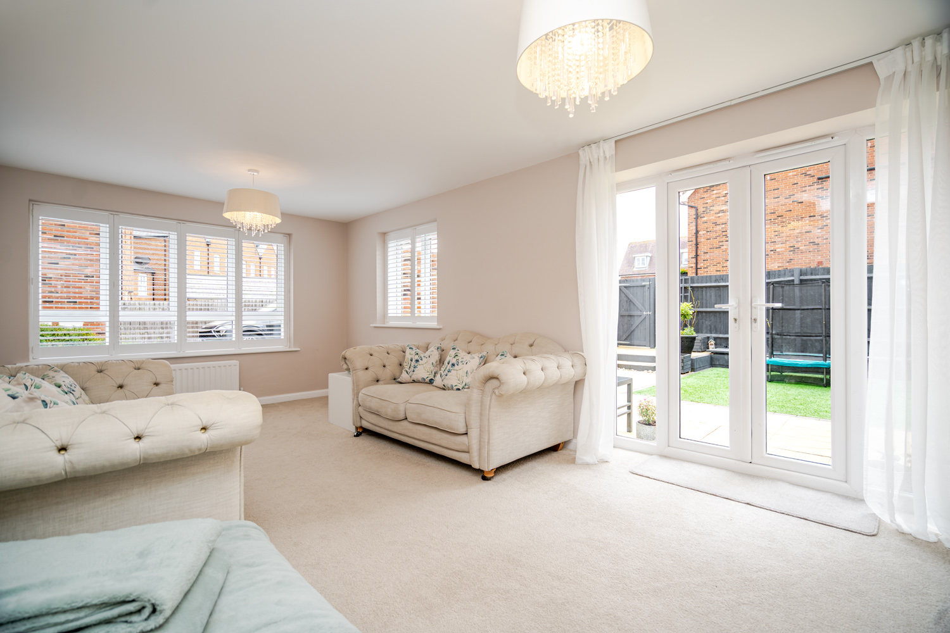
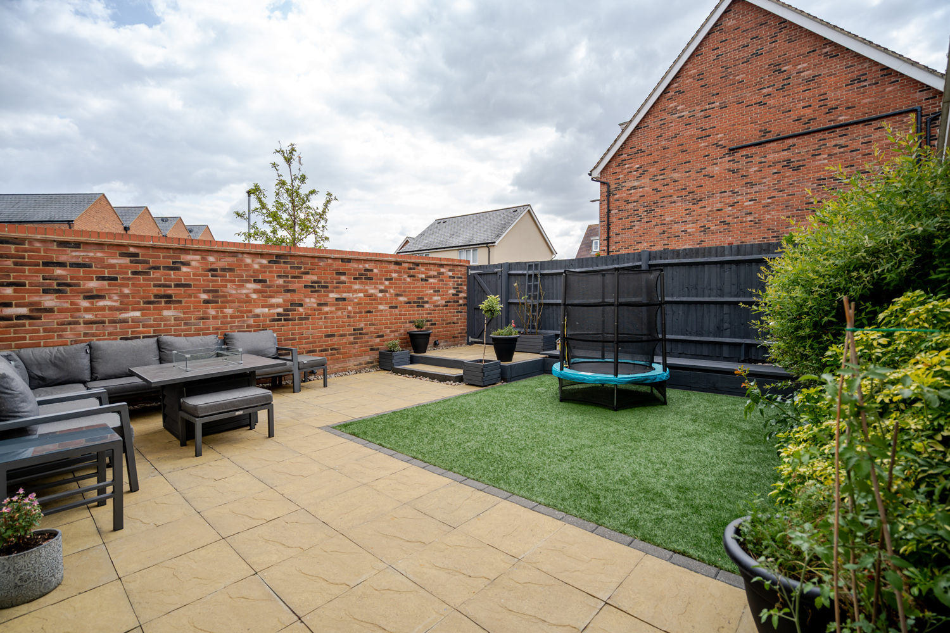
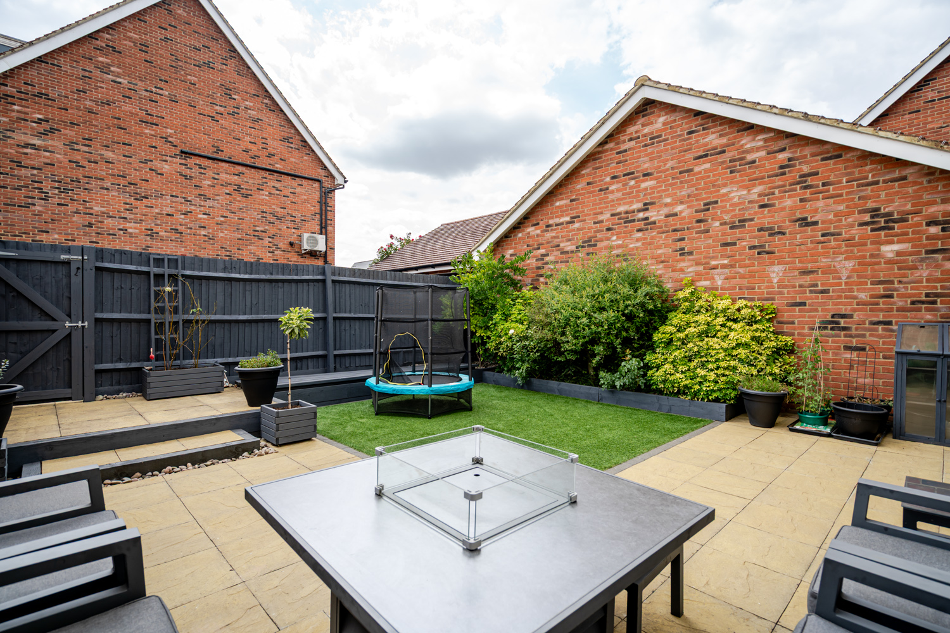
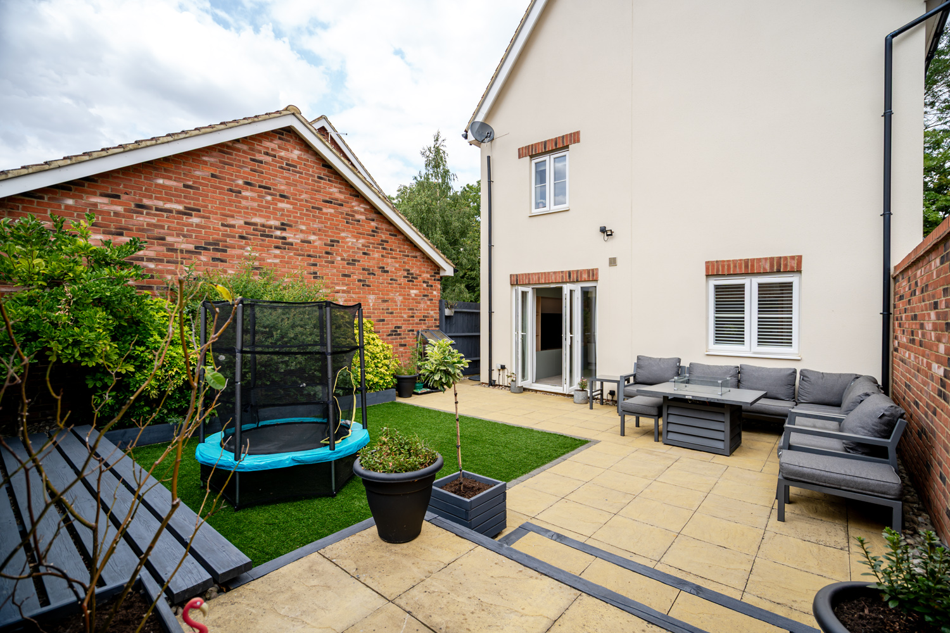
The large living room is the other side of the house and can be configurated in many different ways to suit your family. The current owners have opted for a sociable layout with a freestanding media wall installed. French doors lead to the south-west facing garden which the owners describe as an “absolute sun-trap”. Recently landscaped, it offers space for children to play, raised borders for the gardening enthusiast and plenty of room on the patio for seating. The garden also provides gated access to the driveway (which holds two cars) and the garage. There is a further allocated space meaning you have parking for three cars without using the garage.
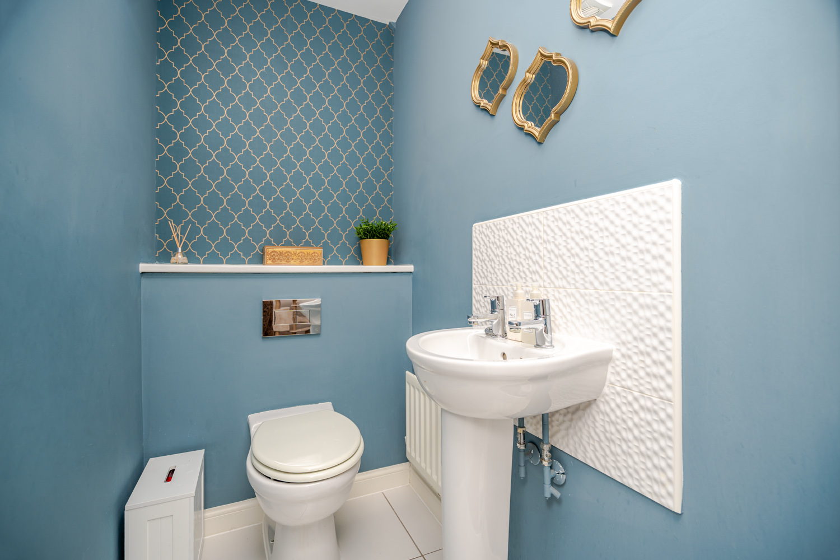
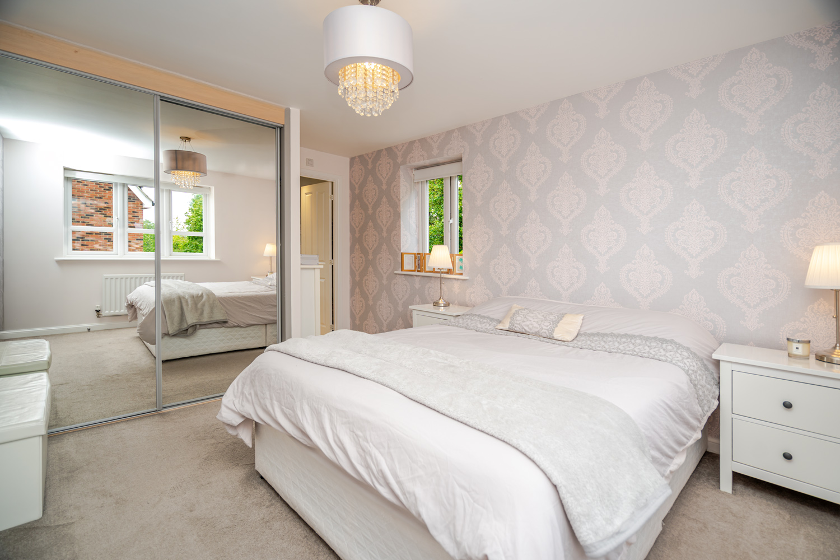
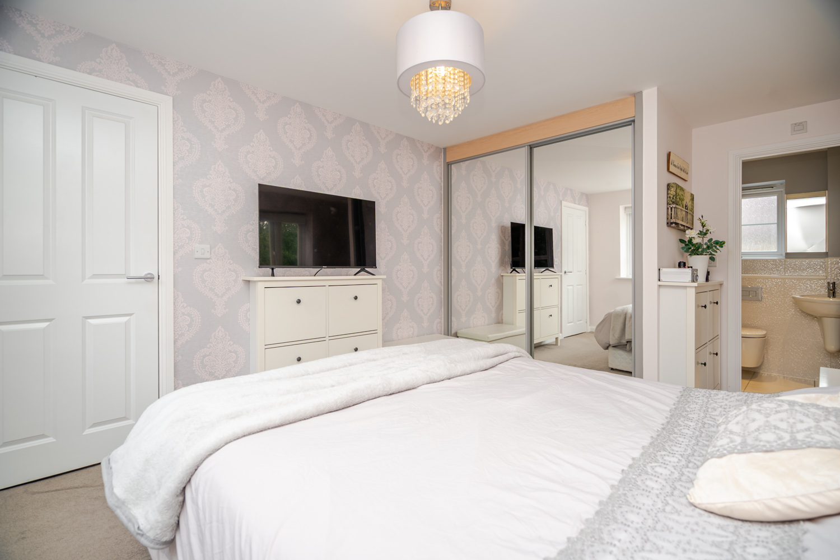
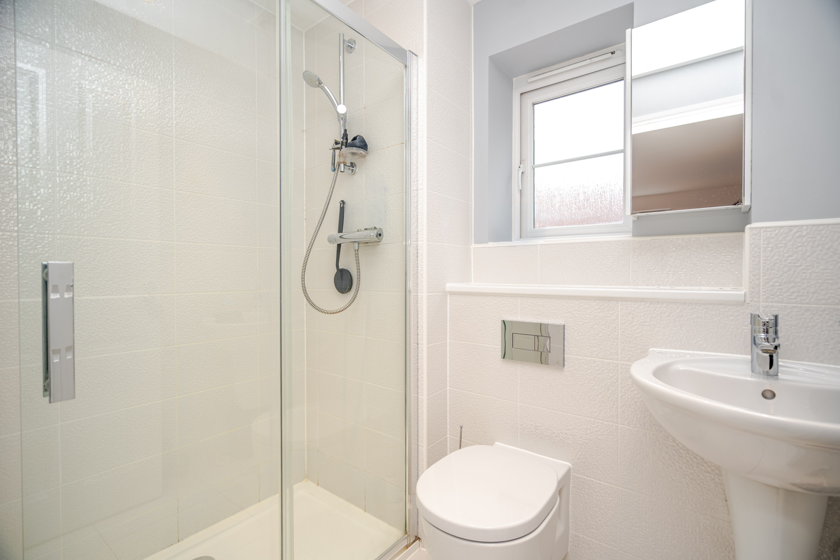
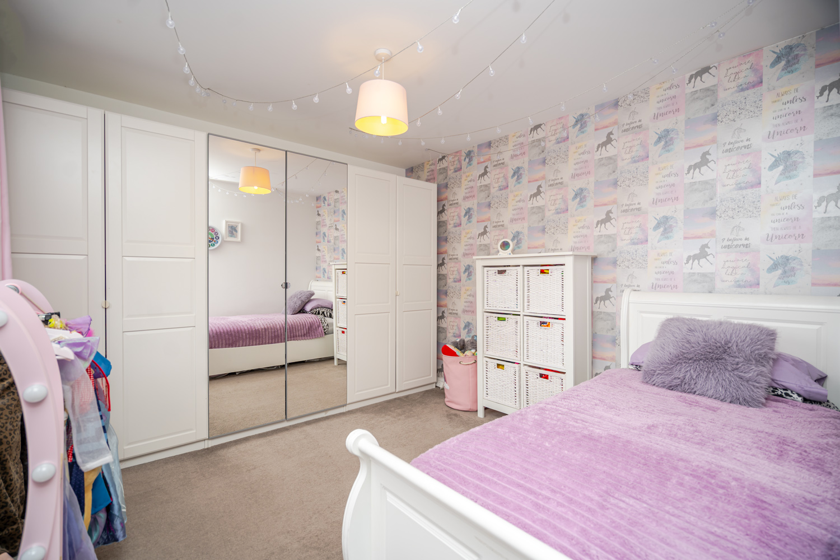
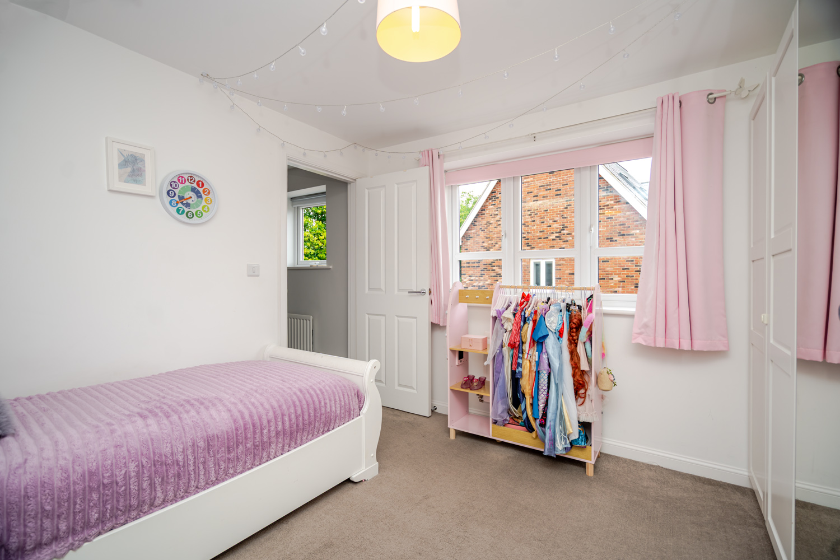
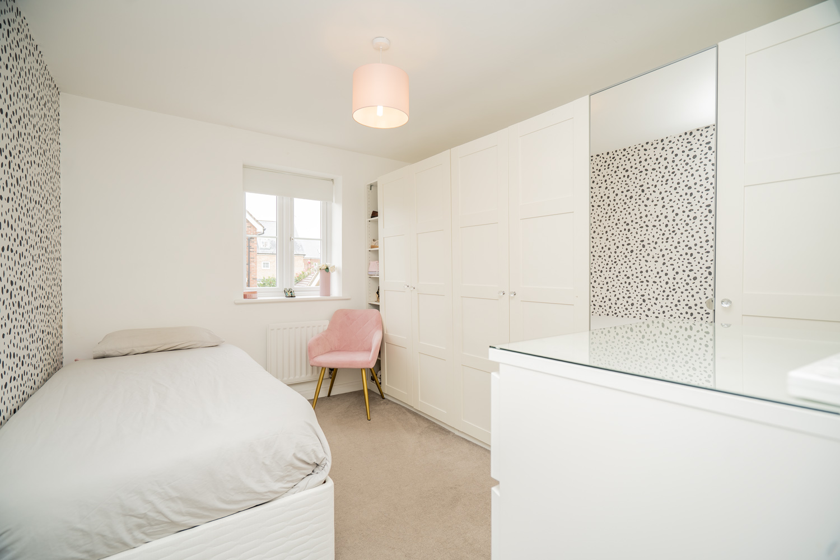
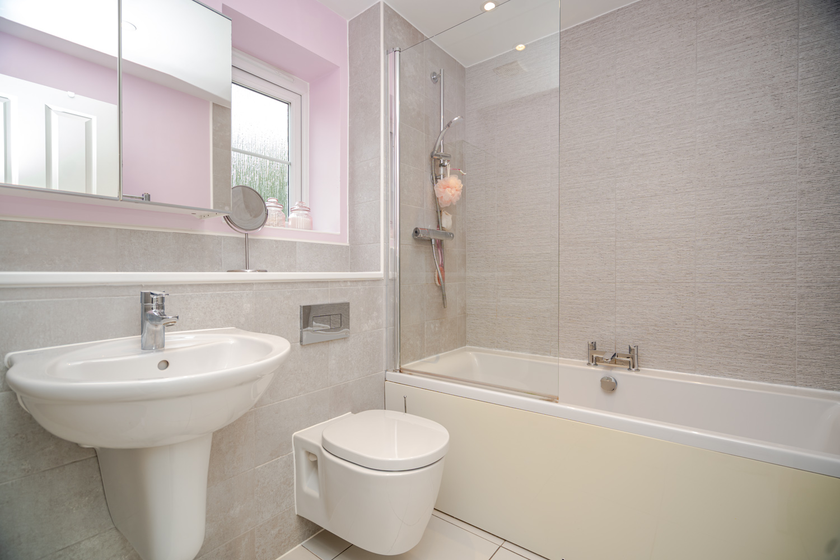
Lastly downstairs is a WC. The first floor has three bedrooms and the family bathroom. The main bedroom has a double built-in wardrobe and an ensuite. The other two bedrooms are comfortable doubles.
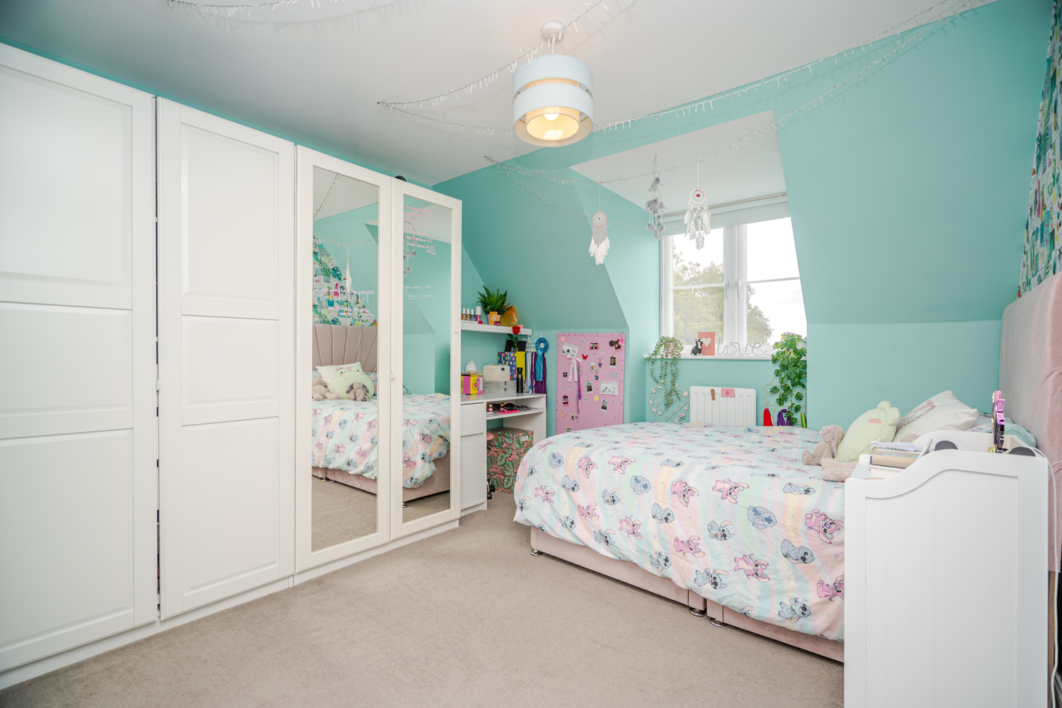
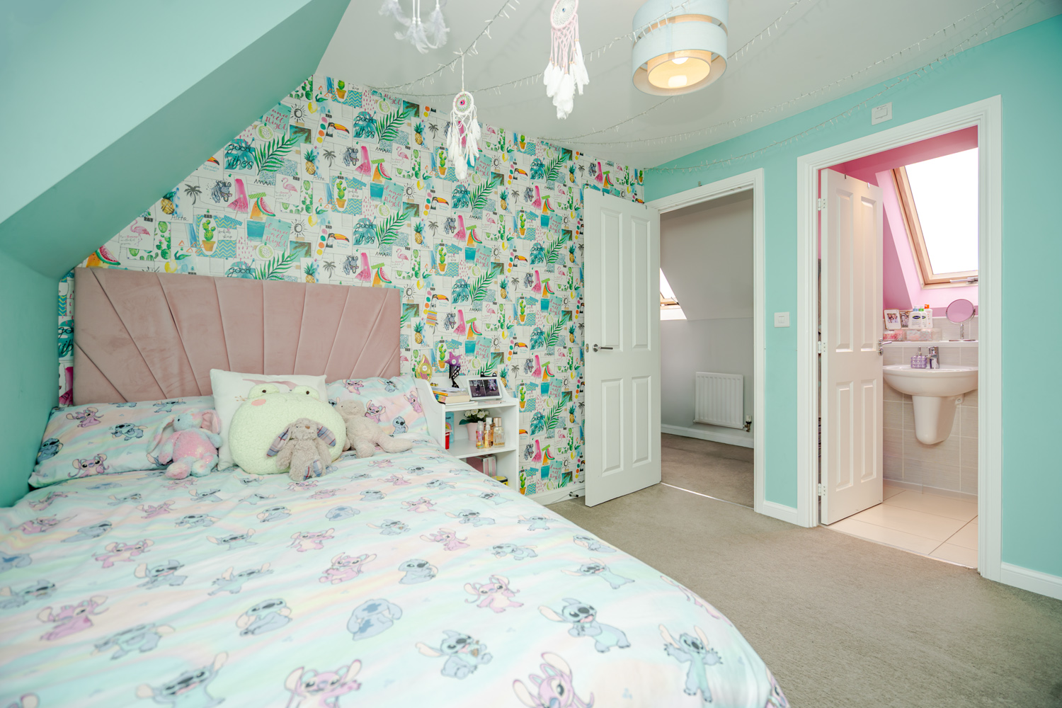
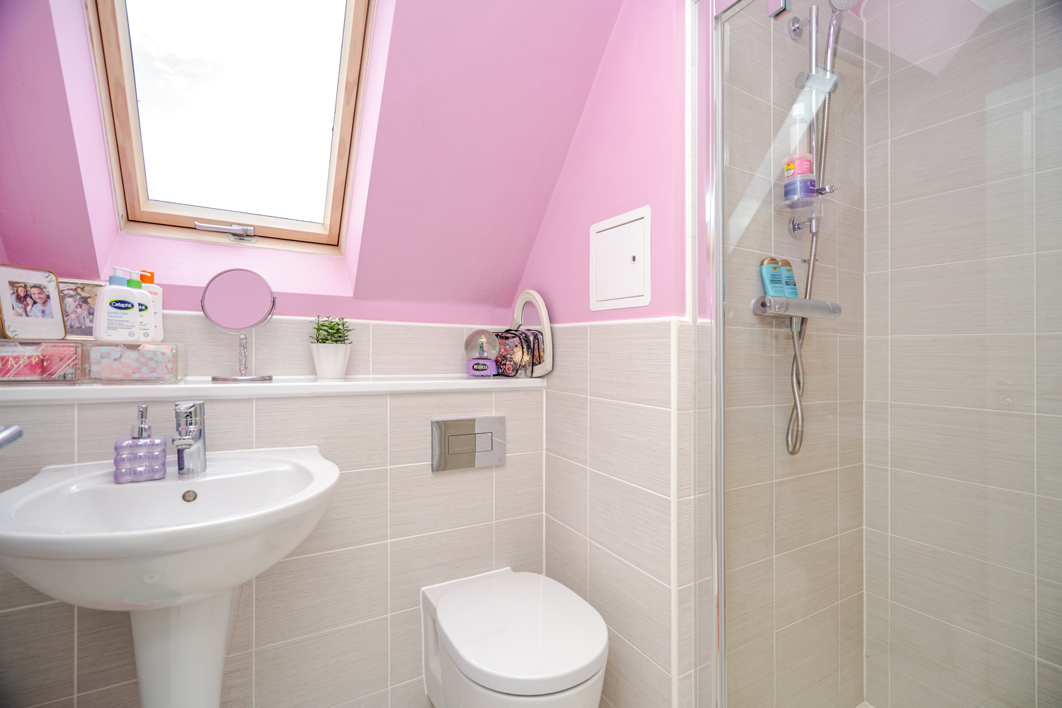
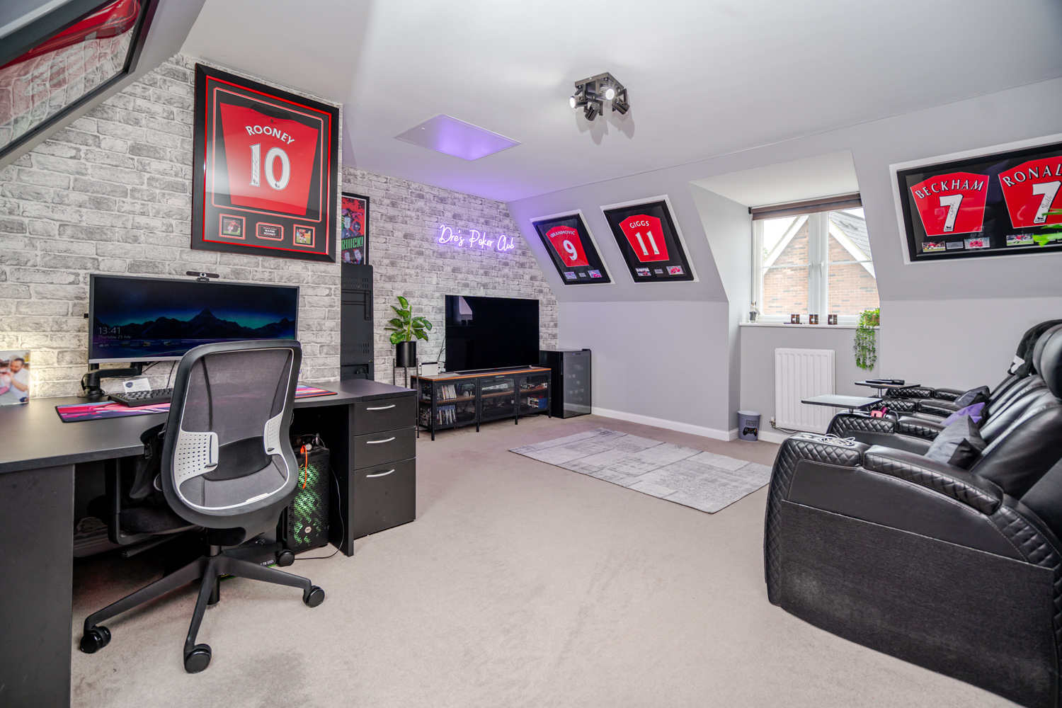
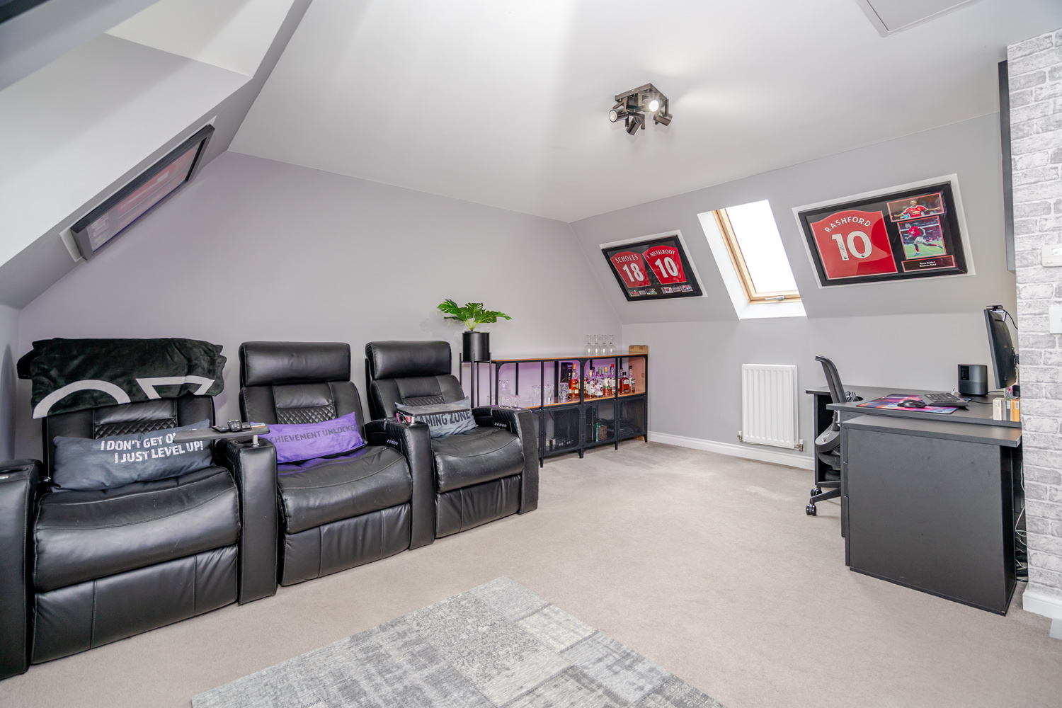
The top floor has two large bedrooms, one with a further ensuite. This floor offers lots of flexibilty if you don’t need five bedrooms, with the current owners using one of the bedrooms as a home office/games room.
In accordance with section 21 of the Estate Agent Act 1979, we declare that the owners of this property are related to one of the Directors of the estate agency.
Your Agent:

Book A Viewing: